Skip main navigation
Closed
  • $355,000

    3300 Caroline Dr, Joliet, IL 60435

    3beds
    2,096sqft
    Single Family Residence
    Built in 1960
    0.35 Acres Lot
    $356,200 Zestimate®
    $169/sqft
    $3,129 Estimated rent

    Home value

    $356,200

    $328,000 - $385,000

    $3,129/mo

    Zestimate® history
    Loading
    Loading...

    Owner options

    List your home for rent

    $3,129/mo

    Rent Zestimate®

    Find your next renter with Zillow Rental Manager. Plus, with online applications, you can quickly screen prospective tenants – for free.

    Learn more

    $3,129/mo

    Rent Zestimate®

    Refinance and save

    $2,559/mo

    Est. payment

    Refinancing to a lower rate could help reduce your monthly payments and save thousands over the life of the loan.

    See today's rates

    $2,559/mo

    Est. payment

    Explore your selling options

    Work with a Zillow partner agent

    Leverage their expertise and Zillow's premium Showcase listings to get your home seen by more buyers.

    Get started

    List with your own agent

    Get your home in front of millions of buyers by listing it on Zillow.

    Learn how to do it

    Sell it yourself

    Take full control of how buyers see your home on Zillow by listing For Sale by Owner (FSBO).

    List your home

    What's special

    Stunning stone fireplaceThree generously sized bedroomsSprawling brick ranchExpansive family roomCustom window treatmentsThoughtfully designed workspaceWall of windows
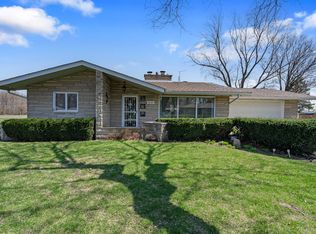
    Nestled on a premium lot backing to serene open space where deer gracefully roam, this sprawling brick ranch offers a rare blend of tranquility, beauty, and refined comfort. From the moment you arrive, you'll be captivated by the picturesque setting and the sense of privacy that surrounds this exceptional home. Step inside to a sun-drenched living room featuring new carpeting and a stunning stone fireplace-creating a warm and inviting focal point perfect for both relaxing evenings and elegant entertaining. The heart of the home is the beautifully remodeled kitchen (2019), showcasing rich maple cabinetry, granite countertops, an abundance of custom built-ins, a spacious pantry closet, and thoughtfully designed workspace that will delight any home chef. The expansive family room is truly a showstopper, highlighted by a wall of windows that frame breathtaking views of the lush backyard and open landscape beyond-bringing the outdoors in and filling the space with natural light. This well-appointed home offers three generously sized bedrooms and two full baths, providing comfort and flexibility for any lifestyle. Additional features include a heated 2.5-car garage, pull-down attic staircase for convenient extra storage, gleaming hardwood flooring throughout most of the home, custom window treatments, quality Marvin windows, an extra-tall crawlspace, and a whole-house water filter for added peace of mind. Located within the highly sought-after Plainfield School District 202, this meticulously maintained residence is truly move-in ready and reflects pride of ownership throughout. A rare opportunity to own a home where scenic beauty, thoughtful updates, and everyday functionality come together seamlessly.

    Zillow last checked:

    Listing updated:

    Listed by:

    Kim Wirtz, ABR,CRS,e-PRO 708-516-3050,

    Wirtz Real Estate Group Inc.

    Bought with:

    Nicole Venturella

    Coldwell Banker Realty

    Holly Rumishek, CSC,e-PRO,PSA,RSPS

    Coldwell Banker Realty

    Source: MRED as distributed by MLS GRID,MLS#: 12596400MLS Logo

    Facts & features

    Interior

    Bedrooms & bathrooms
    • Bedrooms: 3
    • Bathrooms: 2
    • Full bathrooms: 2
    Rooms
    • Room types: No additional rooms
    Primary bedroom
    • Features: Flooring (Hardwood), Window Treatments (All)
    • Level: Main
    • Area: 182 Square Feet
    • Dimensions: 13X14
    Bedroom 2
    • Features: Flooring (Hardwood), Window Treatments (All)
    • Level: Main
    • Area: 156 Square Feet
    • Dimensions: 12X13
    Bedroom 3
    • Features: Flooring (Hardwood), Window Treatments (All)
    • Level: Main
    • Area: 132 Square Feet
    • Dimensions: 11X12
    Dining room
    • Features: Flooring (Hardwood), Window Treatments (All)
    • Level: Main
    • Area: 140 Square Feet
    • Dimensions: 10X14
    Family room
    • Features: Flooring (Carpet), Window Treatments (All)
    • Level: Main
    • Area: 286 Square Feet
    • Dimensions: 13X22
    Kitchen
    • Features: Kitchen (Eating Area-Table Space, Pantry-Closet, Custom Cabinetry, Granite Counters, Pantry, Updated Kitchen), Flooring (Hardwood), Window Treatments (All)
    • Level: Main
    • Area: 240 Square Feet
    • Dimensions: 15X16
    Laundry
    • Features: Flooring (Vinyl)
    • Level: Main
    • Area: 66 Square Feet
    • Dimensions: 6X11
    Living room
    • Features: Flooring (Carpet), Window Treatments (All)
    • Level: Main
    • Area: 304 Square Feet
    • Dimensions: 19X16
    Heating
    • Steam, Baseboard
    Cooling
    • Central Air
    Appliances
    • Included: Microwave, Dishwasher, Refrigerator, Washer, Dryer, Stainless Steel Appliance(s), Cooktop, Oven
    • Laundry: Main Level, In Unit
    Features
    • 1st Floor Bedroom, 1st Floor Full Bath
    • Flooring: Hardwood
    • Basement: Crawl Space
    • Attic: Unfinished
    • Number of fireplaces: 1
    • Fireplace features: Wood Burning, Living Room
    Interior area
    • Total structure area: 2,096
    • Total interior livable area: 2,096 sqft

    Property

    Parking
    • Total spaces: 2.1
    • Parking features: Asphalt, Garage Door Opener, Heated Garage, Yes, Garage Owned, Attached, Garage
    • Attached garage spaces: 2.1
    • Has uncovered spaces: Yes
    Accessibility
    • Accessibility features: Main Level Entry, No Interior Steps, Disability Access
    Features
    • Stories: 1
    Lot
    • Size: 0.35 Acres
    • Dimensions: 107X146
    • Features: Landscaped, Backs to Open Grnd
    Details
    • Parcel number: 0603243010240000
    • Special conditions: None

    Construction

    Type & style
    • Home type: SingleFamily
    • Architectural style: Ranch
    • Property subtype: Single Family Residence
    Materials
    • Brick
    • Foundation: Concrete Perimeter
    • Roof: Asphalt
    Condition
    • New construction: No
    • Year built: 1960
    • Major remodel year: 2019
    Details
    • Builder model: RANCH

    Utilities & green energy

    • Electric: Circuit Breakers
    • Sewer: Septic Tank
    • Water: Well

    Community & HOA

    Community
    • Subdivision: Pinecrest
    HOA
    • Services included: None
    Location
    • Region: Joliet

    Financial & listing details

    • Price per square foot: $169/sqft
    • Tax assessed value: $308,085
    • Annual tax amount: $6,007
    • Date on market: 3/25/2026
    • Listing terms: VA
    • Ownership: Fee Simple

    Price history

    DateEventPrice
    5/8/2026Sold$355,000-1.4%$169/sqft
    Source: MRED as distributed by MLS GRID #12596400 Report a problem
    4/16/2026Contingent$359,900$172/sqft
    Source: MRED as distributed by MLS GRID #12596400 Report a problem
    4/3/2026Listed for sale$359,900$172/sqft
    Source: MRED as distributed by MLS GRID #12596400 Report a problem
    3/30/2026Contingent$359,900$172/sqft
    Source: MRED as distributed by MLS GRID #12596400 Report a problem
    3/25/2026Listed for sale$359,900-2.7%$172/sqft
    Source: MRED as distributed by MLS GRID #12596400 Report a problem
    12/19/2025Listing removed$369,900$176/sqft
    Source: MRED as distributed by MLS GRID #12501817 Report a problem
    12/2/2025Contingent$369,900$176/sqft
    Source: MRED as distributed by MLS GRID #12501817 Report a problem
    10/22/2025Listed for sale$369,900+0.2%$176/sqft
    Source: MRED as distributed by MLS GRID #12501817 Report a problem
    10/20/2025Listing removed--
    Source: Owner Report a problem
    9/17/2025Price change$369,000-1.6%$176/sqft
    Source: Owner Report a problem
    8/15/2025Listed for sale$374,900$179/sqft
    Source: Owner Report a problem

    Public tax history

    YearProperty taxesTax assessment
    2024$6,007 +5.5%$102,695 +10.7%
    2023$5,694 -2.4%$92,752 +6.3%
    2022$5,835 +15.1%$87,271 +11.2%
    2021$5,069 -1.7%$78,494 +2.9%
    2020$5,155 +8.9%$76,267 +9%
    2019$4,733 +5.4%$69,965 +6.4%
    2018$4,489 +3.8%$65,735 +5.2%
    2017$4,324 +3.1%$62,468 +4.9%
    2016$4,192 -5.8%$59,578 -3.9%
    2015$4,451 $62,012 +3.7%
    2014$4,451 -8.4%$59,823 -7.9%
    2013$4,858 +68.3%$64,964 -2.2%
    2012$2,887 +9.7%$66,459 -1.4%
    2011$2,633 +7.5%$67,417 -9.2%
    2010$2,450 +5.8%$74,283 -4%
    2009$2,315 -48.8%$77,378
    2008$4,520 $77,378 +18.1%
    2007-- $65,537 +4.3%
    2006$2,382 +0.1%$62,829 +3.4%
    2005$2,381 -2.5%$60,745 +5.2%
    2004$2,442 -5.5%$57,720 +5%
    2003$2,584 -18.2%$54,982 +6.7%
    2002$3,160 +4.7%$51,550 +3.7%
    2001$3,017 +2.4%$49,715
    2000$2,946 $49,715
    Find assessor info on the county website

    Neighborhood: 60435

    Nearby schools

    GreatSchools rating
    Schools provided by the listing agent
    • District: 202

    Source: MRED as distributed by MLS GRID. This data may not be complete. We recommend contacting the local school district to confirm school assignments for this home.

    Get a cash offer in 3 minutes
    Find out how much your home could sell for in as little as 3 minutes with a no-obligation cash offer.
    Estimated market value
    $356,200
    Get a cash offer in 3 minutes
    Find out how much your home could sell for in as little as 3 minutes with a no-obligation cash offer.
    Estimated market value
    $356,200