Skip main navigation
Sold for $335,000
  • $335,000

    3300 Chesley Ave, Baltimore, MD 21234

    3beds
    1,933sqft
    Single Family Residence
    Built in 1948
    7,087 Square Feet Lot
    $346,700 Zestimate®
    $173/sqft
    $2,083 Estimated rent

    Home value

    $346,700

    $329,000 - $364,000

    $2,083/mo

    Zestimate® history
    Loading
    Loading...

    Owner options

    List your home for rent

    $2,083/mo

    Rent Zestimate®

    Find your next renter with Zillow Rental Manager. Plus, with online applications, you can quickly screen prospective tenants – for free.

    Learn more

    $2,083/mo

    Rent Zestimate®

    Refinance and save

    $2,189/mo

    Est. payment

    Refinancing to a lower rate could help reduce your monthly payments and save thousands over the life of the loan.

    See today's rates

    $2,189/mo

    Est. payment

    Explore your selling options

    Work with a Zillow partner agent

    Leverage their expertise and Zillow's premium Showcase listings to get your home seen by more buyers.

    Get started

    List with your own agent

    Get your home in front of millions of buyers by listing it on Zillow.

    Learn how to do it

    Sell it yourself

    Take full control of how buyers see your home on Zillow by listing For Sale by Owner (FSBO).

    List your home

    What's special

    Finished atticMaintained landscapingVibrant perennialsPitched roofClassic designModern amenitiesGranite countertops
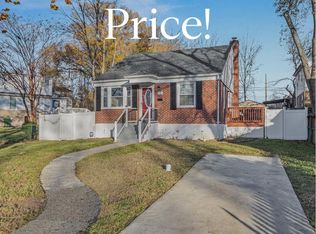
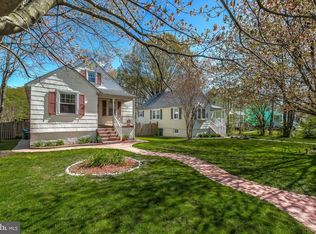
    This Cape Cod-style home, with three bedrooms and two full baths, offers an array of appealing features. Its classic Cape Cod architectural design includes a pitched roof and maintained landscaping with vibrant perennials that bloom in spring, adding a burst of color to the garden. The kitchen is equipped with granite countertops and ample cabinetry and seamlessly integrates into the open-concept living area. On the main floor, two bedrooms share a modern full bath, offering comfortable living spaces. The finished attic provides versatility, serving as a potential master bedroom, office, or playroom. In the basement, you'll find an additional bedroom and a second full bath, ensuring privacy for guests or family members. The home also features a washer and dryer, both less than three years old. Out back, the fenced-in yard, added in 2020, enhances security and privacy for outdoor activities. It's adorned with a flourishing fig tree that provides abundant harvests during the summer and fall seasons. Moreover, the backyard features a handmade yard box crafted by the owner, designed to facilitate yard waste composting. This eco-friendly touch adds to the home's sustainability and practicality. With its classic design, modern amenities, and thoughtfully curated outdoor spaces, this Cape Cod home offers a comfortable and functional living experience.

    Zillow last checked:

    Listing updated:

    Listed by:

    Maria Amieva Bordon 410-297-1702,

    HomeSmart

    Bought with:

    Eduardo Martinez Daboud, 679937

    RE/MAX Professionals

    Source: Bright MLS,MLS#: MDBA2100214MLS Logo

    Facts & features

    Interior

    Bedrooms & bathrooms
    • Bedrooms: 3
    • Bathrooms: 2
    • Full bathrooms: 2
    • Main level bathrooms: 1
    • Main level bedrooms: 2
    Basement
    • Area: 859
    Heating
    • Forced Air, Natural Gas
    Cooling
    • Central Air, Natural Gas
    Appliances
    • Included: Microwave, Dryer, Dishwasher, Oven/Range - Gas, Refrigerator, Washer, Gas Water Heater
    • Laundry: In Basement, Has Laundry
    Features
    • Kitchen - Gourmet, Breakfast Area, Combination Dining/Living
    • Basement: Exterior Entry,Rear Entrance,Finished
    • Has fireplace: No
    Interior area
    • Total structure area: 2,148
    • Total interior livable area: 1,933 sqft
    • Finished area above ground: 1,289
    • Finished area below ground: 644

    Property

    Parking
    • Parking features: Off Street
    Accessibility
    • Accessibility features: None
    Features
    • Levels: Three
    • Stories: 3
    • Patio & porch: Porch
    • Pool features: None
    Lot
    • Size: 7,087 Square Feet
    Details
    • Additional structures: Above Grade, Below Grade
    • Parcel number: 0327045570C046
    • Zoning: R-4
    • Special conditions: Standard

    Construction

    Type & style
    • Home type: SingleFamily
    • Architectural style: Cape Cod
    • Property subtype: Single Family Residence
    Materials
    • Vinyl Siding
    • Foundation: Permanent
    Condition
    • Excellent
    • New construction: No
    • Year built: 1948

    Utilities & green energy

    • Sewer: Public Sewer
    • Water: Public

    Community & HOA

    Community
    • Subdivision: Parkville
    HOA
    • Has HOA: No
    Location
    • Region: Baltimore
    • Municipality: Baltimore City

    Financial & listing details

    • Price per square foot: $173/sqft
    • Tax assessed value: $201,067
    • Annual tax amount: $4,692
    • Date on market: 10/2/2023
    • Listing agreement: Exclusive Agency
    • Ownership: Fee Simple

    Price history

    DateEventPrice
    11/17/2023Sold$335,000$173/sqft
    Source: Bright MLS #MDBA2100214 Report a problem
    11/3/2023Pending sale$335,000$173/sqft
    Source: Bright MLS #MDBA2100214 Report a problem
    10/2/2023Listed for sale$335,000+67.5%$173/sqft
    Source: Bright MLS #MDBA2100214 Report a problem
    9/1/2017Sold$200,000+0.1%$103/sqft
    Source: Public Record Report a problem
    7/21/2017Pending sale$199,900$103/sqft
    Source: Conway Real Estate #BA9910527 Report a problem
    7/10/2017Price change$199,900-4.8%$103/sqft
    Source: Conway Real Estate #BA9910527 Report a problem
    5/26/2017Price change$209,900-2.3%$109/sqft
    Source: Conway Real Estate #BA9910527 Report a problem
    5/16/2017Price change$214,900-2.3%$111/sqft
    Source: Conway Real Estate #BA9910527 Report a problem
    4/21/2017Price change$219,900-8.3%$114/sqft
    Source: Conway Real Estate #BA9910527 Report a problem
    4/7/2017Listed for sale$239,900$124/sqft
    Source: Conway Real Estate #BA9910527 Report a problem

    Public tax history

    YearProperty taxesTax assessment
    2025-- $241,567 +18.8%
    2024$4,798 +1.1%$203,300 +1.1%
    2023$4,745 +1.1%$201,067 -1.1%
    2022$4,692 +1.1%$203,300 +3.4%
    2021$4,640 +10.3%$196,600 +10.3%
    2020$4,205 +11.5%$178,167 -9.4%
    2019$3,770 +13%$196,600 +39.1%
    2018$3,335 +0.6%$141,300 +0.6%
    2017$3,316 -4.2%$140,500 +0.6%
    2016$3,461 $139,700 +0.6%
    2015$3,461 $138,900
    2014$3,461 $138,900
    2013-- $138,900 -4.9%
    2012-- $146,100
    2011-- $146,100
    2010-- $146,100 -1.1%
    2009-- $147,720 +12.1%
    2008-- $131,770 +13.8%
    2007-- $115,820 +16%
    2006-- $99,870 +4.5%
    2005-- $95,570 +4.7%
    2004-- $91,270 +4.9%
    2003-- $86,970 +2.2%
    2002-- $85,102 +2.2%
    2001-- $83,236
    Find assessor info on the county website

    Neighborhood: Woodring

    Nearby schools

    GreatSchools rating
    Schools provided by the listing agent
    • Elementary: Woodhome Elementary-middle School
    • District: Baltimore City Public Schools

    Source: Bright MLS. This data may not be complete. We recommend contacting the local school district to confirm school assignments for this home.

    Get a cash offer in 3 minutes
    Find out how much your home could sell for in as little as 3 minutes with a no-obligation cash offer.
    Estimated market value
    $346,700
    Get a cash offer in 3 minutes
    Find out how much your home could sell for in as little as 3 minutes with a no-obligation cash offer.
    Estimated market value
    $346,700