Skip main navigation
Accepting backups
  • Price cut: $5K (6/22)
    $459,000

    3300 Commodore Court, West Palm Beach, FL 33411

    4beds
    1,796sqft
    : 
    Loading
    Get pre-qualified
    Single Family Residence
    Built in 2004
    14 Acres Lot
    $449,300 Zestimate®
    $256/sqft
    $331/mo HOA

    What's special

    Lakefront oasisSerene lake viewsNewer appliances
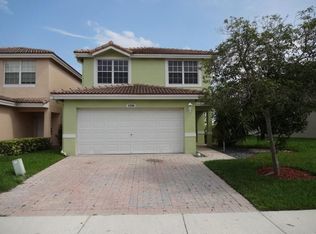
    Welcome to your lakefront oasis in the Briar Bay Community! This 2-story, 4BR, 2.5 bath home, features full storm protection with complete hurricane impact windows and sliding patio doors, newer appliances, fenced yard with mango tree, serene lake views and 2 car garage. There is resort-style living with clubhouse, manned office, gym, pickle ball, playground, swimming pool, spa, splash pool and 24 hour manned security guardhouse. Close to everything you need (schools, airport, turnpike and I-95, beaches, shopping and dining). Age of appliances are AC - 3 ton 2024, Dishwasher 2025, Washer 2025, GE Top loader 2025, Dryer GE 2025 Frigidaire Refrigerator 2025, Water Heater 2014, Roof 2004. Solar panels do not convey.
    42 days
    |
    1,562
    |
    109
    |

    Likely to sell faster than

    Zillow last checked:

    Listing updated:

    Listed by:

    Pam Kennedy 561-628-5671,

    United Realty Group, Inc

    Source: BeachesMLS,MLS#: B26030613MLS LogoOriginating MLS: BeachesMLS

      Facts & features

      Interior

      Bedrooms & bathrooms
      • Bedrooms: 4
      • Bathrooms: 3
      • Full bathrooms: 2
      • 1/2 bathrooms: 1
      • Main level bathrooms: 1
      Primary bedroom
      • Description: ALL MEASUREMENTS ARE APPROXIMATE
      • Level: First
      • Area: 16875
      • Dimensions: 135 X 125
      Kitchen
      • Description: ALL MEASUREMENTS ARE APPROXIMATE
      • Level: Main
      • Area: 15120
      • Dimensions: 112 X 135
      Living room
      • Description: ALL MEASUREMENTS ARE APPROXIMATE
      • Level: Main
      • Area: 2688
      • Dimensions: 128 X 21
      Heating
      • Central, Electric
      Cooling
      • Central Air, Ceiling Fan(s), Electric
      Appliances
      • Included: Cooktop, Dryer, Dishwasher, ENERGY STAR Qualified Dryer, Electric Cooktop, Electric Range, Electric Water Heater, Freezer, Disposal, Microwave, Oven, Range, Refrigerator, Vented Exhaust Fan, Water Heater, Washer, Owned Water Heater
      • Laundry: In Garage
      Features
      • Entrance Foyer, Family/Dining Room, Living/Dining Room, Upper Level Primary, Walk-In Closet(s)
      • Flooring: Tile, Vinyl, Wood
      • Windows: Blinds, Drapes, ENERGY STAR Qualified Windows, Insulated Windows, Other, Rods, Sliding, Storm Window(s), Tinted Windows
      • Has fireplace: No
      Interior area
      • Total structure area: 2,269
      • Total interior livable area: 1,796 sqft
      Video & virtual tour

      Property

      Parking
      • Total spaces: 4
      • Parking features: Attached, Driveway, Garage, Paver Block
      • Attached garage spaces: 2
      • Uncovered spaces: 2
      Accessibility
      • Accessibility features: None
      Features
      • Levels: Two,Multi/Split
      • Stories: 2
      • Entry location: Front Door
      • Patio & porch: Patio
      • Exterior features: None, Outdoor Living Area
      • Pool features: Association
      • Fencing: Back Yard,Fenced,Gate,Invisible,Security
      • Has view: Yes
      • View description: Lake, Water
      • Has water view: Yes
      • Water view: Lake,Water
      • Waterfront features: Lake Front
      Lot
      • Size: 14 Acres
      • Features: Fruit Trees, Sprinklers Automatic, Sprinkler System, Zero Lot Line
      Details
      • Additional structures: None
      • Parcel number: 74424315090000860
      • Zoning: RPD (city)
      • Special conditions: Standard,Listed As-Is
      • Other equipment: None

      Construction

      Type & style
      • Home type: SingleFamily
      • Architectural style: Mediterranean,Split Level
      • Property subtype: Single Family Residence
      Materials
      • Block, Concrete, Stucco
      • Foundation: Slab
      • Roof: Spanish Tile,Tile
      Condition
      • Resale
      • New construction: No
      • Year built: 2004

      Utilities & green energy

      • Electric: Circuit Breakers
      • Sewer: Public Sewer
      • Water: Public
      • Utilities for property: Cable Available, Electricity Connected, Other, Phone Available, Sewer Connected, Water Connected

      Community & HOA

      Community
      • Features: Home Owners Association, Gated, Property Manager On-Site
      • Security: Security Gate, Gated with Guard, Gated Community, Smoke Detector(s), Security Fence, Security Guard
      • Subdivision: LIBERTY BAY
      HOA
      • Has HOA: Yes
      • Amenities included: Clubhouse, Fitness Center, Maintenance Grounds, Gated, Management, Maintenance, Playground, Pickleball, Park, Pool, Parking, Security
      • Services included: Common Areas, Maintenance Grounds, Pest Control, Recreation Facilities, Reserve Fund, Security
      • HOA fee: $188 monthly
      • HOA name: Liberty Bay Homeowners Association, Inc.
      • HOA phone: 561-588-7210
      • Second HOA fee: $143 monthly
      • Second HOA name: Briar Bay Community Association
      • Second HOA phone: 561-686-3600
      Location
      • Region: West Palm Beach

      Financial & listing details

      • Price per square foot: $256/sqft
      • Tax assessed value: $247,058
      • Annual tax amount: $5,908
      • Date on market: 5/29/2026
      • Cumulative days on market: 39 days
      • Listing terms: Cash,Conventional
      • Electric utility on property: Yes
      • Road surface type: Asphalt, Paved

        Estimated market value

        $449,300

        $427,000 - $472,000

        $3,379/mo

        Price history

        DateEventPrice
        6/22/2026Price change$459,000-1.1%$256/sqft
        Source: BeachesMLS #B26030613 Report a problem
        5/29/2026Listed for sale$464,000-4.3%$258/sqft
        Source: BeachesMLS #B26030613 Report a problem
        10/28/2023Listing removed--
        Source: BeachesMLS #RX-10930086 Report a problem
        10/26/2023Listed for sale$485,000+90.2%$270/sqft
        Source: BeachesMLS #RX-10930086 Report a problem
        7/7/2016Sold$255,000-1.9%$142/sqft
        Source: BeachesMLS #R10237061 Report a problem
        5/23/2016Listed for sale$259,900+11.1%$145/sqft
        Source: Keller Williams Rty Wellington #RX-10237061 Report a problem
        7/23/2015Listing removed$234,000$130/sqft
        Source: Owner Report a problem
        4/24/2015Listed for sale$234,000+23.2%$130/sqft
        Source: Owner Report a problem
        6/25/2008Sold$190,000-44.9%$106/sqft
        Source: Public Record Report a problem
        6/8/2005Sold$345,000+16.9%$192/sqft
        Source: Public Record Report a problem
        12/1/2004Sold$295,000$164/sqft
        Source: Public Record Report a problem

        Public tax history

        YearProperty taxesTax assessment
        2025$5,908 +3.8%$247,058 +2.9%
        2024$5,689 +2.6%$240,095 +3%
        2023$5,545 +1.8%$233,102 +3%
        2022$5,448 +1.9%$226,313 +3%
        2021$5,344 +0%$219,721 +1.4%
        2020$5,342 +1.3%$216,687 +2.3%
        2019$5,275 $211,815 +1.9%
        2018$5,275 +5.2%$207,866 +2.1%
        2017$5,017 +1.3%$203,591 +4.1%
        2016$4,951 -15.4%$195,634 +61%
        2015$5,852 +77.7%$121,528 +0.8%
        2014$3,292 +1.9%$120,563 +1.5%
        2013$3,232 +1%$118,781 +1.7%
        2012$3,201 -6.4%$116,795 -6.4%
        2011$3,421 -9.6%$124,838 -10.1%
        2010$3,785 -6.7%$138,870 -8.3%
        2009$4,058 -37.4%$151,413 -35.6%
        2008$6,483 -0.1%$235,131 -11.9%
        2007$6,489 -9.4%$266,741 -3.3%
        2006$7,161 $275,764 +38%
        2005-- $199,780 +588.9%
        2004$443 -63.1%$29,000
        2003$1,202 $29,000
        Find assessor info on the county website

        Monthly payment

        Est. payment

        Payment breakdown

        Explore the cost of this home by adjusting the details. Changes won't be saved.
        All calculations are estimates and provided by Zillow, Inc. for informational purposes only. Actual amounts may vary.
        HOA fees may include property taxes on listings classified as Co-Ops. Contact the listing agent and/or owner for fee details.
        Mortgage interest rates are dependent on a number of factors, including credit score, down payment, and repayment length. Interest rate data provided by Zillow Group Marketplace, Inc. as of 1/1/1970 from various mortgage lenders with which we have lead or other similar arrangements; the Estimated Payment is an average of those rates.
        See how much you could borrow to make a competitive offer.

        Climate risks

        Neighborhood: Water Catchment Area

        Getting around

        1 / 100
        Car-Dependent
        0 / 100
        No Nearby Transit
        28 / 100
        Somewhat Bikeable

        Nearby schools

        GreatSchools rating
        Schools provided by the listing agent
        • Elementary: Grassy Waters
        • Middle: Jeaga
        • High: Palm Beach Lakes

        Source: BeachesMLS. This data may not be complete. We recommend contacting the local school district to confirm school assignments for this home.

        A local agent can set up tours, give advice and negotiate with sellers.

        Browse local experts

        Similar homes