JUST REDUCED! 3BR, 2 Bath, 2 LA w/open concept & many unique features, including an interior courtyard. Beautiful laminate and tile flooring. Soaring ceiling in Living Rm w/fireplace and lovely built-ins. French doors lead to den which looks out into pretty back yd. Great main suite w/updated bath incl. 2 vanities & jetted tub. Upgrades: HVAC, WH, Windows, Elec. Panel, Fence, Garage Door.
Under contract
Price cut: $2.5K (8/12)
$310,000
3300 Dentcrest Dr, Midland, TX 79707
3beds
1,991sqft
Single Family Residence
Built in 1983
7,884 Square Feet Lot
$-- Zestimate®
$156/sqft
$-- HOA
What's special
Interior courtyardLovely built-ins
- 150 days
- 419
- 27
Zillow last checked:
Listing updated:
Listed by:
Kay Bivens 432-934-5995,
Legacy Real Estate
Source: PBBR,MLS#: 50094164
Facts & features
Interior
Bedrooms & bathrooms
- Bedrooms: 3
- Bathrooms: 2
- Full bathrooms: 2
Primary bathroom
- Features: Double Vanity
Dining room
- Features: Formal Area
Kitchen
- Features: Breakfast
Heating
- Central, Natural Gas
Cooling
- Central Air, Electric, Window Unit(s)
Appliances
- Included: Dishwasher, Disposal, Microwave, Electric Range, Refrigerator, Self Cleaning Oven, Gas Water Heater, Electric Dryer
- Laundry: Inside Utility Room
Features
- Bookcases, High Ceilings, Ceiling Fan(s), Atrium, Den, Formal Living
- Flooring: Carpet, Hardwood, Tile
- Windows: Shades/Blinds
- Has fireplace: Yes
- Fireplace features: Living Room, Wood Burning
Interior area
- Total structure area: 1,991
- Total interior livable area: 1,991 sqft
Video & virtual tour
Property
Parking
- Total spaces: 2
- Parking features: Attached, Auto Garage Opener
- Attached garage spaces: 2
Features
- Levels: One
- Stories: 1
- Patio & porch: Patio-Covered, Patio-Open
- Pool features: None
- Has spa: Yes
- Spa features: Bath
- Fencing: Wood
Lot
- Size: 7,884 Square Feet
- Features: Corner Lot, Landscaped
Details
- Parcel number: R000018564
Construction
Type & style
- Home type: SingleFamily
- Property subtype: Single Family Residence
Materials
- Brick Veneer
- Foundation: Slab
- Roof: Composition
Condition
- Pre-Owned
- Year built: 1983
Utilities & green energy
- Sewer: Public Sewer
- Water: Public
Community & HOA
Community
- Security: Smoke Detector(s)
- Subdivision: Fairmont Park
HOA
- Has HOA: No
Location
- Region: Midland
Financial & listing details
- Price per square foot: $156/sqft
- Tax assessed value: $270,090
- Annual tax amount: $2,545
- Date on market: 4/9/2026
- Listing terms: Cash,Conventional,FHA,VA Loan
- Road surface type: Paved
Estimated market value
Not available
Estimated sales range
Not available
Not available
Price history
| Date | Event | Price |
|---|---|---|
| 8/31/2026 | Contingent | $310,000$156/sqft |
Source:  PBBR #50094164 Report a problem PBBR #50094164 Report a problem | ||
| 8/12/2026 | Price change | $310,000-0.8%$156/sqft |
Source: PBBR #50094164 Report a problem | ||
| 6/24/2026 | Price change | $312,500-0.8%$157/sqft |
Source: PBBR #50094164 Report a problem | ||
| 5/14/2026 | Price change | $315,000-1.6%$158/sqft |
Source: PBBR #50094164 Report a problem | ||
| 4/16/2026 | Price change | $320,000-3%$161/sqft |
Source: PBBR #50094164 Report a problem | ||
| 4/9/2026 | Listed for sale | $330,000+73.7%$166/sqft |
Source: PBBR #50094164 Report a problem | ||
| 5/8/2015 | Sold | -- |
Source: Public Record Report a problem | ||
| 3/27/2015 | Pending sale | $190,000$95/sqft |
Source: Legacy Real Estate #103541 Report a problem | ||
| 3/21/2015 | Listed for sale | $190,000$95/sqft |
Source: Legacy Real Estate #103541 Report a problem | ||
Public tax history
| Year | Property taxes | Tax assessment |
|---|---|---|
| 2025 | $2,546 -17.5% | $270,090 -2.8% |
| 2024 | $3,087 +7.2% | $277,830 +4% |
| 2023 | $2,881 -29.6% | $267,020 -2.1% |
| 2022 | $4,094 +9.1% | $272,780 +2.6% |
| 2021 | $3,751 | $265,940 +6.2% |
| 2020 | $3,751 -1.5% | $250,520 |
| 2019 | $3,806 | $250,520 +8.8% |
| 2018 | $3,806 | $230,310 +2.8% |
| 2017 | -- | $224,080 +2.6% |
| 2016 | -- | $218,500 -3.5% |
| 2015 | -- | $226,340 +4% |
| 2014 | -- | $217,600 +13.3% |
| 2013 | -- | $192,030 +10% |
| 2012 | -- | $174,570 +1.8% |
| 2011 | -- | $171,520 -1.3% |
| 2010 | -- | $173,740 -6.1% |
| 2009 | -- | $184,950 +6.5% |
| 2008 | -- | $173,590 +37.6% |
| 2007 | -- | $126,170 +10% |
| 2006 | $2,661 | $114,700 +5.5% |
| 2005 | -- | $108,710 +10.1% |
| 2004 | -- | $98,730 +5% |
| 2003 | -- | $94,040 +3.6% |
| 2002 | -- | $90,740 -3.6% |
| 2001 | -- | $94,150 |
Find assessor info on the county website
Monthly payment
Est. payment
Payment breakdown
Explore the cost of this home by adjusting the details. Changes won't be saved.Climate risks
Neighborhood: Fairmont Park
Nearby schools
Schools provided by the listing agent
- Elementary: Parker
- Middle: Abell
- High: Legacy
- District: Midland
Source: PBBR. This data may not be complete. We recommend contacting the local school district to confirm school assignments for this home.
Similar homes
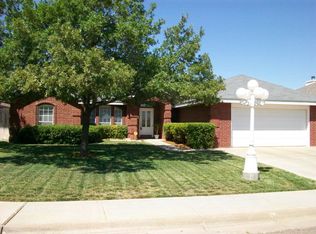
- $313,0003 bd2 ba1.6k sqft3506 Canemont Dr, Midland, TX 79707For Sale
 MLS ID #50097904, Jessica Bray, Heritage Real Estate, 432-701-0550. PBBR
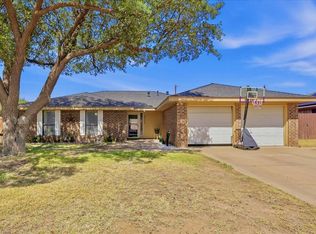
 - $315,0003 bd2 ba1.9k sqft2904 Phillip Pl, Midland, TX 79707For Sale
 MLS ID #50097632, Kim Merrill, Legacy Real Estate, 432-687-6500. PBBR
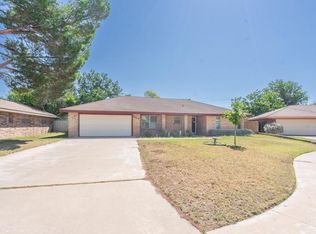
 - $329,0003 bd2 ba1.8k sqft4204 Amistad Dr, Midland, TX 79707For Sale
 MLS ID #50097908, Amy Reed, Coldwell Banker Apex, REALTORS, 972-562-5400. PBBR
 - $319,9004 bd3 ba1.7k sqft3400 Wedgwood St, Midland, TX 79707For Sale
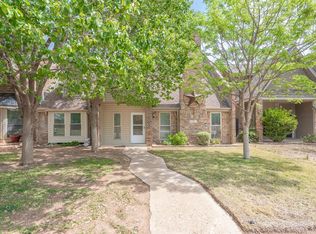 MLS ID #50094139, Callie Stevens, Jan Melton & Associates, 432-682-0000. PBBR
