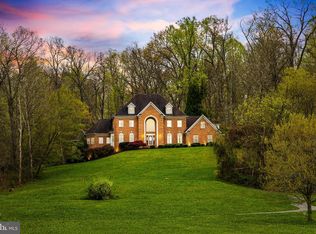
Welcome to this immaculate 5 BR, 3.5 BATH custom brick-front colonial with serene pond views, perfectly positioned adjacent to the 14th hole of River Downs Golf Course in sought after Finksburg, Nestled on over 2 lush acres, backing to mature trees, this exceptional property offers the ideal blend of privacy, luxury and scenic beauty. The exterior impresses with a stately covered front porch with columns, a side-loading garage, and a brand new 50 year architectural shingle roof with transferable warranty. Out back, unwind or entertain on the expansive paver patio designed to take full advantage of the peaceful, natural setting. Inside, the main level welcomes you with a grand two-story foyer, a light-filled home office, and a spacious custom mudroom. Enjoy a large half bath, formal living room, and a stunning great room featuring a gas fireplace, arched windows and soaring cathedral ceilings. The dining area flows seamlessly in the kitchen, outfitted with stainless steel appliances, quartz countertops and abundant cabinetry. Just beyond, a cozy two-story family room with a second wood-burning fireplace and plush carpeting creates the perfect gathering space. Upstairs , retreat to the luxurious primary suite, updated by a beautifully updated en-suite bath with walk-in glass shower, and plumbed for a tub. Three additional generous bedrooms and another full bath, complete the upper level, along with a laundry room. The finished lower level offers incredible flexibility, ideal for entertaining or multi-generational living, with a true fifth bedroom and a full bath, perfect for guests or an in-law suite. A large rec room or workout area with ample storage completes the space. Just in time for the golf season, take advantage of newly enhanced golf community amentities, including a restaurant, driving range, golf simulators and soon-to-be built pickleball courts. Located in the Carroll County school district, with a 21136 zip code, this home offers the best of both worlds. A rare opportunity to own a truly special home in a premier golf course community-your dream home awaits!
Sold for $890,000
$890,000
3300 Dornoch Dr, Reisterstown, MD 21136
5beds
4,788sqft
Single Family Residence
Built in 2001
2.03 Acres Lot
$893,300 Zestimate®
$186/sqft
$5,570 Estimated rent
Home value
$893,300
$813,000 - $983,000
$5,570/mo
Zestimate® history
Owner options
List your home for rent
$5,570/mo
Rent Zestimate®
Find your next renter with Zillow Rental Manager. Plus, with online applications, you can quickly screen prospective tenants – for free.
$5,570/mo
Rent Zestimate®
Refinance and save
$5,803/mo
Est. payment
Refinancing to a lower rate could help reduce your monthly payments and save thousands over the life of the loan.
$5,803/mo
Est. payment
Explore your selling options
Work with a Zillow partner agent
Leverage their expertise and Zillow's premium Showcase listings to get your home seen by more buyers.
Get startedList with your own agent
Get your home in front of millions of buyers by listing it on Zillow.
Learn how to do itSell it yourself
Take full control of how buyers see your home on Zillow by listing For Sale by Owner (FSBO).
List your homeWhat's special
Side-loading garageBacking to mature treesGrand two-story foyerSerene pond viewsLight-filled home officeLaundry roomLuxurious primary suite
Zillow last checked:
Listing updated:
Listed by:
Jennifer Johnson 410-960-6958,
EXP Realty, LLC
Bought with:
Kevin Bobrow, RSR005233
The Cornerstone Agency, LLC
Source: Bright MLS,MLS#: MDCR2034052
Facts & features
Interior
Bedrooms & bathrooms
- Bedrooms: 5
- Bathrooms: 4
- Full bathrooms: 3
- 1/2 bathrooms: 1
- Main level bathrooms: 1
Basement
- Description: Percent Finished: 85.0
- Area: 1924
Heating
- Heat Pump, Electric, Natural Gas
Cooling
- Central Air, Humidity Control, Electric
Appliances
- Included: Cooktop, Dishwasher, Dryer, Energy Efficient Appliances, Double Oven, Oven/Range - Electric, Oven, Refrigerator, Stainless Steel Appliance(s), Washer, Water Heater
- Laundry: Upper Level
Features
- Built-in Features, Ceiling Fan(s), Crown Molding, Dining Area, Family Room Off Kitchen, Open Floorplan, Formal/Separate Dining Room, Eat-in Kitchen, Kitchen - Table Space, Pantry, Primary Bath(s), Additional Stairway, Recessed Lighting, Upgraded Countertops, Walk-In Closet(s), Cathedral Ceiling(s), High Ceilings, 9'+ Ceilings, Tray Ceiling(s), Vaulted Ceiling(s)
- Flooring: Carpet, Ceramic Tile, Luxury Vinyl
- Doors: Sliding Glass, French Doors
- Windows: Sliding, Double Hung, Double Pane Windows, Energy Efficient, Insulated Windows, Window Treatments
- Basement: Connecting Stairway,Finished,Heated,Exterior Entry,Partially Finished,Rough Bath Plumb,Walk-Out Access,Windows
- Number of fireplaces: 1
- Fireplace features: Gas/Propane, Insert, Wood Burning, Wood Burning Stove
Interior area
- Total structure area: 8,850
- Total interior livable area: 4,788 sqft
- Finished area above ground: 3,288
- Finished area below ground: 1,500
Property
Parking
- Total spaces: 2
- Parking features: Garage Faces Side, Garage Door Opener, Inside Entrance, Asphalt, Attached, Driveway
- Attached garage spaces: 2
- Has uncovered spaces: Yes
Accessibility
- Accessibility features: Accessible Hallway(s), 2+ Access Exits, Accessible Electrical and Environmental Controls, Doors - Lever Handle(s)
Features
- Levels: Three
- Stories: 3
- Patio & porch: Patio, Porch
- Exterior features: Lighting, Rain Gutters, Satellite Dish
- Pool features: None
- Spa features: Bath
- Fencing: Invisible,Wrought Iron
- Has view: Yes
- View description: Golf Course, Pond, Scenic Vista, Trees/Woods
- Has water view: Yes
- Water view: Pond
- Waterfront features: Pond
Lot
- Size: 2.03 Acres
- Features: Backs to Trees, Cul-De-Sac, Fishing Available, Front Yard, Landscaped, No Thru Street, Pond, Rear Yard, Adjoins Golf Course
Details
- Additional structures: Above Grade, Below Grade
- Parcel number: 0704067479
- Zoning: CONSE
- Special conditions: Standard
Construction
Type & style
- Home type: SingleFamily
- Architectural style: Colonial
- Property subtype: Single Family Residence
Materials
- Brick, Vinyl Siding
- Foundation: Block
Condition
- Excellent
- New construction: No
- Year built: 2001
Utilities & green energy
- Sewer: Private Septic Tank
- Water: Private
- Utilities for property: Propane, Electricity Available, Phone Available, Water Available, Cable Connected
Community & HOA
Community
- Security: Smoke Detector(s)
- Subdivision: River Downs
HOA
- Has HOA: Yes
- HOA fee: $360 annually
Location
- Region: Reisterstown
Financial & listing details
- Price per square foot: $186/sqft
- Tax assessed value: $709,100
- Annual tax amount: $7,248
- Date on market: 4/8/2026
- Listing agreement: Exclusive Right To Sell
- Listing terms: Cash,Conventional
- Ownership: Fee Simple
Price history
| Date | Event | Price |
|---|---|---|
| 4/27/2026 | Sold | $890,000-1.1%$186/sqft |
Source:  Bright MLS #MDCR2034052 Report a problem Bright MLS #MDCR2034052 Report a problem | ||
| 4/15/2026 | Pending sale | $899,990$188/sqft |
Source: Bright MLS #MDCR2034052 Report a problem | ||
| 4/10/2026 | Price change | $899,990-2.7%$188/sqft |
Source: Bright MLS #MDCR2034052 Report a problem | ||
| 4/5/2026 | Price change | $925,000-1.2%$193/sqft |
Source: Bright MLS #MDCR2032854 Report a problem | ||
| 3/22/2026 | Price change | $936,000-1.5%$195/sqft |
Source: Bright MLS #MDCR2032854 Report a problem | ||
| 3/13/2026 | Price change | $949,900-1.1%$198/sqft |
Source: Bright MLS #MDCR2032854 Report a problem | ||
| 2/28/2026 | Listed for sale | $960,000+1.1%$201/sqft |
Source: Bright MLS #MDCR2032854 Report a problem | ||
| 2/28/2026 | Listing removed | $949,900$198/sqft |
Source: eXp Realty #MDCR2030854 Report a problem | ||
| 11/30/2025 | Listed for sale | $949,900-22.5%$198/sqft |
Source: Bright MLS #MDCR2030854 Report a problem | ||
| 8/17/2024 | Listing removed | -- |
Source: Bright MLS #MDCR2021538 Report a problem | ||
| 8/12/2024 | Listing removed | -- |
Source: Bright MLS #MDCR2022164 Report a problem | ||
| 8/8/2024 | Listed for rent | $7,500$2/sqft |
Source: Bright MLS #MDCR2022164 Report a problem | ||
| 7/29/2024 | Listed for sale | $1,225,000+121.5%$256/sqft |
Source: Bright MLS #MDCR2021538 Report a problem | ||
| 5/5/2004 | Sold | $553,000+453%$115/sqft |
Source: Public Record Report a problem | ||
| 10/17/2000 | Sold | $100,000-13%$21/sqft |
Source: Public Record Report a problem | ||
| 4/11/1997 | Sold | $115,000$24/sqft |
Source: Public Record Report a problem | ||
Public tax history
| Year | Property taxes | Tax assessment |
|---|---|---|
| 2025 | $7,248 +5.4% | $636,100 +4.5% |
| 2024 | $6,879 +4.7% | $608,800 +4.7% |
| 2023 | $6,571 +4.9% | $581,500 +4.9% |
| 2022 | $6,262 +0.7% | $554,200 +0.7% |
| 2021 | $6,219 +0.7% | $550,367 +0.7% |
| 2020 | $6,176 +0.7% | $546,533 +0.7% |
| 2019 | $6,133 +4.2% | $542,700 +4.2% |
| 2018 | $5,887 +4.4% | $520,967 +4.4% |
| 2017 | $5,641 | $499,233 +4.6% |
| 2016 | -- | $477,500 +1.4% |
| 2015 | -- | $471,100 +1.4% |
| 2014 | -- | $464,700 +1.4% |
| 2013 | -- | $458,300 |
| 2012 | -- | $458,300 |
| 2011 | -- | $458,300 -26.8% |
| 2010 | -- | $626,450 +5.9% |
| 2009 | -- | $591,750 +6.2% |
| 2008 | -- | $557,050 +6.6% |
| 2007 | -- | $522,350 +9.9% |
| 2006 | -- | $475,360 +11% |
| 2005 | -- | $428,370 +12.3% |
| 2004 | -- | $381,380 +3.2% |
| 2003 | -- | $369,476 +3.3% |
| 2002 | -- | $357,573 +3.4% |
| 2001 | -- | $345,670 |
Find assessor info on the county website
Neighborhood: 21136
Nearby homes
- $1,062,9004 bd5 ba4.3k sqft2095 Prestwick Ct, Reisterstown, MD 21136Off Market
- $920,700-- bd3 ba3.5k sqft3301 Dornoch Dr, Reisterstown, MD 21136Off Market
- $1,100,0006 bd4 ba5.6k sqft3310 Dornoch Dr, Reisterstown, MD 21136Sold
- $812,700-- bd3 ba3.2k sqft3339 Lawndale Rd, Reisterstown, MD 21136Off Market
- $878,3004 bd2 ba500 sqft3343 Lawndale Rd, Reisterstown, MD 21136Off Market
- $1,000,1006 bd5 ba4.6k sqft3335 Lawndale Rd, Reisterstown, MD 21136Off Market
- $1,008,4004 bd6 ba4.8k sqft3347 Lawndale Rd, Reisterstown, MD 21136Off Market
- $889,300-- bd4 ba4.5k sqft3342 Lawndale Rd, Reisterstown, MD 21136Off Market
Nearby schools
GreatSchools rating
- 5/10Sandymount Elementary SchoolGrades: PK-5Distance: 2.2 mi
- 7/10Shiloh Middle SchoolGrades: 6-8Distance: 5.8 mi
- 8/10Westminster High SchoolGrades: 9-12Distance: 6.3 mi
Schools provided by the listing agent
- High: Westminster
- District: Carroll County Public Schools
Source: Bright MLS. This data may not be complete. We recommend contacting the local school district to confirm school assignments for this home.
Get a cash offer in 3 minutes
Find out how much your home could sell for in as little as 3 minutes with a no-obligation cash offer.
Estimated market value
$893,300
Get a cash offer in 3 minutes
Find out how much your home could sell for in as little as 3 minutes with a no-obligation cash offer.
Estimated market value
$893,300
- Maryland
- Carroll County
- Reisterstown
- 21136
- 3300 Dornoch Dr
Nearby cities
Nearby neighborhoods
Nearby zip codes
Other Reisterstown Topics
