Welcome to this exceptional custom Huntington Homes residence, positioned on an oversized corner lot in one of McKinney’s most coveted communities. Designed for refined living, this executive-caliber home seamlessly blends sophistication, comfort, and effortless functionality.
Upon entry, you’re greeted by soaring ceilings, rich hardwood flooring, and an abundance of natural light that accentuates the home’s thoughtfully curated spaces. The open-concept design creates an ideal setting for both intimate gatherings and grand entertaining. At the heart of the home, the chef’s kitchen is a statement in both form and function, appointed with professional-grade appliances including a Sub-Zero refrigerator, Wolf double ovens, and a gas cooktop with griddle. Extensive cabinetry and an expansive island flow seamlessly into the living and dining areas, creating a cohesive and inviting atmosphere. The living room is anchored by a striking floor-to-ceiling brick and stone fireplace, framed by walls of windows that offer picturesque views of the outdoor living space. The private primary suite serves as a serene retreat, featuring a spa-inspired bath and a spacious walk-through closet with direct access to the laundry room. A distinguished home office showcases elegant coffered ceilings and custom built-in shelving, complemented by a secondary private workspace tucked behind French doors—ideal for today’s flexible lifestyle. Outdoors, the home truly shines. Enjoy a resort-style experience with an expansive covered patio, built-in grill, sparkling pool and spa, and beautifully landscaped grounds with ample room for recreation. Zoned to the highly acclaimed Frisco ISD and conveniently located near premier shopping, dining, and major thoroughfares, this residence offers both luxury and accessibility. Recent updates include three new HVACs, new water heaters, fence, plantation shutters, an upstairs secondary kitchen in the game room, epoxy-finished garage flooring and more!
Sold
Price Unknown
3300 Drip Rock Dr, McKinney, TX 75070
5beds
4,833sqft
Single Family Residence
Built in 2007
0.34 Acres Lot
$1,120,300 Zestimate®
$--/sqft
$4,780 Estimated rent
Home value
$1,120,300
$1.06M - $1.18M
$4,780/mo
Zestimate® history
Owner options
List your home for rent
$4,780/mo
Rent Zestimate®
Find your next renter with Zillow Rental Manager. Plus, with online applications, you can quickly screen prospective tenants – for free.
$4,780/mo
Rent Zestimate®
Refinance and save
$1,085/mo
Est. payment
Refinancing to a lower rate could help reduce your monthly payments and save thousands over the life of the loan.
$1,085/mo
Est. payment
Explore your selling options
Work with a Zillow partner agent
Leverage their expertise and Zillow's premium Showcase listings to get your home seen by more buyers.
Get startedList with your own agent
Get your home in front of millions of buyers by listing it on Zillow.
Learn how to do itSell it yourself
Take full control of how buyers see your home on Zillow by listing For Sale by Owner (FSBO).
List your homeWhat's special
Sparkling pool and spaBeautifully landscaped groundsBuilt-in grillDistinguished home officeEpoxy-finished garage flooringWalls of windowsRich hardwood flooring
Zillow last checked:
Listing updated:
Listed by:
Jill Hartsell 0532607 972-562-8883,
Keller Williams NO. Collin Cty 972-562-8883
Bought with:
Dee Evans, 0508288
Coldwell Banker Apex, REALTORS
Source: NTREIS,MLS#: 21246238
Facts & features
Interior
Bedrooms & bathrooms
- Bedrooms: 5
- Bathrooms: 5
- Full bathrooms: 4
- 1/2 bathrooms: 1
Primary bedroom
- Level: First
- Dimensions: 20 x 15
Bedroom
- Level: Second
- Dimensions: 13 x 11
Bedroom
- Level: Second
- Dimensions: 14 x 11
Bedroom
- Level: Second
- Dimensions: 13 x 12
Bedroom
- Level: Second
- Dimensions: 15 x 12
Breakfast room nook
- Level: First
- Dimensions: 12 x 12
Dining room
- Level: First
- Dimensions: 14 x 12
Game room
- Level: Second
- Dimensions: 17 x 17
Kitchen
- Level: First
- Dimensions: 16 x 15
Living room
- Level: First
- Dimensions: 16 x 14
Living room
- Level: First
- Dimensions: 22 x 18
Media room
- Level: Second
- Dimensions: 18 x 12
Office
- Level: First
- Dimensions: 13 x 12
Utility room
- Level: First
- Dimensions: 11 x 7
Heating
- Central, Natural Gas, Zoned
Cooling
- Central Air, Ceiling Fan(s), Electric, Zoned
Appliances
- Included: Some Gas Appliances, Built-In Refrigerator, Convection Oven, Double Oven, Dishwasher, Electric Oven, Gas Cooktop, Disposal, Gas Water Heater, Microwave, Plumbed For Gas, Range, Refrigerator, Some Commercial Grade, Vented Exhaust Fan
- Laundry: Washer Hookup, Dryer Hookup, Laundry in Utility Room
Features
- Wet Bar, Built-in Features, Chandelier, Decorative/Designer Lighting Fixtures, Eat-in Kitchen, High Speed Internet, Kitchen Island, Open Floorplan, Pantry, Cable TV, Vaulted Ceiling(s), Walk-In Closet(s), Wired for Sound
- Flooring: Carpet, Ceramic Tile, Wood
- Windows: Bay Window(s), Shutters, Window Coverings
- Has basement: No
- Number of fireplaces: 1
- Fireplace features: Decorative, Family Room, Gas, Gas Log, Gas Starter, Living Room, Stone
Interior area
- Total interior livable area: 4,833 sqft
Property
Parking
- Total spaces: 3
- Parking features: Garage, Garage Door Opener, Garage Faces Side
- Attached garage spaces: 3
Features
- Levels: Two
- Stories: 2
- Patio & porch: Covered
- Exterior features: Built-in Barbecue, Barbecue, Outdoor Grill, Outdoor Kitchen, Outdoor Living Area, Private Yard, Rain Gutters
- Has private pool: Yes
- Pool features: Gunite, Heated, In Ground, Outdoor Pool, Pool, Private, Pool/Spa Combo, Sport, Water Feature, Community
- Fencing: Wood
Lot
- Size: 0.34 Acres
- Features: Corner Lot, Sprinkler System
Details
- Parcel number: R891600B01001
Construction
Type & style
- Home type: SingleFamily
- Architectural style: Traditional,Detached
- Property subtype: Single Family Residence
Materials
- Brick, Rock, Stone
- Foundation: Slab
- Roof: Composition
Condition
- Year built: 2007
Utilities & green energy
- Sewer: Public Sewer
- Water: Public
- Utilities for property: Electricity Available, Natural Gas Available, Sewer Available, Separate Meters, Underground Utilities, Water Available, Cable Available
Green energy
- Energy efficient items: Appliances
Community & HOA
Community
- Features: Fenced Yard, Lake, Playground, Park, Pickleball, Pool, Tennis Court(s), Trails/Paths, Sidewalks
- Security: Prewired, Security System, Carbon Monoxide Detector(s), Fire Alarm
- Subdivision: Cascades - Ph 1 The
HOA
- Has HOA: Yes
- Services included: All Facilities, Association Management
- HOA fee: $1,085 annually
- HOA name: Stonebridge Ranch Community Association
- HOA phone: 972-943-2828
Location
- Region: Mckinney
Financial & listing details
- Tax assessed value: $1,034,544
- Annual tax amount: $16,489
- Date on market: 4/25/2026
- Cumulative days on market: 5 days
- Listing terms: Cash,Conventional,FHA,VA Loan
- Exclusions: Media room package can be purchased for $10k- see Intra Office Remarks:
Price history
| Date | Event | Price |
|---|---|---|
| 5/29/2026 | Sold | -- |
Source: NTREIS #21246238 Report a problem | ||
| 5/11/2026 | Pending sale | $1,150,000$238/sqft |
Source: NTREIS #21246238 Report a problem | ||
| 5/1/2026 | Contingent | $1,150,000$238/sqft |
Source: NTREIS #21246238 Report a problem | ||
| 4/25/2026 | Listed for sale | $1,150,000+44.7%$238/sqft |
Source: NTREIS #21246238 Report a problem | ||
| 8/2/2018 | Sold | -- |
Source: Agent Provided Report a problem | ||
| 6/22/2018 | Pending sale | $795,000$164/sqft |
Source: Coldwell Banker Residential Brokerage - Frisco #13826546 Report a problem | ||
| 4/26/2018 | Listed for sale | $795,000$164/sqft |
Source: Coldwell Banker Res. Frisco #13826546 Report a problem | ||
Public tax history
| Year | Property taxes | Tax assessment |
|---|---|---|
| 2025 | $14,817 +5.5% | $991,978 +10% |
| 2024 | $14,048 +12.1% | $901,798 +10% |
| 2023 | $12,533 -8.1% | $819,816 +10% |
| 2022 | $13,632 +2.8% | $745,287 +10% |
| 2021 | $13,267 +1.6% | $677,534 +4.4% |
| 2020 | $13,060 -11.7% | $648,867 -7.5% |
| 2019 | $14,795 -6.1% | $701,138 -3.5% |
| 2018 | $15,753 +6.1% | $726,664 +6.1% |
| 2017 | $14,840 | $685,000 +4.2% |
| 2016 | $14,840 +10% | $657,600 +2.2% |
| 2015 | $13,496 | $643,478 +10.2% |
| 2014 | $13,496 | $584,046 +10% |
| 2013 | -- | $531,000 +1.9% |
| 2012 | -- | $520,999 +2.6% |
| 2011 | -- | $508,000 -7.6% |
| 2010 | -- | $549,702 -13.4% |
| 2009 | -- | $634,467 -4.9% |
| 2008 | -- | $666,933 +671.9% |
| 2007 | -- | $86,400 +44% |
| 2006 | -- | $60,000 |
Find assessor info on the county website
Neighborhood: Stonebridge Ranch
Nearby homes
- $934,700-- bd-- ba4.5k sqft3304 Drip Rock Dr, McKinney, TX 75070Off Market
- $986,2005 bd5 ba5.1k sqft3301 Laurel Fork Dr, McKinney, TX 75070Off Market
- $970,5004 bd5 ba4.8k sqft8104 Connestee Dr, McKinney, TX 75070Off Market
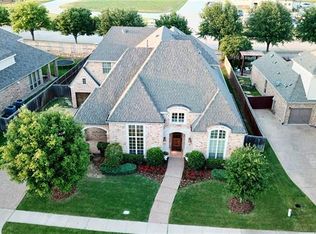
- $--5 bd5 ba4.4k sqft3308 Drip Rock Dr, McKinney, TX 75070Sold
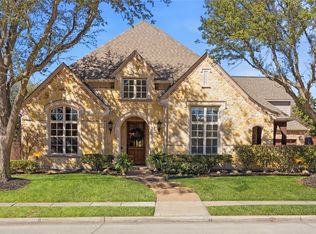
- $780,7005 bd4 ba4.4k sqft3305 Drip Rock, McKinney, TX 75070Off Market
- $918,5005 bd4 ba4.1k sqft3305 Laurel Fork Dr, McKinney, TX 75070Off Market
- $963,5005 bd5 ba4.5k sqft8100 Connestee Dr, McKinney, TX 75070Off Market
- $827,9005 bd4 ba4.4k sqft3305 Drip Rock Dr, McKinney, TX 75070Off Market
Nearby schools
GreatSchools rating
- 10/10Comstock Elementary SchoolGrades: K-4Distance: 1 mi
- 9/10Scoggins Middle SchoolGrades: 7-8Distance: 1.4 mi
- 8/10Emerson High SchoolGrades: 9-12Distance: 2.2 mi
Schools provided by the listing agent
- Elementary: Comstock
- Middle: Scoggins,Wortham
- High: Emerson
- District: Frisco ISD
Source: NTREIS. This data may not be complete. We recommend contacting the local school district to confirm school assignments for this home.
Get a cash offer in 3 minutes
Find out how much your home could sell for in as little as 3 minutes with a no-obligation cash offer.
Estimated market value
$1,120,300
Get a cash offer in 3 minutes
Find out how much your home could sell for in as little as 3 minutes with a no-obligation cash offer.
Estimated market value
$1,120,300
- Texas
- Collin County
- McKinney
- 75070
- Stonebridge Ranch
- 3300 Drip Rock Dr
Nearby cities
Nearby neighborhoods
Nearby zip codes
Other McKinney Topics
