Beautiful and private. The home and outbuildings are well-built, well-maintained and well-loved. Situated on a paved road (that gets plowed real soon after a snowfall), this property is located across the street from an approx 635 acre parcel of state-owned land. Home property has an approximate 225 foot paved driveway that leads to the home, shed and garage. There are massive oak, maple and other flowering trees, shrubs and bushes that practically encircle the home, garage and shed. Whoever cut the tree-line on this property did a great service to owners of this property. The 35 x 12 ft covered porch offers an almost magical outdoor setting (morning, noon and night) where you can view fires burning in the front yard fire pit and admire your natural surroundings. New Roof 2024 - Leaf Filter Gutters - 2025. Whole House Generac Generator - 2021. See Sellers Detail Report in Associated Docs for other important upgrades and updates and special features. NOTE: Seller is licensed Associate Broker Realtor. No sign on property. Look for address 3300 on Mailbox.
For sale
Price cut: $8.4K (8/7)
$254,900
3300 E Arnold Lake Rd, Harrison, MI 48625
3beds
1,460sqft
:
Get pre-qualified$1,685/mo
Single Family Residence
Built in 1994
2.98 Acres Lot
$247,000 Zestimate®
$175/sqft
$-- HOA
What's special
- 37 days |
- 660 |
- 38 |
Zillow last checked:
Listing updated:
Listed by:
Janice Daniels Mobile:248-882-9996,
CENTURY 21 SIGNATURE REALTY - CLARE 989-386-7776
Source: NGLRMLS,MLS#: 1947481
Facts & features
Interior
Bedrooms & bathrooms
- Bedrooms: 3
- Bathrooms: 2
- Full bathrooms: 1
- 1/2 bathrooms: 1
- Main level bathrooms: 2
- Main level bedrooms: 3
Primary bedroom
- Level: Main
- Area: 180
- Dimensions: 15 x 12
Bedroom 2
- Level: Main
- Area: 144
- Dimensions: 12 x 12
Bedroom 3
- Level: Main
- Area: 121
- Dimensions: 11 x 11
Primary bathroom
- Features: Shared
Kitchen
- Level: Main
- Area: 224
- Dimensions: 16 x 14
Living room
- Level: Main
- Area: 252
- Dimensions: 18 x 14
Heating
- Forced Air, Propane, Fireplace(s)
Appliances
- Included: Refrigerator, Oven/Range, Microwave, Washer, Dryer
- Laundry: Main Level
Features
- Walk-In Closet(s), Solid Surface Counters, Drywall, Ceiling Fan(s), Cable TV
- Flooring: Carpet, Laminate
- Windows: Blinds
- Basement: Full,Unfinished
- Has fireplace: Yes
Interior area
- Total structure area: 1,460
- Total interior livable area: 1,460 sqft
- Finished area above ground: 1,460
- Finished area below ground: 0
Property
Parking
- Total spaces: 2
- Parking features: Detached, Garage Door Opener, Finished Rooms, Concrete
- Garage spaces: 2
Accessibility
- Accessibility features: Accessible Full Bath, Grip-Accessible Features, Hand Rails
Features
- Levels: One
- Stories: 1
- Patio & porch: Deck, Covered, Porch
- Exterior features: Rain Gutters
- Fencing: Fenced
- Waterfront features: None
Lot
- Size: 2.98 Acres
- Dimensions: 293.50 x 442.50
- Features: Cleared, Wooded, Level, Metes and Bounds
Details
- Additional structures: Shed(s)
- Parcel number: 1800700310008
- Zoning description: Residential
Construction
Type & style
- Home type: SingleFamily
- Architectural style: Ranch
- Property subtype: Single Family Residence
Materials
- Frame, Vinyl Siding
- Foundation: Block
- Roof: Asphalt
Condition
- New construction: No
- Year built: 1994
Utilities & green energy
- Sewer: Private Sewer
- Water: Private
Community & HOA
Community
- Features: None
- Security: Smoke Detector(s)
- Subdivision: Metes and Bounds
HOA
- Services included: None
Location
- Region: Harrison
Financial & listing details
- Price per square foot: $175/sqft
- Tax assessed value: $118,565
- Annual tax amount: $3,099
- Price range: $254.9K - $254.9K
- Date on market: 7/2/2026
- Cumulative days on market: 27 days
- Listing agreement: Exclusive Right Sell
- Listing terms: Conventional,Cash,FHA,VA Loan
- Ownership type: Private Owner
- Road surface type: Concrete
Estimated market value
$247,000
$235,000 - $259,000
$1,864/mo
Price history
| Date | Event | Price |
|---|---|---|
| 8/7/2026 | Price change | $254,900-3.2%$175/sqft |
Source:  NGLRMLS #1947481 Report a problem NGLRMLS #1947481 Report a problem | ||
| 7/20/2026 | Listed for sale | $263,300$180/sqft |
Source: NGLRMLS #1947481 Report a problem | ||
| 7/10/2026 | Pending sale | $263,300$180/sqft |
Source: NGLRMLS #1947481 Report a problem | ||
| 7/2/2026 | Listed for sale | $263,300+9.7%$180/sqft |
Source: NGLRMLS #1947481 Report a problem | ||
| 9/8/2023 | Sold | $240,000-3.6%$164/sqft |
Source:  MiRealSource #50102724 Report a problem MiRealSource #50102724 Report a problem | ||
| 9/3/2023 | Pending sale | $249,000$171/sqft |
Source: MiRealSource #50102724 Report a problem | ||
| 7/17/2023 | Contingent | $249,000$171/sqft |
Source: MiRealSource #50102724 Report a problem | ||
| 4/9/2023 | Price change | $249,000-2.4%$171/sqft |
Source: MiRealSource #50102724 Report a problem | ||
| 3/6/2023 | Listed for sale | $255,000+30.8%$175/sqft |
Source: MiRealSource #50102724 Report a problem | ||
| 6/14/2021 | Sold | $195,000-2%$134/sqft |
Source: MiRealSource #50038050 Report a problem | ||
| 4/26/2021 | Pending sale | $199,000$136/sqft |
Source: MiRealSource #50038050 Report a problem | ||
| 4/21/2021 | Price change | $199,000-7%$136/sqft |
Source: MiRealSource #50038050 Report a problem | ||
| 4/5/2021 | Listed for sale | $214,000$147/sqft |
Source: MiRealSource #50038050 Report a problem | ||
Public tax history
| Year | Property taxes | Tax assessment |
|---|---|---|
| 2025 | $3,074 +34.1% | $122,300 +6.3% |
| 2024 | $2,293 | $115,000 +21.1% |
| 2023 | -- | $95,000 +10.9% |
| 2022 | -- | $85,700 +45.7% |
| 2021 | -- | $58,800 +15.5% |
| 2020 | -- | $50,900 +8.3% |
| 2019 | -- | $47,000 +11.1% |
| 2018 | -- | $42,300 +3.9% |
| 2017 | -- | $40,700 +6.8% |
| 2016 | -- | $38,100 -0.8% |
| 2015 | -- | $38,400 -12.9% |
| 2014 | -- | $44,100 +2.1% |
| 2013 | -- | $43,200 -3.1% |
| 2012 | -- | $44,600 -3.7% |
| 2011 | -- | $46,300 |
Find assessor info on the county website
Monthly payment
Est. payment
Payment breakdown
Explore the cost of this home by adjusting the details. Changes won't be saved.Climate risks
Neighborhood: 48625
Nearby schools
GreatSchools rating
- 4/10Robert M. Larson Elementary SchoolGrades: K-5Distance: 4.2 mi
- 5/10Harrison Middle SchoolGrades: 6-8Distance: 4.5 mi
- 5/10Harrison Community High SchoolGrades: 9-12Distance: 4.5 mi
Schools provided by the listing agent
- Elementary: Robert M. Larson Elementary School
- Middle: Harrison Middle School
- High: Harrison Community High School
- District: Harrison Community Schools
Source: NGLRMLS. This data may not be complete. We recommend contacting the local school district to confirm school assignments for this home.
- $12,800-- bd-- ba-- sqft3434 E Arnold Lake Rd, Harrison, MI 48625Off Market
- $179,900-- bd-- ba-- sqft965 E Arnold Lake Rd, Harrison, MI 48625Off Market
- $176,900-- bd-- ba-- sqft5875 Melissa Dr, Harrison, MI 48625Off Market
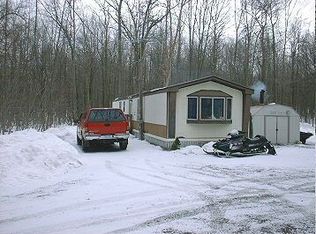
- $55,200-- bd-- ba-- sqft870 E Arnold Lake Rd, Harrison, MI 48625Off Market
- $4,8000.46 acres816 E Arnold Lake Rd, Harrison, MI 48625Off Market
- $239,000-- bd-- ba-- sqft810 E Arnold Lake Rd, Harrison, MI 48625Off Market
- $12,600-- bd-- ba-- sqft796 E Arnold Lake Rd, Harrison, MI 48625Off Market
- $53,200-- bd-- ba-- sqft794 E Arnold Lake Rd, Harrison, MI 48625Off Market
A local agent can set up tours, give advice and negotiate with sellers.
Similar homes
- $269,9003 bd2 ba1.4k sqft701 Westlawn St, Harrison, MI 48625For Sale

 MLS ID #50217070, BOBBI GIBSON, CONDELL WONDER LAND. MiRealSource
 - $269,9003 bd2 ba1.2k sqft820 Old County Farm St, Harrison, MI 48625For Sale
 MLS ID #50216090, Brendan Powell, CUMMINGS REALTY. MiRealSource
 - $219,0003 bd1 ba1.6k sqft5230 Pointview Dr, Harrison, MI 48625For Sale
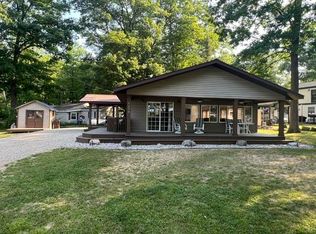 MLS ID #50217357, KARI GARBER, HARRISON REALTY INC.. MiRealSource
 - $229,9993 bd2 ba1.2k sqft3824 Lapham Dr, Harrison, MI 48625For Sale
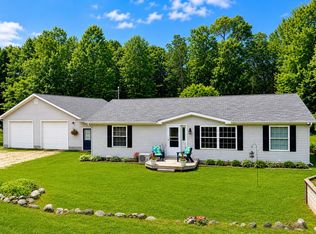 MLS ID #50213321, Arika Reno, Three Pines Realty LLC. MiRealSource
 - $194,9003 bd2 ba1.7k sqft4350 E Arnold Lake Rd, Harrison, MI 48625For SaleMLS ID #50214208, Erin Peffer, Five Star Real Estate. MiRealSource
- $280,0003 bd2 ba1.6k sqft2881 Dean St, Harrison, MI 48625For SaleMLS ID #50208768, RUTH DEFOY, HARRISON REALTY INC.. MiRealSource
- $229,9002 bd2 ba1.5k sqft5020 E Arnold Lake Rd, Harrison, MI 48625For SaleMLS ID #50197574, JOHN CARLSTROM, HARRISON REALTY INC.. MiRealSource
- $235,0002 bd1 ba1k sqft1198 Lavely Rd, Harrison, MI 48625For SaleMLS ID #50204583, Nick L McNamara, RE/MAX RIVERHAVEN--SS. MiRealSource
- $154,9003 bd2 ba1.3k sqft1861 E Stockwell Rd, Harrison, MI 48625For SaleMLS ID #50216798, Lisa Worrall, CUMMINGS REALTY. MiRealSource
- $174,9004 bd2 ba1.8k sqft5037 Wedgewood Dr, Harrison, MI 48625For SaleMLS ID #50217118, DALE WALTER, CONDELL WONDER LAND. MiRealSource
- $299,9003 bd2 ba1.2k sqft4628 Filter Rd, Harrison, MI 48625For SaleMLS ID #50206161, SHANNON CUMMINGS, CUMMINGS REALTY. MiRealSource
- $149,9002 bd1 ba768 sqft619 Beverly Dr, Harrison, MI 48625New ConstructionMLS ID #50217386, ROBIN WITKOWSKI, Century 21 Signature - Clare. MiRealSource
- $180,0002 bd2 ba1.3k sqft6315 Sunrise Trl, Harrison, MI 48625For SaleMLS ID #50216792, Jenni Reid, EXP REALTY. MiRealSource
- $228,0003 bd2 ba1.5k sqft3440 Cedar Rd, Harrison, MI 48625For Sale By Owner
- $159,9003 bd2 ba1.3k sqft3331 Russell Dr, Harrison, MI 48625For SaleMLS ID #50213593, JOHN CARLSTROM, HARRISON REALTY INC.. MiRealSource
- $199,0003 bd1 ba1.1k sqft2976 S Clare Ave, Harrison, MI 48625For SaleMLS ID #50215749, ROBIN WITKOWSKI, Century 21 Signature - Clare. MiRealSource
- $299,9003 bd2 ba2k sqft781 Bluegill Lake Rd, Harrison, MI 48625For Sale
 MLS ID #26023994, Anita Boven, Century 21 Signature Realty. MichRIC
 - $250,0002 bd1 ba1.7k sqft2427 Courtney Dr, Harrison, MI 48625For SaleMLS ID #50194070, Tina Langley, Keller Williams Preferred. MiRealSource
- $154,9002 bd1 ba1k sqft515 Coleman St, Harrison, MI 48625For SaleMLS ID #50209842, ROSEMARIE MAYFIELD, HARRISON REALTY INC.. MiRealSource
- $172,4003 bd2 ba1.4k sqft295 Birch St, Harrison, MI 48625For SaleMLS ID #1947333, Dawn Krantz. NGLRMLS
