Skip main navigation
For sale
  • $599,000

    3300 Fox Run Ct, Morgantown, WV 26508

    4beds
    3,044sqft
    : 
    Loading
    Get pre-qualified
    Single Family Residence
    Built in 1988
    0.8 Acres Lot
    $573,000 Zestimate®
    $197/sqft
    $146/mo HOA

    What's special

    Thick wood trimClassic staggered floor levelsSolid wood doors throughoutGenuine wood floorsMassive property
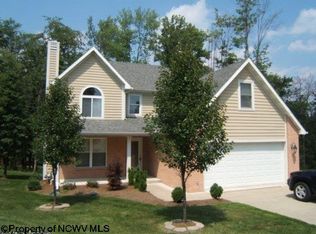
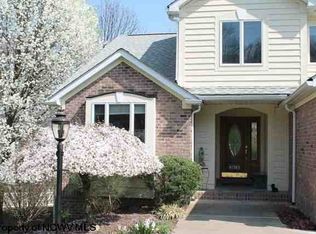
    An iconic contemporary Tudor nestled on a premium, level 0.80-acre cul-de-sac corner lot, this custom, late-20th-century home blends time-tested craftsmanship with a unique, nature-inspired aesthetic. Lovingly maintained by a single owner, the "Greystone icon" features classic staggered floor levels that create distinct yet effortlessly flowing living spaces flooded with natural light from sunrise to sunset. Inside, the home is grounded by timeless quality, boasting genuine wood floors, thick wood trim, and solid wood doors throughout. A recently painted interior offers a fresh, modern canvas that beautifully complements the natural wood tones, while the cozy fireplace features a spectacular custom surround crafted from authentic, reclaimed hand-hewn barn beams with original mortise joinery. Situated in a low-traffic area, the massive property provides the perfect footprint for a sprawling garden, private oasis, or outdoor entertainment. Combining solid, built-to-last construction with the perfect opportunity to infuse your own personal style, this rare find is ready for you to schedule your tour today.
    9 days
    |
    1,409
    |
    90
    |

    Likely to sell faster than

    Zillow last checked:

    Listing updated:

    Listed by:

    MICHELLE OATES 304-276-3311,

    THE AGENCY - MORGANTOWN,

    ZACK PELL 304-376-9778,

    THE AGENCY - MORGANTOWN

    Source: NCWV REIN,MLS#: 10165679MLS Logo

    Loading...

      Facts & features

      Interior

      Bedrooms & bathrooms
      • Bedrooms: 4
      • Bathrooms: 3
      • Full bathrooms: 2
      • 1/2 bathrooms: 1
      Rooms
      • Room types: Gathering Room, Office, Foyer, Formal Dining Rm, Breakfast Nook, Laundry/Utility
      Primary bedroom
      • Level: Second
      Bedroom 2
      • Features: Cathedral/Vaulted Ceiling
      • Level: Second
      • Length: 8
      Bedroom 3
      • Features: Wood Floor, Cathedral/Vaulted Ceiling
      • Level: Second
      Bedroom 4
      • Level: Lower
      Dining room
      • Features: Cathedral/Vaulted Ceiling, Balcony/Deck
      • Level: First
      Family room
      • Level: Lower
      Kitchen
      • Features: Tile Floor, Built-in Features, Balcony/Deck
      • Level: First
      Living room
      • Features: Bay/Bow Windows, Cathedral/Vaulted Ceiling
      • Level: First
      Basement
      • Level: Basement
      Office
      • Level: Lower
      Heating
      • Forced Air, Natural Gas
      Cooling
      • Central Air, Electric
      Appliances
      • Included: Range, Microwave, Dishwasher, Disposal, Refrigerator, Washer, Dryer
      • Laundry: Washer Hookup
      Features
      • Vaulted Ceiling(s), Garden Tub
      • Flooring: Carpet, Wood, Vinyl, Tile
      • Basement: Full,Finished,Walk-Out Access,Interior Entry,Garage Access,Exterior Entry
      • Attic: Pull Down Stairs
      • Number of fireplaces: 1
      • Fireplace features: Masonry, Wood Burning Stove
      Interior area
      • Total structure area: 3,734
      • Total interior livable area: 3,044 sqft
      • Finished area above ground: 2,019
      • Finished area below ground: 1,025

      Property

      Parking
      • Total spaces: 3
      • Parking features: Garage Door Opener, 3+ Cars
      • Has garage: Yes
      Features
      • Levels: 3
      • Stories: 3
      • Patio & porch: Porch, Patio, Deck
      • Exterior features: Lighting, Private Yard
      • Fencing: None
      • Has view: Yes
      • View description: Neighborhood
      Lot
      • Size: 0.8 Acres
      • Features: Corner Lot, Level, No Outlet Street, Landscaped
      Details
      • Parcel number: 311814F0066

      Construction

      Type & style
      • Home type: SingleFamily
      • Architectural style: Tudor
      • Property subtype: Single Family Residence
      Materials
      • Frame, Stone, HardiPlank Type
      • Foundation: Block
      • Roof: Shingle
      Condition
      • Year built: 1988

      Utilities & green energy

      • Electric: 200 Amps
      • Sewer: Public Sewer
      • Water: Public

      Community & HOA

      Community
      • Features: Park, Playground, Tennis Court(s), Golf
      • Security: Smoke Detector(s)
      • Subdivision: Greystone-on-the-Cheat
      HOA
      • Has HOA: Yes
      • Services included: Security, Snow Removal, Common Areas
      • HOA fee: $1,750 annually
      Location
      • Region: Morgantown

      Financial & listing details

      • Price per square foot: $197/sqft
      • Tax assessed value: $398,700
      • Annual tax amount: $2,342
      • Date on market: 7/6/2026
      • Electric utility on property: Yes

        Estimated market value

        $573,000

        $544,000 - $602,000

        $2,412/mo

        Price history

        DateEventPrice
        7/6/2026Listed for sale$599,000+172.3%$197/sqft
        Source: NCWV REIN #10165679 Report a problem
        8/26/1988Sold$220,000$72/sqft
        Source: Agent Provided Report a problem

        Public tax history

        YearProperty taxesTax assessment
        2025$2,342 -0.7%$239,220 -0.8%
        2024$2,358 -0.4%$241,260
        2023$2,367 +5.9%$241,260 +1.4%
        2022$2,234 $238,020 -0.8%
        2021-- $240,000
        2020-- $240,000 -0.8%
        2019$2,312 -0.3%$241,920
        2018$2,320 +0.2%$241,920 +0.7%
        2017$2,314 +0.4%$240,240 +1%
        2016$2,304 $237,900 -0.8%
        2015$2,304 +3.6%$239,880 +6%
        2014$2,223 +33.3%$226,200 +9.5%
        2013$1,667 $206,640 +8.2%
        2012$1,667 -9.1%$190,980 -3.2%
        2011$1,834 +3.4%$197,220 +4.3%
        2010$1,774 -0.4%$189,000 -1.1%
        2009$1,782 +1.9%$191,040 +1.1%
        2008$1,749 +0.9%$188,880 +1.6%
        2007$1,733 +1.2%$185,820 +2.8%
        2006$1,713 +3%$180,720 +4.3%
        2005$1,663 $173,220 +1.4%
        2004-- $170,760 +13.7%
        2003-- $150,240 -6.4%
        2002-- $160,500 +3.3%
        2001-- $155,400
        Find assessor info on the county website

        Monthly payment

        Est. payment

        Payment breakdown

        Explore the cost of this home by adjusting the details. Changes won't be saved.
        All calculations are estimates and provided by Zillow, Inc. for informational purposes only. Actual amounts may vary.
        HOA fees may include property taxes on listings classified as Co-Ops. Contact the listing agent and/or owner for fee details.
        Mortgage interest rates are dependent on a number of factors, including credit score, down payment, and repayment length. Interest rate data provided by Zillow Group Marketplace, Inc. as of 1/1/1970 from various mortgage lenders with which we have lead or other similar arrangements; the Estimated Payment is an average of those rates.
        See how much you could borrow to make a competitive offer.

        Climate risks

        Neighborhood: Cheat Lake

        Getting around

        7 / 100
        Car-Dependent
        3 / 100
        Somewhat Bikeable

        Nearby schools

        GreatSchools rating
        Schools provided by the listing agent
        • Elementary: Cheat Lake Elementary
        • Middle: Mountaineer Middle
        • High: University High
        • District: Monongalia

        Source: NCWV REIN. This data may not be complete. We recommend contacting the local school district to confirm school assignments for this home.

        A local agent can set up tours, give advice and negotiate with sellers.

        A local lender can help you make sure your offer is ready when you are.

        Browse local experts

        Similar homes