Seller if offering $5K in concessions!!! AMAZING DEAL! Not only is this a PRIME LOCATION, we also have MOTIVATED SELLERS! Welcome home! This fabulous property offers a great floor plan with an extra special back patio. This two-story home has everything you need. A nice, private office with double class doors. A formal dining room for intimate family gatherings. A newly remodeled kitchen with quartz countertops opens up to the living room for entertaining. Just off the eat-in kitchen is a spectacular covered patio! The patio will provide extra space for hanging out, cooking out, or just vegging out! The oversized primary bedroom has a large ensuite and spacious closet attached. Upstairs, you will find three oversized bedrooms, a generous bonus space, and a full bath. The bonus space can be used as a game room, tv room, playroom, or anything you can imagine using it for. To make things easy, the sellers would also like to leave the refrigerator and washer & dryer for the new owners. This listing has it all!! Close to 75. Close to Hardin. Close to shopping in any direction. Close to many different eating options. Inviting front porch. As soon as you walk through the door, you are HOME! This is a MUST SEE!
Sold
Price Unknown
3300 Foxfield Trl, McKinney, TX 75071
4beds
2,626sqft
Single Family Residence
Built in 2004
5,662 Square Feet Lot
$425,600 Zestimate®
$--/sqft
$2,674 Estimated rent
Home value
$425,600
$400,000 - $455,000
$2,674/mo
Zestimate® history
Owner options
List your home for rent
$2,674/mo
Rent Zestimate®
Find your next renter with Zillow Rental Manager. Plus, with online applications, you can quickly screen prospective tenants – for free.
$2,674/mo
Rent Zestimate®
Refinance and save
$423/mo
Est. payment
Refinancing to a lower rate could help reduce your monthly payments and save thousands over the life of the loan.
$423/mo
Est. payment
Explore your selling options
Work with a Zillow partner agent
Leverage their expertise and Zillow's premium Showcase listings to get your home seen by more buyers.
Get startedList with your own agent
Get your home in front of millions of buyers by listing it on Zillow.
Learn how to do itSell it yourself
Take full control of how buyers see your home on Zillow by listing For Sale by Owner (FSBO).
List your homeWhat's special
Great floor planFormal dining roomPrivate officeGenerous bonus spaceQuartz countertopsLarge ensuiteNewly remodeled kitchen
Zillow last checked:
Listing updated:
Listed by:
Tammy Reiter 0637938 903-530-9458,
Halo Group Realty, LLC 214-239-1889
Bought with:
Grace Lemle
TK Realty
Source: NTREIS,MLS#: 20865951
Facts & features
Interior
Bedrooms & bathrooms
- Bedrooms: 4
- Bathrooms: 3
- Full bathrooms: 2
- 1/2 bathrooms: 1
Primary bedroom
- Features: Ceiling Fan(s), En Suite Bathroom, Separate Shower, Walk-In Closet(s)
- Level: First
- Dimensions: 13 x 15
Bedroom
- Features: Walk-In Closet(s)
- Level: Second
- Dimensions: 10 x 13
Bedroom
- Features: Walk-In Closet(s)
- Level: Second
- Dimensions: 11 x 13
Bedroom
- Level: Second
- Dimensions: 11 x 13
Primary bathroom
- Features: Dual Sinks, En Suite Bathroom, Separate Shower
- Level: First
- Dimensions: 13 x 9
Bonus room
- Features: Ceiling Fan(s)
- Level: Second
- Dimensions: 16 x 18
Dining room
- Level: First
- Dimensions: 10 x 10
Other
- Level: Second
- Dimensions: 5 x 9
Half bath
- Level: First
- Dimensions: 5 x 4
Kitchen
- Features: Eat-in Kitchen, Granite Counters, Kitchen Island, Pantry
- Level: First
- Dimensions: 13 x 11
Living room
- Features: Ceiling Fan(s), Fireplace
- Level: First
- Dimensions: 15 x 18
Office
- Features: Ceiling Fan(s)
- Level: First
- Dimensions: 11 x 13
Heating
- Central, Electric
Cooling
- Central Air, Electric
Appliances
- Included: Dishwasher, Electric Cooktop, Electric Oven, Electric Water Heater, Disposal, Microwave, Refrigerator
- Laundry: Washer Hookup, Electric Dryer Hookup, Laundry in Utility Room, Stacked
Features
- Double Vanity, Eat-in Kitchen, Granite Counters, High Speed Internet, Kitchen Island, Open Floorplan, Pantry, Cable TV, Walk-In Closet(s)
- Flooring: Carpet, Ceramic Tile, Engineered Hardwood
- Windows: Window Coverings
- Has basement: No
- Number of fireplaces: 1
- Fireplace features: Wood Burning
Interior area
- Total interior livable area: 2,626 sqft
Property
Parking
- Total spaces: 2
- Parking features: Door-Multi, Garage Faces Front, Garage, Garage Door Opener
- Attached garage spaces: 2
Features
- Levels: Two
- Stories: 2
- Patio & porch: Awning(s), Rear Porch, Front Porch, Patio, Covered
- Pool features: None, Community
- Fencing: Wood
Lot
- Size: 5,662 Square Feet
- Features: Interior Lot, Sprinkler System
Details
- Parcel number: R847500D02101
Construction
Type & style
- Home type: SingleFamily
- Architectural style: Traditional,Detached
- Property subtype: Single Family Residence
Materials
- Foundation: Slab
- Roof: Composition
Condition
- Year built: 2004
Utilities & green energy
- Sewer: Public Sewer
- Water: Public
- Utilities for property: Natural Gas Available, Sewer Available, Separate Meters, Water Available, Cable Available
Community & HOA
Community
- Features: Fishing, Lake, Playground, Park, Pool, Sidewalks, Trails/Paths
- Subdivision: Timber Creek Ph 1
HOA
- Has HOA: Yes
- Services included: Association Management, Maintenance Grounds
- HOA fee: $423 semi-annually
- HOA name: Neighborhood Management
- HOA phone: 972-359-1548
Location
- Region: Mckinney
Financial & listing details
- Tax assessed value: $435,839
- Annual tax amount: $4,089
- Date on market: 3/9/2025
- Cumulative days on market: 69 days
- Listing terms: Cash,Conventional,FHA,Other,VA Loan
- Exclusions: All mounted TV, shelves, and curtain/curtain rods.
Price history
| Date | Event | Price |
|---|---|---|
| 6/18/2025 | Sold | -- |
Source: NTREIS #20865951 Report a problem | ||
| 5/29/2025 | Pending sale | $449,900$171/sqft |
Source: NTREIS #20865951 Report a problem | ||
| 5/17/2025 | Contingent | $449,900$171/sqft |
Source: NTREIS #20865951 Report a problem | ||
| 4/29/2025 | Price change | $449,900-1%$171/sqft |
Source: NTREIS #20865951 Report a problem | ||
| 4/22/2025 | Price change | $454,500-1.2%$173/sqft |
Source: NTREIS #20865951 Report a problem | ||
| 4/13/2025 | Price change | $459,900-1.1%$175/sqft |
Source: NTREIS #20865951 Report a problem | ||
| 4/1/2025 | Price change | $465,000-1.1%$177/sqft |
Source: NTREIS #20865951 Report a problem | ||
| 3/9/2025 | Listed for sale | $470,000+44.8%$179/sqft |
Source: NTREIS #20865951 Report a problem | ||
| 12/30/2020 | Listing removed | -- |
Source:  Coldwell Banker Apex, Realtors Report a problem Coldwell Banker Apex, Realtors Report a problem | ||
| 11/11/2020 | Pending sale | $324,500$124/sqft |
Source: Coldwell Banker Apex Realtors #14449508 Report a problem | ||
| 10/29/2020 | Listed for sale | $324,500$124/sqft |
Source: Coldwell Banker Apex Realtors #14449508 Report a problem | ||
| 10/29/2020 | Pending sale | $324,500$124/sqft |
Source: Coldwell Banker Apex Realtors #14449508 Report a problem | ||
| 10/9/2020 | Listed for sale | $324,500+92.1%$124/sqft |
Source: Coldwell Banker Apex, REALTORS #14449508 Report a problem | ||
| 3/29/2012 | Listing removed | $168,900$64/sqft |
Source: Century 21 Mike Bowman, Inc #11666448 Report a problem | ||
| 2/27/2012 | Price change | $168,900-3.2%$64/sqft |
Source: Century 21 Mike Bowman, Inc #11666448 Report a problem | ||
| 2/15/2012 | Price change | $174,500+3.3%$66/sqft |
Source: CENTURY 21 Mike Bowman #11666448 Report a problem | ||
| 11/16/2011 | Price change | $168,900-0.1%$64/sqft |
Source: Century 21 Mike Bowman, Inc. #11666448 Report a problem | ||
| 11/15/2011 | Price change | $169,000-3.2%$64/sqft |
Source: Century 21 Mike Bowman, Inc. #11666448 Report a problem | ||
| 10/2/2011 | Listed for sale | $174,500$66/sqft |
Source: Century 21 Mike Bowman, Inc. #11666448 Report a problem | ||
Public tax history
| Year | Property taxes | Tax assessment |
|---|---|---|
| 2025 | $4,089 | $430,137 +10% |
| 2024 | -- | $391,034 +10% |
| 2023 | $4,938 | $355,485 |
Find assessor info on the county website
Neighborhood: Timber Creek
Nearby homes
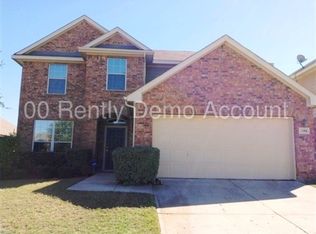
- $396,7004 bd2 ba2.6k sqft3304 Foxfield Trl, McKinney, TX 75071Off Market
- $351,5003 bd2 ba1.8k sqft3212 Foxfield Trl, McKinney, TX 75071Off Market
- $328,1003 bd2 ba1.5k sqft3308 Foxfield Trl, McKinney, TX 75071Off Market

- $348,7003 bd2 ba1.8k sqft3213 Timber Ridge Trl, McKinney, TX 75071Off Market
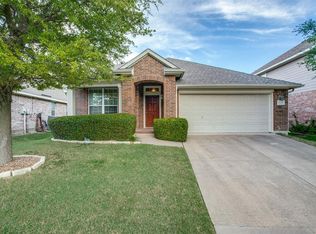
- $430,8004 bd3 ba2.8k sqft3208 Foxfield Trl, McKinney, TX 75071Off Market
- $--4 bd4 ba3k sqft3217 Timber Ridge Trl, McKinney, TX 75071Sold
- $363,6004 bd2 ba2k sqft3209 Timber Ridge Trl, McKinney, TX 75071Off Market
- $373,1003 bd2 ba2.1k sqft3312 Foxfield Trl, McKinney, TX 75071Off Market
Nearby schools
GreatSchools rating
- 5/10Naomi Press Elementary SchoolGrades: K-5Distance: 1.6 mi
- 8/10Scott Morgan Johnson Middle SchoolGrades: 6-8Distance: 0.6 mi
- 8/10McKinney North High SchoolGrades: 9-12Distance: 0.5 mi
Schools provided by the listing agent
- Elementary: Naomi Press
- Middle: Johnson
- High: McKinney North
- District: McKinney ISD
Source: NTREIS. This data may not be complete. We recommend contacting the local school district to confirm school assignments for this home.
Get a cash offer in 3 minutes
Find out how much your home could sell for in as little as 3 minutes with a no-obligation cash offer.
Estimated market value
$425,600
Get a cash offer in 3 minutes
Find out how much your home could sell for in as little as 3 minutes with a no-obligation cash offer.
Estimated market value
$425,600
- Texas
- Collin County
- McKinney
- 75071
- Timber Creek
- 3300 Foxfield Trl
Nearby cities
Nearby neighborhoods
Nearby zip codes
Other McKinney Topics
