Skip main navigation
Closed
  • Listed by: Judy Dempcy Homes Powered by KW Pinnacle • Rob L Cole • Contact: 618-632-4030
    Bought with: Avenue Realty Associates
    $540,000

    3300 Gadwall Ct, Swansea, IL 62226

    4beds
    3,883sqft
    Single Family Residence
    Built in 2007
    0.75 Acres Lot
    $549,300 Zestimate®
    $139/sqft
    $3,311 Estimated rent

    Home value

    $549,300

    $489,000 - $621,000

    $3,311/mo

    Zestimate® history
    Loading
    Loading...

    Owner options

    List your home for rent

    $3,311/mo

    Rent Zestimate®

    Find your next renter with Zillow Rental Manager. Plus, with online applications, you can quickly screen prospective tenants – for free.

    Learn more

    $3,311/mo

    Rent Zestimate®

    Refinance and save

    $4,081/mo

    Est. payment

    Refinancing to a lower rate could help reduce your monthly payments and save thousands over the life of the loan.

    See today's rates

    $4,081/mo

    Est. payment

    Explore your selling options

    Work with a Zillow partner agent

    Leverage their expertise and Zillow's premium Showcase listings to get your home seen by more buyers.

    Get started

    List with your own agent

    Get your home in front of millions of buyers by listing it on Zillow.

    Learn how to do it

    Sell it yourself

    Take full control of how buyers see your home on Zillow by listing For Sale by Owner (FSBO).

    List your home

    What's special

    Massive islandMaster suiteWet barFinished walkout basementUpdated kitchenCustom backsplashVaulted ceilings
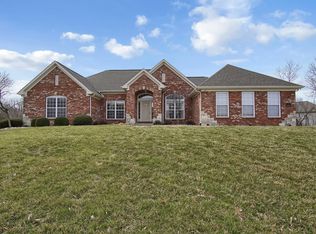
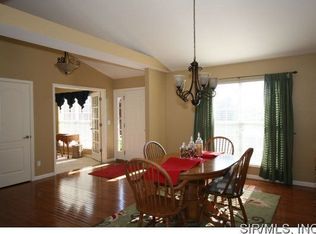
    Updated & immaculately maintained 3800+ Sqft, 4 bd, 4 bath home is perfectly placed on cul de sac wooded lot. Beautiful covered porch & landscaping welcome you into the foyer, which opens to dining rm & office w/french doors. The soaring vaulted ceilings lead into family rm which opens to the updated kitchen featuring: massive island, new '20 appliances, custom backsplash and sliding glass door to the oversized deck. The master suite: walk-in closet, bath w/lg soaking tub, separate shower, dual vanities. 2 Guest bdrms, full hall bath, laundry w/mud sink & cabinets, separate half bath and side load 3 car garage complete the main level. Main level flooring - New, REAL hardwood flooring. Finished walkout basement includes: new LVP flooring, open family rm, full wet bar w/ seating, dining / rec area, 4th bdrm, guest full bath & 2 oversized storage areas. Backyard: extended concrete Patio, firepit, pergola, maintainance free deck, large usable backyard, irrigation, gutter guards. A Must See!

    Zillow last checked:

    Listing updated:

    Listed by:

    Rob L Cole 618-632-4030,

    Judy Dempcy Homes Powered by KW Pinnacle

    Bought with:

    Kathy Mordini, 471018589

    Avenue Realty Associates

    Source: MARIS,MLS#: 25036730MLS LogoOriginating MLS: Southwestern Illinois Board of REALTORS

    Facts & features

    Interior

    Bedrooms & bathrooms
    • Bedrooms: 4
    • Bathrooms: 4
    • Full bathrooms: 3
    • 1/2 bathrooms: 1
    • Main level bathrooms: 3
    • Main level bedrooms: 3
    Primary bedroom
    • Features: Floor Covering: Carpeting
    • Level: Main
    • Area: 324
    • Dimensions: 18x18
    Bedroom
    • Features: Floor Covering: Carpeting
    • Level: Main
    • Area: 168
    • Dimensions: 14x12
    Bedroom
    • Features: Floor Covering: Carpeting
    • Level: Main
    • Area: 168
    • Dimensions: 14x12
    Bedroom
    • Features: Floor Covering: Luxury Vinyl Plank
    • Level: Lower
    • Area: 208
    • Dimensions: 16x13
    Primary bathroom
    • Features: Floor Covering: Ceramic Tile
    • Level: Main
    • Area: 80
    • Dimensions: 10x8
    Bathroom
    • Features: Floor Covering: Ceramic Tile
    • Level: Main
    • Area: 25
    • Dimensions: 5x5
    Bathroom
    • Features: Floor Covering: Ceramic Tile
    • Level: Main
    • Area: 45
    • Dimensions: 9x5
    Bathroom
    • Features: Floor Covering: Luxury Vinyl Plank
    • Level: Lower
    • Area: 45
    • Dimensions: 9x5
    Dining room
    • Features: Floor Covering: Wood
    • Level: Main
    • Area: 180
    • Dimensions: 15x12
    Family room
    • Features: Floor Covering: Wood
    • Level: Main
    • Area: 480
    • Dimensions: 24x20
    Family room
    • Features: Floor Covering: Luxury Vinyl Plank
    • Level: Lower
    • Area: 320
    • Dimensions: 20x16
    Kitchen
    • Features: Floor Covering: Wood
    • Level: Main
    • Area: 255
    • Dimensions: 17x15
    Laundry
    • Features: Floor Covering: Ceramic Tile
    • Level: Main
    • Area: 72
    • Dimensions: 12x6
    Office
    • Features: Floor Covering: Wood
    • Level: Main
    • Area: 132
    • Dimensions: 12x11
    Recreation room
    • Features: Floor Covering: Luxury Vinyl Plank
    • Level: Lower
    • Area: 320
    • Dimensions: 20x16
    Heating
    • Forced Air, Natural Gas
    Cooling
    • Central Air, Electric
    Appliances
    • Included: Dishwasher, Disposal, Microwave, Range
    • Laundry: Main Level
    Features
    • Separate Dining, Entrance Foyer, Open Floorplan, Vaulted Ceiling(s), Walk-In Closet(s), Bar, Breakfast Bar, Kitchen Island, Eat-in Kitchen, Pantry, Solid Surface Countertop(s)
    • Flooring: Carpet, Hardwood
    • Doors: French Doors
    • Basement: Partially Finished,Sleeping Area,Walk-Out Access
    • Number of fireplaces: 1
    • Fireplace features: Family Room
    Interior area
    • Total structure area: 3,883
    • Total interior livable area: 3,883 sqft
    • Finished area above ground: 2,383
    • Finished area below ground: 1,500

    Property

    Parking
    • Total spaces: 3
    • Parking features: Attached, Garage, Garage Faces Side, Off Street
    • Attached garage spaces: 3
    Features
    • Levels: One
    • Patio & porch: Deck, Patio, Covered
    Lot
    • Size: 0.75 Acres
    • Features: Adjoins Wooded Area, Cul-De-Sac
    Details
    • Parcel number: 0810.0411017
    • Special conditions: Standard

    Construction

    Type & style
    • Home type: SingleFamily
    • Architectural style: Other
    • Property subtype: Single Family Residence
    Materials
    • Brick Veneer, Vinyl Siding
    Condition
    • New construction: No
    • Year built: 2007

    Utilities & green energy

    • Sewer: Public Sewer
    • Water: Public

    Community & HOA

    Community
    • Subdivision: Woodfield Lake Estates
    HOA
    • Has HOA: Yes
    • Amenities included: Association Management
    • Services included: Maintenance Grounds
    • HOA fee: $300 annually
    • HOA name: Woodfield Lake Estates
    Location
    • Region: Swansea

    Financial & listing details

    • Price per square foot: $139/sqft
    • Tax assessed value: $158,216
    • Date on market: 6/13/2025
    • Cumulative days on market: 3 days
    • Listing terms: Cash,Conventional,FHA,Other,VA Loan
    • Road surface type: Concrete

    Price history

    DateEventPrice
    7/21/2025Sold$540,000-1.8%$139/sqft
    Source: MARIS #25036730 Report a problem
    6/17/2025Pending sale$550,000$142/sqft
    Source: MARIS #25036730 Report a problem
    6/13/2025Listed for sale$550,000+15.8%$142/sqft
    Source: MARIS #25036730 Report a problem
    6/9/2021Listing removed--
    Source: MARIS #21038060 Report a problem
    6/4/2021Listed for sale$475,000+19.9%$122/sqft
    Source: MARIS #21038060 Report a problem
    5/16/2007Sold$396,000$102/sqft
    Source: Public Record Report a problem

    Public tax history

    YearProperty taxesTax assessment
    2024-- $158,216 +12.1%
    2023-- $141,169 +9.8%
    2022-- $128,569 +4.3%
    2021-- $123,292 +4.1%
    2020$9,705 +7.8%$118,380 +7.9%
    2019$9,001 +2.7%$109,715 +2.6%
    2018$8,764 +2%$106,914 +2.7%
    2017$8,595 $104,069 +3.6%
    2016$8,595 +6.4%$100,481 -0.6%
    2014$8,074 +21.9%$101,041
    2013$6,624 $101,041 -2%
    2012-- $103,155 -4.1%
    2011-- $107,577 +13%
    2010-- $95,186 -1.4%
    2009-- $96,586
    2008-- $96,586
    Find assessor info on the county website

    Neighborhood: 62226

    Nearby schools

    GreatSchools rating
    Schools provided by the listing agent
    • Elementary: Wolf Branch Dist 113
    • Middle: Wolf Branch Dist 113
    • High: Belleville High School-East

    Source: MARIS. This data may not be complete. We recommend contacting the local school district to confirm school assignments for this home.

    Get a cash offer in 3 minutes
    Find out how much your home could sell for in as little as 3 minutes with a no-obligation cash offer.
    Estimated market value
    $549,300
    Get a cash offer in 3 minutes
    Find out how much your home could sell for in as little as 3 minutes with a no-obligation cash offer.
    Estimated market value
    $549,300