Skip main navigation
Closed
  • Listed by: Prestige Realty, Inc • Charles Rapp • 314-691-1496
    Bought with: Prestige Realty, Inc
    Price Unknown

    3300 Hamilton St, Hannibal, MO 63401

    4beds
    2,010sqft
    Single Family Residence
    Built in 1939
    1.55 Acres Lot
    $262,200 Zestimate®
    $--/sqft
    $1,655 Estimated rent

    Home value

    $262,200

    Estimated sales range

    Not available

    $1,655/mo

    Zestimate® history
    Loading
    Loading...

    Owner options

    List your home for rent

    $1,655/mo

    Rent Zestimate®

    Find your next renter with Zillow Rental Manager. Plus, with online applications, you can quickly screen prospective tenants – for free.

    Learn more

    $1,655/mo

    Rent Zestimate®

    Refinance and save

    Refinancing to a lower rate could help reduce your monthly payments and save thousands over the life of the loan.

    See today's rates

    Explore your selling options

    Work with a Zillow partner agent

    Leverage their expertise and Zillow's premium Showcase listings to get your home seen by more buyers.

    Get started

    List with your own agent

    Get your home in front of millions of buyers by listing it on Zillow.

    Learn how to do it

    Sell it yourself

    Take full control of how buyers see your home on Zillow by listing For Sale by Owner (FSBO).

    List your home

    What's special

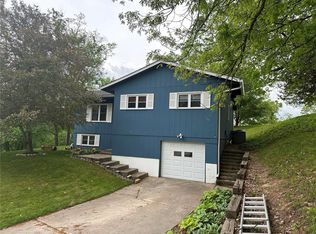
    Come see this beautiful home overlooking the peaceful Oakwood community. Situated on 1.7 acres, this spacious property offers 4 bedrooms and 3 full bathrooms—an opportunity that's hard to find within the city limits. From the moment you arrive, the impressive horseshoe driveway sets the tone for this exceptional home. Step inside to discover generous living spaces filled with character and versatility. The main level features a welcoming living room, a well-appointed kitchen, a charming sunroom, and two bedrooms. Upstairs, you'll find two additional bedrooms and a full bathroom, providing plenty of space for family or guests. The basement includes an attached garage along with an expansive storage and workshop area, offering endless possibilities for hobbies, projects, or extra storage. Outside, you'll appreciate the detached garage, fenced backyard, and the privacy and space that come with a 1.7-acre lot. Don't miss your chance to own this one-of-a-kind property that combines space, charm, and convenience—all within the city limits.

    Zillow last checked:

    Listing updated:

    Listed by:

    Charles Rapp 314-691-1496,

    Prestige Realty, Inc

    Bought with:

    Jordahn N Leonard, 2022007779

    Prestige Realty, Inc

    Source: MARIS,MLS#: 26044758MLS LogoOriginating MLS: Mark Twain Association of REALTORS

    Facts & features

    Interior

    Bedrooms & bathrooms
    • Bedrooms: 4
    • Bathrooms: 2
    • Full bathrooms: 2
    • Main level bathrooms: 1
    • Main level bedrooms: 2
    Heating
    • Forced Air
    Cooling
    • Central Air
    Features
    • Basement: Concrete,Walk-Out Access
    • Number of fireplaces: 1
    • Fireplace features: Family Room
    Interior area
    • Total structure area: 2,010
    • Total interior livable area: 2,010 sqft
    • Finished area above ground: 2,010

    Property

    Parking
    • Total spaces: 1
    • Parking features: Additional Parking, Basement, Detached, Drive Through, Driveway, Garage
    • Attached garage spaces: 1
    • Has uncovered spaces: Yes
    Features
    • Levels: One and One Half
    Lot
    • Size: 1.55 Acres
    • Features: Back Yard, City Lot, Front Yard
    Details
    • Parcel number: 010.09.31.3.12.005.000
    • Special conditions: Standard

    Construction

    Type & style
    • Home type: SingleFamily
    • Architectural style: Cottage
    • Property subtype: Single Family Residence
    Materials
    • Frame
    • Foundation: Concrete Perimeter
    Condition
    • Year built: 1939

    Utilities & green energy

    • Electric: 220 Volts
    • Sewer: Public Sewer
    • Water: Public
    • Utilities for property: Electricity Connected, Sewer Connected, Water Connected

    Community & HOA

    Community
    • Subdivision: Oakwood Heights
    HOA
    • Has HOA: No
    Location
    • Region: Hannibal

    Financial & listing details

    • Tax assessed value: $104,200
    • Annual tax amount: $1,281
    • Date on market: 9/8/2026
    • Listing terms: Cash,Conventional,FHA,USDA Loan,VA Loan
    • Electric utility on property: Yes

    Price history

    DateEventPrice
    9/8/2026Sold--
    Source: MARIS #26044758 Report a problem
    9/15/2017Sold--
    Source: MARIS #17051542 Report a problem
    7/23/2017Pending sale$155,000$77/sqft
    Source: Prestige Realty, Inc #17051542 Report a problem
    7/3/2017Listed for sale$155,000$77/sqft
    Source: Prestige Realty, Inc #17051542 Report a problem

    Public tax history

    YearProperty taxesTax assessment
    2025$1,281 +6.7%$19,800 +10%
    2024$1,201 +6.8%$18,000
    2023$1,124 +0.2%$18,000
    2022$1,122 +0.7%$18,000
    2021$1,114 +23.3%$18,000 +26.5%
    2020$904 +0.3%$14,230
    2019$901 +0.3%$14,230
    2018$899 +20%$14,230
    2017$749 $14,230
    2015$749 $14,230
    2014$749 $14,230
    2012-- $14,230
    Find assessor info on the county website

    Neighborhood: 63401

    Nearby schools

    GreatSchools rating
    Schools provided by the listing agent
    • Elementary: A. D. Stowell Elem.
    • Middle: Hannibal Middle
    • High: Hannibal Sr. High

    Source: MARIS. This data may not be complete. We recommend contacting the local school district to confirm school assignments for this home.