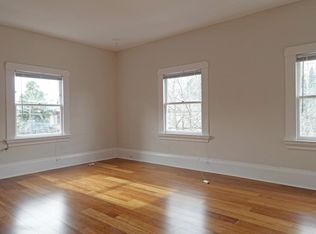
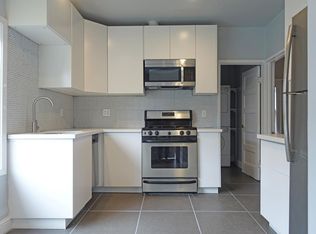
Exceptional Investment Opportunity in a Prime Oakland Location, Strong rental potential with immediate income opportunity. Excellent opportunity to live in one unit while generating rental income to help offset your mortgage. This property offers the perfect blend of urban convenience and neighborhood charm. Enjoy an unbeatable location blocks from Whole Foods and Lake Merritt. Surrounded by popular restaurants, cafés, boutique shopping, and entertainment, this vibrant neighborhood delivers a true Oakland lifestyle. Commuters will appreciate easy access to BART, AC Transit, and major freeways connecting to San Francisco and the greater Bay Area. Unit Breakdown: • Unit 1: Charming studio featuring an updated kitchen with granite countertops, a dedicated study nook, upgraded windows, and direct access to the backyard. • Unit 2: 2025 remodeled studio with a modern kitchen and bath, granite countertops, stylish tile, updated fixtures, washer/dryer hookups, upgraded windows, and backyard access. • Unit 3: Spacious upper-level 3-bedroom, 1-bath unit with an eat-in kitchen, in-unit laundry, and access to outdoor space. More Property Highlights: • Off-street parking • Fully fenced front and backyard offering privacy and usable outdoor space
Sold for $813,000
Zillow last checked:
Listing updated:
Bought with:
Jolene Cota, DRE #01488787
E3 Realty & Loans
Source: Bay East AOR,MLS#: 41129011
Price history
| Date | Event | Price |
|---|---|---|
| 7/30/2026 | Sold | $813,000-4.1%$382/sqft |
Source:  Bay East AOR #41129011 Report a problem Bay East AOR #41129011 Report a problem | ||
| 6/11/2026 | Pending sale | $848,000$399/sqft |
Source: Bay East AOR #41129011 Report a problem | ||
| 3/30/2026 | Listed for sale | $848,000+6.1%$399/sqft |
Source: Bay East AOR #41129011 Report a problem | ||
| 2/24/2026 | Listing removed | $799,000$376/sqft |
Source: Bay East AOR #41119106 Report a problem | ||
| 12/12/2025 | Listed for sale | $799,000-11.1%$376/sqft |
Source: Bay East AOR #41119106 Report a problem | ||
| 7/10/2025 | Listing removed | $899,000$423/sqft |
Source: Bay East AOR #41090618 Report a problem | ||
| 3/24/2025 | Listed for sale | $899,000+54.1%$423/sqft |
Source:  bridgeMLS/CCAR/Bay East AOR #41090618 Report a problem bridgeMLS/CCAR/Bay East AOR #41090618 Report a problem | ||
| 9/15/2006 | Sold | $583,500-3.6%$274/sqft |
Source: Public Record Report a problem | ||
| 7/29/2005 | Sold | $605,000+120%$285/sqft |
Source: Public Record Report a problem | ||
| 6/6/2000 | Sold | $275,000$129/sqft |
Source: Public Record Report a problem | ||
Get a cash offer in 3 minutes
Find out how much your home could sell for in as little as 3 minutes with a no-obligation cash offer.
Estimated market value
$814,500
