Skip main navigation
Sold for $415,000
  • $415,000

    3300 HAWKS RIDGE DRIVE, LAKELAND, FL 33810

    4beds
    2,544sqft
    Single Family Residence
    Built in 2007
    0.31 Acres Lot
    $414,900 Zestimate®
    $163/sqft
    $2,599 Estimated rent

    Home value

    $414,900

    $390,000 - $444,000

    $2,599/mo

    Zestimate® history
    Loading
    Loading...

    Owner options

    List your home for rent

    $2,599/mo

    Rent Zestimate®

    Find your next renter with Zillow Rental Manager. Plus, with online applications, you can quickly screen prospective tenants – for free.

    Learn more

    $2,599/mo

    Rent Zestimate®

    Refinance and save

    $2,839/mo

    Est. payment

    Refinancing to a lower rate could help reduce your monthly payments and save thousands over the life of the loan.

    See today's rates

    $2,839/mo

    Est. payment

    Explore your selling options

    Work with a Zillow partner agent

    Leverage their expertise and Zillow's premium Showcase listings to get your home seen by more buyers.

    Get started

    List with your own agent

    Get your home in front of millions of buyers by listing it on Zillow.

    Learn how to do it

    Sell it yourself

    Take full control of how buyers see your home on Zillow by listing For Sale by Owner (FSBO).

    List your home

    What's special

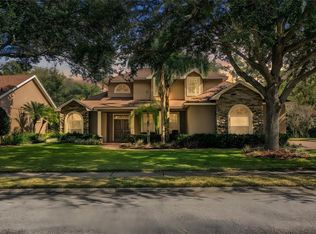
    Imagine coming home to soaring oak trees, peaceful natural views, and the privacy of a gated community where life feels a little more relaxed. Welcome to 3300 Hawks Ridge Drive, a beautifully maintained 4-bedroom, 2.5-bathroom residence nestled within the highly sought-after Hawks Ridge community in Lakeland. Positioned on a spacious .31-acre homesite with a private wooded backdrop, this exceptional home strikes the perfect balance of modern comfort, timeless design, and everyday functionality. From the moment you arrive, you'll appreciate the impressive curb appeal highlighted by mature landscaping, stone-accented architecture, and a welcoming front entry. Inside, more than 2,500 square feet of thoughtfully designed living space unfolds with soaring ceilings, elegant crown molding, tray ceilings, decorative columns, and a desirable split-bedroom floor plan that provides both privacy and flexibility. At the heart of the home is the open-concept living area and spacious kitchen, designed for easy gathering and everyday living. The kitchen features abundant cabinetry, generous counter space, stainless steel appliances, a breakfast bar, and convenient access to both formal and casual dining areas. The oversized primary suite serves as a private retreat, complete with dual walk-in closets and a luxurious ensuite bath featuring a garden tub, separate walk-in shower, dual vanities, and a dedicated makeup vanity. Three additional bedrooms provide versatile space for guests, hobbies, remote work, fitness, or other lifestyle needs. Recent improvements add tremendous value and peace of mind, including a newer roof, brand-new water heater, and upgraded irrigation system. Step outside to the screened lanai overlooking the fenced backyard and tranquil natural surroundings, creating an inviting setting for morning coffee, evening relaxation, or outdoor entertaining. Located in one of North Lakeland's most desirable gated communities, this home provides convenient access to shopping, dining, parks, recreation, and major commuter routes while maintaining the privacy and serenity that make Hawks Ridge so special. With its spacious layout, thoughtful updates, and beautiful natural setting, 3300 Hawks Ridge Drive presents an exceptional opportunity to enjoy comfortable Florida living in a highly desirable location.

    Zillow last checked:

    Listing updated:

    Listed by:

    Jen Lay 863-370-1793,

    EXP REALTY LLC 888-883-8509

    Bought with:

    Non-Member Agent

    STELLAR NON-MEMBER OFFICE

    Source: Stellar MLS,MLS#: L4962370MLS LogoOriginating MLS: Sarasota - Manatee

    Facts & features

    Interior

    Bedrooms & bathrooms
    • Bedrooms: 4
    • Bathrooms: 3
    • Full bathrooms: 2
    • 1/2 bathrooms: 1
    Rooms
    • Room types: Attic, Breakfast Room Separate, Dining Room, Great Room, Utility Room
    Primary bedroom
    • Features: Walk-In Closet(s)
    • Level: First
    • Area: 266 Square Feet
    • Dimensions: 14x19
    Bedroom 2
    • Features: Walk-In Closet(s)
    • Level: First
    • Area: 168 Square Feet
    • Dimensions: 12x14
    Bedroom 3
    • Features: Walk-In Closet(s)
    • Level: First
    • Area: 144 Square Feet
    • Dimensions: 12x12
    Bedroom 4
    • Features: Walk-In Closet(s)
    • Level: First
    • Area: 144 Square Feet
    • Dimensions: 12x12
    Primary bathroom
    • Features: Garden Bath, Other, Tub with Separate Shower Stall
    • Level: First
    Balcony porch lanai
    • Level: First
    • Area: 207 Square Feet
    • Dimensions: 9x23
    Dinette
    • Level: First
    • Area: 80 Square Feet
    • Dimensions: 8x10
    Dining room
    • Level: First
    • Area: 132 Square Feet
    • Dimensions: 11x12
    Kitchen
    • Features: Breakfast Bar, Pantry
    • Level: First
    • Area: 140 Square Feet
    • Dimensions: 10x14
    Living room
    • Level: First
    • Area: 380 Square Feet
    • Dimensions: 19x20
    Heating
    • Central
    Cooling
    • Central Air
    Appliances
    • Included: Dishwasher, Dryer, Electric Water Heater, Exhaust Fan, Freezer, Microwave, Range, Refrigerator, Washer
    • Laundry: Inside
    Features
    • Ceiling Fan(s), Crown Molding, Eating Space In Kitchen, High Ceilings, Kitchen/Family Room Combo, Living Room/Dining Room Combo, Open Floorplan, Primary Bedroom Main Floor, Solid Wood Cabinets, Thermostat, Tray Ceiling(s), Walk-In Closet(s)
    • Flooring: Granite, Hardwood
    • Doors: French Doors
    • Windows: Window Treatments
    • Has fireplace: No
    Interior area
    • Total structure area: 3,678
    • Total interior livable area: 2,544 sqft

    Property

    Parking
    • Total spaces: 3
    • Parking features: Driveway, Garage Door Opener, Garage Faces Side, Oversized
    • Attached garage spaces: 3
    • Has uncovered spaces: Yes
    Features
    • Levels: One
    • Stories: 1
    • Patio & porch: Deck, Front Porch, Patio, Porch, Rear Porch, Screened
    • Exterior features: Irrigation System, Rain Gutters, Sidewalk, Sprinkler Metered
    • Fencing: Chain Link,Fenced
    Lot
    • Size: 0.31 Acres
    • Dimensions: 90 x 150
    • Features: In County, Landscaped, Level, Sidewalk
    • Residential vegetation: Oak Trees, Trees/Landscaped
    Details
    • Parcel number: 212723007003000330
    • Zoning: 0
    • Special conditions: None

    Construction

    Type & style
    • Home type: SingleFamily
    • Architectural style: Patio
    • Property subtype: Single Family Residence
    Materials
    • Block, Stone, Stucco
    • Foundation: Slab
    • Roof: Shingle
    Condition
    • Completed
    • New construction: No
    • Year built: 2007

    Utilities & green energy

    • Sewer: Private Sewer, Septic Tank
    • Water: Public
    • Utilities for property: Cable Connected, Electricity Connected, Sprinkler Meter, Street Lights, Water Connected

    Community & HOA

    Community
    • Features: Deed Restrictions, Gated Community - No Guard, Sidewalks
    • Security: Gated Community, Key Card Entry, Security System Leased, Smoke Detector(s)
    • Pet fee: $0 monthly
    • Subdivision: HAWKS RIDGE
    HOA
    • Has HOA: Yes
    • Amenities included: Gated
    • Services included: Maintenance Structure, Private Road, Sewer
    • HOA fee: $43 monthly
    • HOA name: Hawks Ridge
    Location
    • Region: Lakeland

    Financial & listing details

    • Price per square foot: $163/sqft
    • Tax assessed value: $382,796
    • Annual tax amount: $3,158
    • Date on market: 6/12/2026
    • Cumulative days on market: 19 days
    • Listing terms: Cash,Conventional,FHA,USDA Loan,VA Loan
    • Ownership: Fee Simple
    • Total actual rent: 0
    • Electric utility on property: Yes
    • Road surface type: Paved

    Price history

    DateEventPrice
    7/23/2026Sold$415,000-3.3%$163/sqft
    Source: Stellar MLS #L4962370 Report a problem
    7/8/2026Contingent$429,000$169/sqft
    Source: Stellar MLS #L4962370 Report a problem
    7/2/2026Pending sale$429,000$169/sqft
    Source: eXp Realty #L4962370 Report a problem
    6/12/2026Listed for sale$429,000-4.5%$169/sqft
    Source: Stellar MLS #L4962370 Report a problem
    4/9/2026Listing removed$449,000$176/sqft
    Source: Stellar MLS #L4952087 Report a problem
    3/23/2026Price change$449,000-1.3%$176/sqft
    Source: Stellar MLS #L4952087 Report a problem
    3/2/2026Price change$455,000-1.2%$179/sqft
    Source: Stellar MLS #L4952087 Report a problem
    2/12/2026Price change$460,500-1.1%$181/sqft
    Source: Stellar MLS #L4952087 Report a problem
    12/19/2025Price change$465,500-0.3%$183/sqft
    Source: Stellar MLS #L4952087 Report a problem
    11/4/2025Price change$467,000-0.6%$184/sqft
    Source: Stellar MLS #L4952087 Report a problem
    10/11/2025Price change$470,000-1.1%$185/sqft
    Source: Stellar MLS #L4952087 Report a problem
    9/29/2025Price change$475,000-1%$187/sqft
    Source: Stellar MLS #L4952087 Report a problem
    7/18/2025Price change$479,900-1.6%$189/sqft
    Source: Stellar MLS #L4952087 Report a problem
    7/7/2025Price change$487,500-2.5%$192/sqft
    Source: Stellar MLS #L4952087 Report a problem
    6/5/2025Price change$499,900-2.6%$197/sqft
    Source: Stellar MLS #L4952087 Report a problem
    4/10/2025Listed for sale$513,480+118.5%$202/sqft
    Source: Stellar MLS #L4952087 Report a problem
    3/9/2010Sold$235,000+370.9%$92/sqft
    Source: Public Record Report a problem
    12/21/2005Sold$49,900+8.7%$20/sqft
    Source: Public Record Report a problem
    9/7/2005Sold$45,900$18/sqft
    Source: Public Record Report a problem

    Public tax history

    YearProperty taxesTax assessment
    2025$2,291 +3.2%$217,423 +2.9%
    2024$2,220 +2.3%$211,295 +3%
    2023$2,170 +2.4%$205,141 +3%
    2022$2,119 -0.6%$199,166 +3%
    2021$2,132 +0.8%$193,365 +1.4%
    2020$2,114 -0.1%$190,695 +2.3%
    2019$2,116 -19.6%$186,408 +1.9%
    2018$2,631 +1.1%$182,932 +2.1%
    2017$2,603 +28.6%$179,169 +2.1%
    2016$2,025 -1.8%$175,484 +0.7%
    2015$2,062 -13.3%$174,264 +0.8%
    2014$2,377 +15.6%$172,881 +1.5%
    2013$2,057 +3.1%$170,326 +1.7%
    2012$1,995 +2.6%$167,479 +3%
    2011$1,944 -33.3%$162,601 -11.3%
    2010$2,915 -27%$183,226 -22.4%
    2009$3,995 -13.6%$236,005 -19.5%
    2008$4,623 $293,058
    2007-- --
    2006$726 --
    2005-- --
    2004$503 +0.5%--
    2003$500 $30,000
    Find assessor info on the county website

    Neighborhood: 33810

    Nearby schools

    GreatSchools rating
    Schools provided by the listing agent
    • Elementary: Lincoln Avenue Academy
    • Middle: Sleepy Hill Middle
    • High: Kathleen High

    Source: Stellar MLS. This data may not be complete. We recommend contacting the local school district to confirm school assignments for this home.

    Get a cash offer in 3 minutes
    Find out how much your home could sell for in as little as 3 minutes with a no-obligation cash offer.
    Estimated market value
    $414,900
    Get a cash offer in 3 minutes
    Find out how much your home could sell for in as little as 3 minutes with a no-obligation cash offer.
    Estimated market value
    $414,900