Spectacular Custom Estate on 2.5 Private Acres Backing to Nature Preserve. Experience refined living in this impeccably crafted custom home, perfectly positioned on 2.5 serene acres with breathtaking views of protected natural surroundings. Designed with an open-concept layout and built to the highest standards, this residence showcases exceptional craftsmanship, elegant architectural details, and premium finishes throughout. A grand two-story foyer with leaded glass sidelights and transom windows fills the home with natural light. The private study features a tray ceiling, rich hardwood floors, French doors, and a bay window. The dramatic great room impresses with soaring ceilings, a wall of windows, and a gas fireplace with granite surround, creating a warm yet sophisticated gathering space. The chef-inspired kitchen is the heart of the home, offering 42” glazed maple cabinetry with crown molding, expansive granite countertops, a large center island with bar seating, and a bright breakfast area. A second powder room adds convenience for guests. The first-floor primary suite provides a luxurious retreat with tray ceiling, abundant natural light, and a spa-like ensuite bath featuring a soaking tub, oversized walk-in shower, and refined finishes. Upstairs, you’ll find three additional bedrooms, including a private guest suite, plus a versatile bonus room ideal for a media space, playroom, or home gym. The walk-out lower level expands your living space with a full bath, dedicated media room, and kitchenette—perfect for entertaining or extended stays. Recent upgrades include a new Trex deck, new water heater, and electric vehicle charger in the garage. Energy-efficient geothermal heating and cooling ensure year-round comfort with low utility costs. Enjoy the expansive backyard oasis with mature trees and a cozy fire pit—ideal for relaxing or entertaining under the stars. Conveniently located just minutes from town, shopping, and major freeways, this exceptional property offers the perfect balance of privacy, luxury,
Sold for $1,210,000
$1,210,000
3300 Hillshire Ct, Superior Township, MI 48198
5beds
5,687sqft
Single Family Residence
Built in 2000
2.5 Acres Lot
$1,212,100 Zestimate®
$213/sqft
$6,709 Estimated rent
Home value
$1,212,100
$1.10M - $1.33M
$6,709/mo
Zestimate® history
Owner options
List your home for rent
$6,709/mo
Rent Zestimate®
Find your next renter with Zillow Rental Manager. Plus, with online applications, you can quickly screen prospective tenants – for free.
$6,709/mo
Rent Zestimate®
Refinance and save
$8,445/mo
Est. payment
Refinancing to a lower rate could help reduce your monthly payments and save thousands over the life of the loan.
$8,445/mo
Est. payment
Explore your selling options
Work with a Zillow partner agent
Leverage their expertise and Zillow's premium Showcase listings to get your home seen by more buyers.
Get startedList with your own agent
Get your home in front of millions of buyers by listing it on Zillow.
Learn how to do itSell it yourself
Take full control of how buyers see your home on Zillow by listing For Sale by Owner (FSBO).
List your homeWhat's special
Zillow last checked:
Listing updated:
Listed by:
Beatriz M Siminovich 248-590-0800,
KW Domain
Bought with:
Yong Sun, 6501407361
AutoCity Realty LLC
Source: Realcomp II,MLS#: 20261017862
Facts & features
Interior
Bedrooms & bathrooms
- Bedrooms: 5
- Bathrooms: 6
- Full bathrooms: 4
- 1/2 bathrooms: 2
Primary bedroom
- Level: Entry
- Area: 462
- Dimensions: 21 X 22
Bedroom
- Level: Basement
- Area: 494
- Dimensions: 19 X 26
Bedroom
- Level: Second
- Area: 168
- Dimensions: 12 X 14
Bedroom
- Level: Second
- Area: 143
- Dimensions: 13 X 11
Bedroom
- Level: Second
- Area: 182
- Dimensions: 13 X 14
Primary bathroom
- Level: Entry
- Area: 192
- Dimensions: 12 X 16
Other
- Level: Basement
- Area: 88
- Dimensions: 8 X 11
Other
- Level: Second
- Area: 72
- Dimensions: 9 X 8
Other
- Level: Second
- Area: 49
- Dimensions: 7 X 7
Other
- Level: Entry
- Area: 64
- Dimensions: 8 X 8
Other
- Level: Entry
- Area: 42
- Dimensions: 7 X 6
Other
- Level: Entry
- Area: 132
- Dimensions: 12 X 11
Dining room
- Level: Entry
- Area: 168
- Dimensions: 12 X 14
Flex room
- Level: Second
- Area: 357
- Dimensions: 17 X 21
Great room
- Level: Entry
- Area: 336
- Dimensions: 21 X 16
Kitchen
- Level: Entry
- Area: 272
- Dimensions: 16 X 17
Other
- Level: Basement
- Area: 96
- Dimensions: 12 X 8
Laundry
- Level: Entry
- Area: 56
- Dimensions: 7 X 8
Library
- Level: Entry
- Area: 180
- Dimensions: 12 X 15
Media room
- Level: Basement
- Area: 1677
- Dimensions: 43 X 39
Heating
- Forced Air, Geothermal
Cooling
- Central Air
Appliances
- Included: Dishwasher, Disposal, Double Oven, Dryer, Free Standing Refrigerator, Washer
Features
- Basement: Finished,Walk Out Access
- Has fireplace: Yes
- Fireplace features: Living Room
Interior area
- Total interior livable area: 5,687 sqft
- Finished area above ground: 3,687
- Finished area below ground: 2,000
Property
Parking
- Total spaces: 3
- Parking features: Three Car Garage, Attached
- Garage spaces: 3
Features
- Levels: Two
- Stories: 2
- Entry location: GroundLevel
- Pool features: None
Lot
- Size: 2.5 Acres
- Dimensions: 319 x 360
Details
- Parcel number: J01017100022
- Special conditions: Short Sale No,Standard
Construction
Type & style
- Home type: SingleFamily
- Architectural style: Contemporary
- Property subtype: Single Family Residence
Materials
- Brick, Vinyl Siding
- Foundation: Basement, Poured
- Roof: Asphalt
Condition
- New construction: No
- Year built: 2000
Utilities & green energy
- Sewer: Septic Tank
- Water: Well
Community & HOA
HOA
- Has HOA: Yes
- HOA fee: $500 annually
Location
- Region: Superior Township
Financial & listing details
- Price per square foot: $213/sqft
- Tax assessed value: $399,734
- Annual tax amount: $15,754
- Date on market: 3/26/2026
- Cumulative days on market: 19 days
- Listing agreement: Exclusive Right To Sell
- Listing terms: Cash,Conventional
- Exclusions: Exclusion(s) Do Not Exist
Price history
| Date | Event | Price |
|---|---|---|
| 5/1/2026 | Sold | $1,210,000+5.2%$213/sqft |
Source:  Realcomp II #20261017862 Report a problem Realcomp II #20261017862 Report a problem | ||
| 4/6/2026 | Pending sale | $1,150,000$202/sqft |
Source: Realcomp II #20261017862 Report a problem | ||
| 3/26/2026 | Listed for sale | $1,150,000+51.3%$202/sqft |
Source: Realcomp II #20261017862 Report a problem | ||
| 12/10/2014 | Sold | $760,000-4.4%$134/sqft |
Source:  MichRIC #23107464 Report a problem MichRIC #23107464 Report a problem | ||
| 7/17/2014 | Listed for sale | $795,000+430%$140/sqft |
Source: Reinhart Realtors #3224055 Report a problem | ||
| 11/19/1998 | Sold | $150,000$26/sqft |
Source: Public Record Report a problem | ||
Public tax history
| Year | Property taxes | Tax assessment |
|---|---|---|
| 2025 | $15,513 | $481,900 +6.3% |
| 2024 | -- | $453,200 +14.2% |
| 2023 | -- | $396,700 +0.1% |
| 2022 | -- | $396,400 +3.1% |
| 2021 | -- | $384,400 +2.4% |
| 2020 | $13,831 | $375,300 +4.5% |
| 2019 | -- | $359,300 +8.3% |
| 2018 | -- | $331,700 +1.1% |
| 2017 | $11,496 | $328,100 +5% |
| 2016 | $11,496 +27% | $312,418 +2.1% |
| 2015 | $9,053 | $306,000 +22% |
| 2014 | $9,053 | $250,800 |
| 2013 | $9,053 | $250,800 +0.6% |
| 2012 | -- | $249,200 -0.9% |
| 2011 | -- | $251,400 -5.2% |
| 2010 | -- | $265,200 -9.5% |
| 2009 | -- | $292,900 +3.3% |
| 2008 | -- | $283,635 +2.3% |
| 2007 | -- | $277,259 -15.4% |
| 2005 | -- | $327,900 +4.9% |
| 2004 | -- | $312,500 +1.1% |
| 2003 | -- | $309,100 +17.8% |
| 2002 | $2,633 +209.5% | $262,400 +260.4% |
| 2001 | $851 +13% | $72,800 +61.8% |
| 2000 | $753 +845.2% | $45,000 +20% |
| 1999 | $80 | $37,500 |
Find assessor info on the county website
Neighborhood: 48198
Nearby homes
- $766,7002 bd2 ba2.1k sqft3330 Hillshire Ct, Ypsilanti, MI 48198Off Market
- $1,378,4004 bd5 ba3.6k sqft3250 Hillshire Ct, Ypsilanti, MI 48198Off Market

- $800,0004 bd4 ba3.6k sqft3444 Hillshire Ct, Ypsilanti, MI 48198Off Market
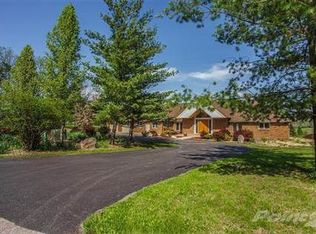
- $1,473,7007 bd5 ba6.7k sqft3334 Woodhill Cir, Superior Township, MI 48198Off Market
- $1,202,3003 bd3 ba3.2k sqft3330 Woodhill Cir, Superior Township, MI 48198Off Market
- $1,347,4005 bd6 ba4.9k sqft3336 Woodhill Cir, Superior Township, MI 48198Off Market
- $777,5004 bd3 ba2.9k sqft3400 Hillshire Ct, Ypsilanti, MI 48198Off Market
- $814,4003 bd2 ba3k sqft3340 Woodhill Cir, Superior Township, MI 48198Off Market
Nearby schools
GreatSchools rating
- 9/10Thurston Elementary SchoolGrades: K-5Distance: 3.5 mi
- 9/10Clague Middle SchoolGrades: 6-8Distance: 3.6 mi
- 8/10Huron High SchoolGrades: 9-12Distance: 4.1 mi
Get a cash offer in 3 minutes
Find out how much your home could sell for in as little as 3 minutes with a no-obligation cash offer.
Estimated market value
$1,212,100
Get a cash offer in 3 minutes
Find out how much your home could sell for in as little as 3 minutes with a no-obligation cash offer.
Estimated market value
$1,212,100
- Michigan
- Washtenaw County
- Superior
- 48198
- 3300 Hillshire Ct
Nearby cities
Nearby zip codes
Other Superior Topics
