Skip main navigation
Active
  • $475,000

    3300 Ivory Rd NW, Carrollton, OH 44615

    4beds
    2,254sqft
    : 
    $3,106/mo
    Get pre-qualified
    Single Family Residence
    Built in 2007
    5 Acres Lot
    $-- Zestimate®
    $211/sqft
    $-- HOA

    What's special

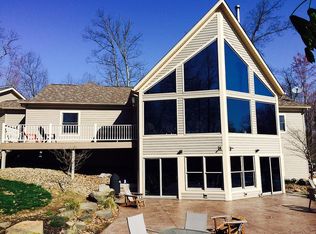
    Covered porchFinished walk-out lower levelStunning floor-to-ceiling wood-burning fireplaceExposed log wallsSoaring wood ceilings
    Welcome to your private log home retreat on 5 wooded acres! Nestled in the rolling hills of Carroll County, this beautifully maintained 4-bedroom, 2-bath log home offers over 2,250 square feet of finished living space with the perfect blend of rustic character and modern comfort. Step inside to soaring wood ceilings, exposed log walls, and a stunning floor-to-ceiling wood-burning fireplace that creates a warm, inviting atmosphere. The spacious loft overlooks the main living area and provides flexible space for a home office, reading nook, or additional sleeping area. The finished walk-out lower level expands your living space with endless possibilities for entertaining, recreation, or guest accommodations. Outside, enjoy the peace and privacy of five wooded acres from the covered porch, explore your own backyard, or unwind around an evening fire. A massive 30’ x 40’ pole barn with oversized doors offers incredible storage for vehicles, boats, campers, ATVs, or workshop space, while the attached garage and additional parking provide room for all your toys and equipment. Whether you’re looking for a full-time residence, a weekend getaway, or the perfect hunting or outdoor retreat, this property delivers the lifestyle you’ve been searching for—all while remaining just minutes from Carrollton’s shopping, dining, and everyday conveniences. A rare opportunity to own a true Ohio log home retreat—schedule your private showing today!
    31 days
    |
    1,166
    |
    55
    |

    Likely to sell faster than

    Zillow last checked:

    Listing updated:

    Listed by:

    Jake Whetstone 330-858-9404 jwhetstone@axenrealty.com,

    Axen Realty LLC

    Source: MLS Now,MLS#: 5227508MLS LogoOriginating MLS: Other/Unspecificed

      Facts & features

      Interior

      Bedrooms & bathrooms
      • Bedrooms: 4
      • Bathrooms: 2
      • Full bathrooms: 2
      • Main level bathrooms: 1
      • Main level bedrooms: 2
      Heating
      • Electric, Forced Air, Heat Pump
      Cooling
      • Central Air
      Features
      • Basement: Partially Finished,Walk-Out Access
      • Number of fireplaces: 1
      Interior area
      • Total structure area: 2,254
      • Total interior livable area: 2,254 sqft
      • Finished area above ground: 1,392
      • Finished area below ground: 862
      Video & virtual tour

      Property

      Parking
      • Total spaces: 4
      • Parking features: Garage
      • Garage spaces: 4
      Features
      • Levels: Two
      • Stories: 2
      Lot
      • Size: 5 Acres
      • Features: Wooded
      Details
      • Parcel number: 150000576.001
      • Special conditions: Standard

      Construction

      Type & style
      • Home type: SingleFamily
      • Architectural style: Log Home
      • Property subtype: Single Family Residence
      Materials
      • Log
      • Roof: Asphalt,Fiberglass
      Condition
      • Year built: 2007

      Utilities & green energy

      • Sewer: Septic Tank
      • Water: Well

      Community & HOA

      Community
      • Subdivision: Old Seven Ranges
      HOA
      • Has HOA: No
      Location
      • Region: Carrollton

      Financial & listing details

      • Price per square foot: $211/sqft
      • Tax assessed value: $207,760
      • Annual tax amount: $1,711
      • Date on market: 7/14/2026
      • Cumulative days on market: 32 days

        Estimated market value

        Not available

        Estimated sales range

        Not available

        Not available

        Price history

        DateEventPrice
        7/14/2026Listed for sale$475,000+46.2%$211/sqft
        Source: MLS Now #5227508 Report a problem
        7/19/2021Sold$325,000+8.4%$144/sqft
        Source: MLS Now #4289481 Report a problem
        6/20/2021Pending sale$299,900$133/sqft
        Source: MLS Now #4289481 Report a problem
        6/18/2021Listed for sale$299,900+53.8%$133/sqft
        Source: MLS Now #4289481 Report a problem
        12/4/2017Sold$195,000$87/sqft
        Source: MLS Now #3951335 Report a problem
        11/2/2017Pending sale$195,000$87/sqft
        Source: Kiko #3951335 Report a problem
        10/30/2017Price change$195,000-4.9%$87/sqft
        Source: Kiko #3951335 Report a problem
        10/24/2017Listed for sale$205,000+791.3%$91/sqft
        Source: Kiko #3951335 Report a problem
        10/27/2006Sold$23,000$10/sqft
        Source: Public Record Report a problem

        Public tax history

        YearProperty taxesTax assessment
        2024$1,682 -1.6%$72,720
        2023$1,710 +2.1%$72,720 +1.3%
        2022$1,675 +5.2%$71,800 +20.5%
        2021$1,592 +24.3%$59,580 +14.4%
        2020$1,281 -0.9%$52,080
        2019$1,293 -27.9%$52,080 +36.2%
        2018$1,793 $38,240
        2017$1,793 +9%$38,240 +9%
        2016$1,645 +48.7%$35,080
        2015$1,106 0%$35,080
        2014$1,106 +0.9%$35,080
        2013$1,096 -9.3%$35,080 -9.9%
        2012$1,209 +3.1%$38,930
        2011$1,173 +1.3%$38,930
        2010$1,158 -4.1%$38,930
        2009$1,208 $38,930
        Find assessor info on the county website

        Monthly payment

        Est. payment

        Payment breakdown

        Explore the cost of this home by adjusting the details. Changes won't be saved.
        All calculations are estimates and provided by Zillow, Inc. for informational purposes only. Actual amounts may vary.
        HOA fees may include property taxes on listings classified as Co-Ops. Contact the listing agent and/or owner for fee details.
        See how much you could borrow to make a competitive offer.

        Climate risks

        Neighborhood: 44615

        Getting around

        0 / 100
        Car-Dependent
        17 / 100
        Somewhat Bikeable

        Nearby schools

        GreatSchools rating
        Schools provided by the listing agent
        • District: Carrollton EVSD - 1002

        Source: MLS Now. This data may not be complete. We recommend contacting the local school district to confirm school assignments for this home.

        A local agent can set up tours, give advice and negotiate with sellers.

        Browse local experts

        Similar homes