Step into luxury living with this V Patrick Gray Custom Home, thoughtfully designed as the builder’s personal residence. Located in the highly acclaimed Carroll ISD, this home showcases meticulous craftsmanship, timeless elegance, and modern functionality. Every detail has been carefully curated to inspire and impress.
As you enter through the beautiful custom front door, you’re greeted by an expansive open-concept great room filled with natural light, offering views of the resort-style outdoor living area. To your right, glass French doors lead into an executive office, adorned with exquisite millwork, making it an ideal space for remote work, a library, or even a piano room.
The heart of the home is the stunning gourmet kitchen, featuring an oversized quartzite island, custom rough-sawn cabinetry, and top-of-the-line appliances. A seamless transition into the butler’s pantry, prep kitchen, and large walk-in pantry ensures effortless entertaining. The connected living and dining spaces create the perfect setting for both intimate family gatherings and lively dinner parties.
With over 2,900 sq ft of living space on the main floor, the layout is designed for versatility and comfort. The primary suite is a luxurious retreat with a spa-like ensuite featuring a soaking tub, dual vanities, and a generous walk-in closet.
Step outside to a private outdoor oasis, where the covered patio—fully enclosed with motorized screens—overlooks the sparkling pool and beautifully landscaped backyard. This space is perfect for year-round enjoyment, whether hosting summer BBQs or relaxing under the stars.
Upstairs, discover three spacious ensuite bedrooms, each offering privacy and comfort, along with a versatile loft area that can serve as a playroom, study nook, or cozy lounge.
This home is a perfect blend of luxury, thoughtful design, and superior craftsmanship. Schedule your private tour of 3300 Jackson Ct today and experience the ultimate in North Texas living.
Sold
Price Unknown
3300 Jackson Ct, Grapevine, TX 76092
5beds
4,001sqft
Single Family Residence
Built in 2024
0.29 Acres Lot
$1,961,300 Zestimate®
$--/sqft
$8,304 Estimated rent
Home value
$1,961,300
$1.82M - $2.12M
$8,304/mo
Zestimate® history
Owner options
List your home for rent
$8,304/mo
Rent Zestimate®
Find your next renter with Zillow Rental Manager. Plus, with online applications, you can quickly screen prospective tenants – for free.
$8,304/mo
Rent Zestimate®
Refinance and save
Refinancing to a lower rate could help reduce your monthly payments and save thousands over the life of the loan.
Explore your selling options
Work with a Zillow partner agent
Leverage their expertise and Zillow's premium Showcase listings to get your home seen by more buyers.
Get startedList with your own agent
Get your home in front of millions of buyers by listing it on Zillow.
Learn how to do itSell it yourself
Take full control of how buyers see your home on Zillow by listing For Sale by Owner (FSBO).
List your homeWhat's special
Sparkling poolVersatile loft areaExecutive officeBeautifully landscaped backyardPrivate outdoor oasisSpacious ensuite bedroomsExpansive open-concept great room
Zillow last checked:
Listing updated:
Listed by:
Brian White 0665878 817-403-9275,
eXp Realty LLC 888-519-7431
Bought with:
Nanette Ecklund-Luker
Allie Beth Allman & Associates
Source: NTREIS,MLS#: 20824864
Facts & features
Interior
Bedrooms & bathrooms
- Bedrooms: 5
- Bathrooms: 6
- Full bathrooms: 5
- 1/2 bathrooms: 1
Primary bedroom
- Features: Walk-In Closet(s)
- Level: First
- Dimensions: 18 x 15
Bedroom
- Level: Second
- Dimensions: 12 x 12
Bedroom
- Level: Second
- Dimensions: 13 x 12
Bedroom
- Level: Second
- Dimensions: 12 x 12
Primary bathroom
- Features: Built-in Features, Closet Cabinetry, Dual Sinks, Double Vanity, En Suite Bathroom, Garden Tub/Roman Tub, Separate Shower, Steam Shower
- Level: First
- Dimensions: 9 x 15
Dining room
- Level: First
- Dimensions: 13 x 12
Other
- Features: Built-in Features, En Suite Bathroom
- Level: Second
- Dimensions: 11 x 5
Other
- Features: Built-in Features, En Suite Bathroom
- Level: Second
- Dimensions: 9 x 5
Other
- Features: Built-in Features, En Suite Bathroom
- Level: Second
- Dimensions: 10 x 6
Other
- Features: En Suite Bathroom
- Dimensions: 9 x 7
Game room
- Level: First
- Dimensions: 19 x 14
Other
- Level: First
- Dimensions: 13 x 13
Half bath
- Features: Granite Counters
- Level: First
- Dimensions: 6 x 7
Kitchen
- Features: Built-in Features, Butler's Pantry, Eat-in Kitchen, Kitchen Island, Pantry, Stone Counters, Sink, Walk-In Pantry
- Level: First
- Dimensions: 16 x 12
Laundry
- Features: Utility Sink
- Level: First
- Dimensions: 9 x 10
Living room
- Level: First
- Dimensions: 23 x 20
Loft
- Level: Second
- Dimensions: 14 x 10
Mud room
- Level: First
- Dimensions: 9 x 6
Office
- Features: Ceiling Fan(s)
- Level: First
- Dimensions: 15 x 13
Heating
- Central, Natural Gas
Cooling
- Central Air, Ceiling Fan(s)
Appliances
- Included: Built-In Refrigerator, Double Oven, Dishwasher, Gas Cooktop, Disposal, Microwave, Tankless Water Heater, Wine Cooler
Features
- Wet Bar, Built-in Features, Decorative/Designer Lighting Fixtures, Double Vanity, Eat-in Kitchen, Granite Counters, High Speed Internet, In-Law Floorplan, Kitchen Island, Loft, Open Floorplan, Pantry, Cable TV, Walk-In Closet(s), Wired for Sound
- Flooring: Tile, Wood
- Has basement: No
- Number of fireplaces: 2
- Fireplace features: Gas Starter, Living Room, Outside
Interior area
- Total interior livable area: 4,001 sqft
Property
Parking
- Total spaces: 3
- Parking features: Additional Parking, Door-Multi
- Attached garage spaces: 3
Features
- Levels: Two
- Stories: 2
- Patio & porch: Enclosed, Screened, Covered
- Exterior features: Outdoor Grill, Outdoor Living Area
- Pool features: In Ground, Outdoor Pool, Pool, Water Feature
- Has spa: Yes
- Spa features: Hot Tub
- Fencing: Back Yard,Fenced,Wood
Lot
- Size: 0.29 Acres
- Features: Cul-De-Sac
Details
- Parcel number: 42587822
- Other equipment: Irrigation Equipment
Construction
Type & style
- Home type: SingleFamily
- Architectural style: Traditional,Detached
- Property subtype: Single Family Residence
Materials
- Rock, Stone
- Foundation: Slab
- Roof: Composition
Condition
- Year built: 2024
Utilities & green energy
- Sewer: Public Sewer
- Water: Public
- Utilities for property: Sewer Available, Water Available, Cable Available
Community & HOA
Community
- Security: Security System, Carbon Monoxide Detector(s), Security Gate
- Subdivision: The Oaks of Lonesome Dove
HOA
- Has HOA: Yes
- Services included: Association Management, Maintenance Grounds
- HOA name: HOA
- HOA phone: 000-000-0000
Location
- Region: Grapevine
Financial & listing details
- Tax assessed value: $2,052,743
- Annual tax amount: $28,592
- Date on market: 2/14/2025
- Cumulative days on market: 226 days
- Listing terms: Cash,Conventional
Price history
| Date | Event | Price |
|---|---|---|
| 12/1/2025 | Sold | -- |
Source: NTREIS #20824864 Report a problem | ||
| 9/30/2025 | Pending sale | $1,999,000$500/sqft |
Source: NTREIS #20824864 Report a problem | ||
| 9/3/2025 | Price change | $1,999,000-0.1%$500/sqft |
Source: NTREIS #20824864 Report a problem | ||
| 7/25/2025 | Price change | $2,000,000+0.1%$500/sqft |
Source: NTREIS #20824864 Report a problem | ||
| 6/17/2025 | Price change | $1,999,000-4.4%$500/sqft |
Source: NTREIS #20824864 Report a problem | ||
| 6/11/2025 | Price change | $2,090,000-3.5%$522/sqft |
Source: NTREIS #20824864 Report a problem | ||
| 4/29/2025 | Price change | $2,165,0000%$541/sqft |
Source: NTREIS #20824864 Report a problem | ||
| 3/18/2025 | Price change | $2,165,250+0%$541/sqft |
Source: NTREIS #20824864 Report a problem | ||
| 2/14/2025 | Listed for sale | $2,165,000+8.8%$541/sqft |
Source: NTREIS #20824864 Report a problem | ||
| 10/30/2023 | Listing removed | -- |
Source: NTREIS #20354215 Report a problem | ||
| 9/21/2023 | Price change | $1,990,200+0%$497/sqft |
Source: NTREIS #20354215 Report a problem | ||
| 6/15/2023 | Listed for sale | $1,990,000$497/sqft |
Source: NTREIS #20354215 Report a problem | ||
Public tax history
| Year | Property taxes | Tax assessment |
|---|---|---|
| 2025 | $28,592 +80.5% | $2,052,743 +87.1% |
| 2024 | $15,841 +388.4% | $1,097,017 +408.6% |
| 2023 | $3,243 +44.4% | $215,700 +72.6% |
| 2022 | $2,247 +20.5% | $125,000 +24.2% |
| 2021 | $1,864 +9.8% | $100,660 +11.1% |
| 2020 | $1,699 | $90,594 |
Find assessor info on the county website
Neighborhood: 76092
Nearby homes
- $148,000-- bd-- ba-- sqft3300 Vardar Ct, Southlake, TX 76092Off Market
- $--5 bd5 ba5.2k sqft3304 Jackson Ct, Grapevine, TX 76092Sold
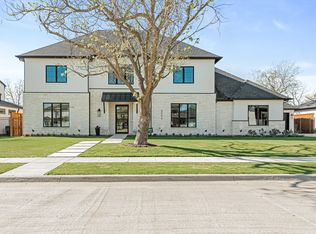
- $148,000-- bd-- ba-- sqft3304 Vardar Ct, Southlake, TX 76092Off Market
- $--4 bd5 ba4.1k sqft3301 Jackson Ct, Grapevine, TX 76051Sold
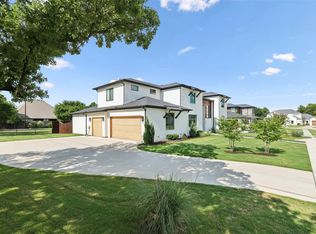
- $--5 bd6 ba6.8k sqft2311 Lonesome Dove Rd, Southlake, TX 76092Sold
- $148,000-- bd-- ba-- sqft3301 Vardar Ct, Southlake, TX 76092Off Market
- $148,000-- bd-- ba-- sqft3305 Vardar Ct, Southlake, TX 76092Off Market
- $887,2003 bd2 ba2.3k sqft1490 Emerald Cir, Southlake, TX 76092Off Market
Nearby schools
GreatSchools rating
- 10/10Jack D. Johnson ElementaryGrades: K-4Distance: 1 mi
- 10/10Carroll Middle SchoolGrades: 7-8Distance: 1.4 mi
- 8/10Carroll High SchoolGrades: 9-10Distance: 2.1 mi
Schools provided by the listing agent
- Elementary: Johnson
- Middle: Carroll
- High: Carroll
- District: Carroll ISD
Source: NTREIS. This data may not be complete. We recommend contacting the local school district to confirm school assignments for this home.
Get a cash offer in 3 minutes
Find out how much your home could sell for in as little as 3 minutes with a no-obligation cash offer.
Estimated market value
$1,961,300
Get a cash offer in 3 minutes
Find out how much your home could sell for in as little as 3 minutes with a no-obligation cash offer.
Estimated market value
$1,961,300
- Texas
- Tarrant County
- Grapevine
- 76092
- 3300 Jackson Ct
