Welcome home to this move-in-ready brick-front ranch offering the perfect blend of space, comfort, and privacy! Situated on 1.8+ mostly level acres backing to mature woods, this property provides plenty of room to add a detached garage, pool, or outdoor entertaining space.
Featuring 5 bedrooms, 3 full baths, a supersized 2-car garage, and approximately 2,700 square feet of finished living space, this home has been thoughtfully updated with fresh neutral paint, newer main-floor vinyl planking, new architectural roofing, and new siding, enhancing both curb appeal and peace of mind.
The spacious eat-in kitchen includes all appliances and flows into a large separate dining room with sliding glass doors leading to the deck and backyard. The primary suite offers a generous 14x15 bedroom with a private bath, while two additional main-level bedrooms are impressively sized at 11x13 and 11x12. All blinds and window treatments are included.
The finished walkout lower level features an expansive 37x16 family room with a beautiful brick fireplace, a large fifth bedroom with an oversized 4x12 closet, and a convenient combination bath/laundry room. Recent improvements include drain tile, a sump system for a dry basement, and an updated electrical panel.
With its desirable updates, flexible floor plan, and serene setting, this is a home you won't want to miss!
Pending
Listed by: Exit Elite Realty • John G Akers • 636-212-0050
$329,900
3300 Ketha Cir, Festus, MO 63028
5beds
2,700sqft
Single Family Residence
Built in 1969
1.82 Acres Lot
$331,100 Zestimate®
$122/sqft
$17/mo HOA
What's special
Deck and backyardBrick-front ranchFresh neutral paintFinished walkout lower levelNewer main-floor vinyl plankingNew sidingNew architectural roofing
- 90 days
- 35
- 1
Likely to sell faster than
Zillow last checked:
Listing updated:
Listed by:
John G Akers 636-212-0050,
Exit Elite Realty
Source: MARIS,MLS#: 26040602 Originating MLS: Southern Gateway Association of REALTORS
Originating MLS: Southern Gateway Association of REALTORSFacts & features
Interior
Bedrooms & bathrooms
- Bedrooms: 5
- Bathrooms: 3
- Full bathrooms: 3
- Main level bathrooms: 2
- Main level bedrooms: 3
Primary bedroom
- Features: Floor Covering: Carpeting
- Level: Main
- Area: 210
- Dimensions: 14x15
Bedroom
- Features: Floor Covering: Carpeting
- Level: Main
- Area: 143
- Dimensions: 11x13
Bedroom 2
- Features: Floor Covering: Carpeting
- Level: Main
- Area: 132
- Dimensions: 11x12
Bedroom 3
- Features: Floor Covering: Carpeting
- Level: Lower
- Area: 288
- Dimensions: 24x12
Bedroom 4
- Features: Floor Covering: Carpeting
- Level: Lower
- Area: 156
- Dimensions: 12x13
Primary bathroom
- Level: Main
Dining room
- Features: Floor Covering: Luxury Vinyl Plank
- Level: Main
- Area: 154
- Dimensions: 14x11
Family room
- Features: Floor Covering: Carpeting
- Level: Lower
- Area: 592
- Dimensions: 37x16
Kitchen
- Features: Floor Covering: Luxury Vinyl Plank
- Level: Main
- Area: 154
- Dimensions: 14x11
Living room
- Features: Floor Covering: Luxury Vinyl Plank
- Level: Main
- Area: 322
- Dimensions: 23x14
Heating
- Forced Air, Propane
Cooling
- Ceiling Fan(s), Central Air
Appliances
- Included: Microwave, Gas Oven, Propane Water Heater, Gas Range, Refrigerator
Features
- Country Kitchen, Entrance Foyer, High Speed Internet, Kitchen/Dining Room Combo, Open Floorplan, Recessed Lighting, Separate Dining
- Flooring: Carpet, Luxury Vinyl
- Windows: Insulated Windows, Window Treatments
- Basement: Partially Finished,Full,Sleeping Area,Walk-Out Access
- Number of fireplaces: 1
- Fireplace features: Living Room, Wood Burning
Interior area
- Total structure area: 2,700
- Total interior livable area: 2,700 sqft
- Finished area above ground: 1,500
- Finished area below ground: 1,200
Video & virtual tour
Property
Parking
- Total spaces: 2
- Parking features: Additional Parking, Attached, Garage, Garage Door Opener, Inside Entrance, Oversized
- Attached garage spaces: 2
Features
- Levels: One
- Patio & porch: Deck, Patio, Porch
- Exterior features: Garden
- Fencing: None
- Has view: Yes
- View description: Trees/Woods
Lot
- Size: 1.82 Acres
- Features: Adjoins Wooded Area, Level
Details
- Parcel number: 118.033.00000035
- Special conditions: Standard
Construction
Type & style
- Home type: SingleFamily
- Architectural style: Traditional
- Property subtype: Single Family Residence
- Attached to another structure: Yes
Materials
- Brick, Vinyl Siding
- Roof: Architectural Shingle,Shingle
Condition
- Updated/Remodeled
- New construction: No
- Year built: 1969
Details
- Warranty included: Yes
Utilities & green energy
- Electric: Ameren
- Sewer: Septic Tank
- Water: Public
- Utilities for property: Cable Available, Propane
Community & HOA
Community
- Security: Smoke Detector(s)
- Subdivision: Ketha Heights
HOA
- Has HOA: Yes
- Amenities included: None
- Services included: Maintenance Parking/Roads, Common Area Maintenance, Snow Removal
- HOA fee: $200 annually
- HOA name: Ketha Heights
Location
- Region: Festus
Financial & listing details
- Price per square foot: $122/sqft
- Tax assessed value: $140,400
- Annual tax amount: $1,640
- Date on market: 7/9/2026
- Cumulative days on market: 90 days
- Listing terms: Cash,Conventional,FHA,VA Loan
- Ownership: Private
- Road surface type: Asphalt
Estimated market value
$331,100
$315,000 - $348,000
$2,789/mo
Price history
| Date | Event | Price |
|---|---|---|
| 9/3/2026 | Pending sale | $329,900$122/sqft |
Source:  MARIS #26040602 Report a problem MARIS #26040602 Report a problem | ||
| 7/16/2026 | Contingent | $329,900$122/sqft |
Source: MARIS #26040602 Report a problem | ||
| 7/9/2026 | Listed for sale | $329,900+43.5%$122/sqft |
Source: MARIS #26040602 Report a problem | ||
| 3/8/2019 | Sold | -- |
Source: MARIS #19002343 Report a problem | ||
| 1/26/2019 | Pending sale | $229,900$85/sqft |
Source: Realty Executives Five Star #19002343 Report a problem | ||
| 1/14/2019 | Listed for sale | $229,900$85/sqft |
Source: Realty Executives Five Star #19002343 Report a problem | ||
Public tax history
| Year | Property taxes | Tax assessment |
|---|---|---|
| 2025 | $1,640 +6.3% | $26,700 +8.5% |
| 2024 | $1,543 +2.4% | $24,600 |
| 2023 | $1,507 -3.9% | $24,600 |
| 2022 | $1,569 -6.4% | $24,600 |
| 2021 | $1,676 +7.4% | $24,600 +10.8% |
| 2020 | $1,561 +0% | $22,200 |
| 2019 | $1,561 | $22,200 |
| 2018 | $1,561 +5.3% | $22,200 |
| 2017 | $1,483 | $22,200 +9.9% |
| 2016 | $1,483 +21.5% | $20,200 |
| 2015 | $1,220 | $20,200 +4.1% |
| 2013 | $1,220 | $19,400 +10.9% |
| 2005 | -- | $17,500 +8% |
| 2004 | -- | $16,200 |
| 2003 | -- | $16,200 |
| 2002 | -- | $16,200 |
| 2001 | -- | $16,200 |
Find assessor info on the county website
Monthly payment
Est. payment
Payment breakdown
Explore the cost of this home by adjusting the details. Changes won't be saved.Climate risks
Neighborhood: 63028
Nearby schools
Schools provided by the listing agent
- Elementary: Hillsboro Elem.
- Middle: Hillsboro Jr. High
- High: Hillsboro High
Source: MARIS. This data may not be complete. We recommend contacting the local school district to confirm school assignments for this home.
Similar homes
- $325,0003 bd2 ba2.1k sqft3686 State Road Z, Hillsboro, MO 63050For Sale
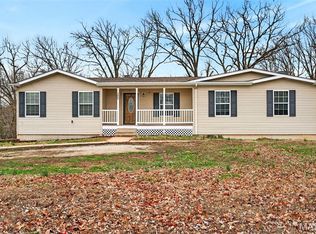
 MLS ID #26057315, Joe Geary, Nettwork Global. MARIS
 - $304,9004 bd3 ba2.2k sqft914 Valentine St, Festus, MO 63028For Sale
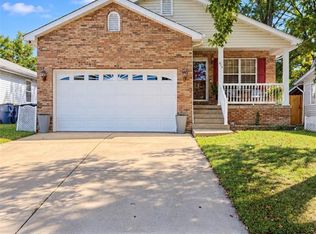 MLS ID #26063844, Mike R Shanks, True Vision Realty, LLC. MARIS
 - $350,0004 bd3 ba2.3k sqft132 Doctrine Dr, Festus, MO 63028For Sale
 MLS ID #26054156, Patrick I Angevine, Realty Executives of St. Louis. MARIS
 - $294,9003 bd3 ba2.3k sqft1505 Us Highway 61, Festus, MO 63028For Sale
 MLS ID #26057999, Jon Adams, Coldwell Banker Realty - Gundaker. MARIS
 - $284,9005 bd2 ba1.7k sqft712 Lee Ave, Festus, MO 63028For SaleMLS ID #26059030, Nathan J Overberg, Rooted Real Estate & Auction Co.. MARIS
- $299,0003 bd3 ba2.6k sqft331 Central Ave, Festus, MO 63028For SaleMLS ID #26057259, Trevor J Hollock, Coldwell Banker Realty - Gundaker. MARIS
- $320,0004 bd3 ba1.7k sqft1916 Iditarod Trl, Festus, MO 63028For SaleMLS ID #26055694, Claudia B Counsell, Wolfe Realty. MARIS
- $420,0004 bd4 ba2.5k sqft3401 Wiltshire Ln, Festus, MO 63028For SaleMLS ID #26040116, Traci N Palmero, RE/MAX Best Choice. MARIS
- $299,9904 bd2 ba1.5k sqft5142 Jeremiah Blvd, Hillsboro, MO 63050For SaleMLS ID #26063847, Jeannie Baumgartner, Epique Realty. MARIS
- $299,0003 bd3 ba1.4k sqft1935 Anchorage Dr, Festus, MO 63028For SaleMLS ID #26052842, Clinton R Hafley, Hafley Real Estate. MARIS
- $315,0003 bd3 ba1.8k sqft3220 Baisch Dr, De Soto, MO 63020For SaleMLS ID #26031802, Jennifer R Jones, Rooted Real Estate & Auction Co.. MARIS
- $445,0005 bd4 ba3.7k sqft9543 Easy St, Hillsboro, MO 63050For SaleMLS ID #26064573, Emily Pacheco, Nettwork Global. MARIS
- $435,0003 bd3 ba2k sqft2850 Meyer Rd, Festus, MO 63028For SaleMLS ID #26010631, Brueggemann Tadlock, Keller Williams Realty St. Louis. MARIS
- $429,9005 bd3 ba2.9k sqft9814 Ridgecrest Dr, Hillsboro, MO 63050For SaleMLS ID #26062983, Rodney Wallner, Berkshire Hathaway HomeServices Select Properties. MARIS
- $373,7004 bd3 ba2.4k sqft180 Cedargate Dr, Dittmer, MO 63023For SaleMLS ID #26051119, Victoria A Conell, R Towne Real Estate, LLC. MARIS
- $350,0003 bd2 ba2k sqft1949 The Woods Cir, Barnhart, MO 63012For SaleMLS ID #26063018, Dustin Walker, Freedom Realty MO, LLC. MARIS
- $235,0003 bd2 ba1.6k sqft9203 Patricia Ln, Pevely, MO 63070For SaleMLS ID #26063265, Tammy A Hines, Tammy Mitchell Hines & Co.. MARIS
- $285,0004 bd4 ba1.9k sqft107 Ezekiel Ct, Hillsboro, MO 63050For SaleMLS ID #26050702, Dawn Griffin, EXP Realty, LLC. MARIS
- $360,0003 bd3 ba2.2k sqft8417 Saint Andrews Ln, House Springs, MO 63051For SaleMLS ID #26047273, Alicia Davis, Worth Clark Realty. MARIS
- $398,0003 bd3 ba2.6k sqft3532 Circle Dr, Imperial, MO 63052For SaleMLS ID #26044971, Timothy C McCraw, RE/MAX Results. MARIS
