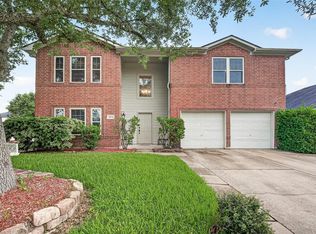
Beautifully remodeled 5-bedroom, 3-bathroom home offering 3,596 sq ft on an expansive 0.84-acre lot in the established Kings Bend neighborhood. The fully updated kitchen features modern cabinetry, countertops, and stainless steel appliances, opening to a spacious living area perfect for entertaining. A formal dining room adds extra gathering space, while the oversized primary suite offers a private retreat with a renovated en-suite bath. Four additional bedrooms provide flexible space for family, guests, a home office, or media room. Bathrooms throughout have been tastefully updated with contemporary finishes, along with fresh flooring, updated lighting, and neutral paint. The attached 2-car garage adds parking and storage, and the large lot offers room for outdoor entertaining, gardening, or future additions.
For sale
$469,999
3300 Knight Ln, Baytown, TX 77521
5beds
3,596sqft
Single Family Residence
Built in 1976
0.84 Acres Lot
$462,100 Zestimate®
$131/sqft
$-- HOA
What's special
- 73 days
- 186
- 17
Zillow last checked:
Listing updated:
Listed by:
Luis Martinez TREC #0735341 832-488-8483,
Big Lu Real Estate LLC,
John Sanchez TREC #0779812 832-766-9504,
Big Lu Real Estate LLC
Source: HAR,MLS#: 85114854
Facts & features
Interior
Bedrooms & bathrooms
- Bedrooms: 5
- Bathrooms: 3
- Full bathrooms: 3
Primary bedroom
- Level: First
- Area: 204
- Dimensions: 17x12
Bedroom
- Level: First
- Area: 198
- Dimensions: 18x11
Bedroom
- Level: First
- Area: 154
- Dimensions: 14x11
Bedroom
- Level: First
- Area: 66
- Dimensions: 11x6
Bedroom
- Level: First
- Area: 242
- Dimensions: 22x11
Dining room
- Level: First
- Area: 400
- Dimensions: 20x20
Family room
- Level: First
- Area: 500
- Dimensions: 20x25
Heating
- Electric
Cooling
- Electric
Appliances
- Included: Disposal, Electric Oven, Microwave, Electric Range, Dishwasher
- Laundry: Electric Dryer Hookup
Features
- High Ceilings, All Bedrooms Down
- Flooring: Laminate
- Number of fireplaces: 1
Interior area
- Total structure area: 3,596
- Total interior livable area: 3,596 sqft
Video & virtual tour
Property
Parking
- Total spaces: 2
- Parking features: Garage
- Attached garage spaces: 2
Features
- Stories: 1
Lot
- Size: 0.84 Acres
- Features: Subdivided, 1/2 Up to 1 Acre
Details
- Parcel number: 1055550000008
Construction
Type & style
- Home type: SingleFamily
- Architectural style: Contemporary
- Property subtype: Single Family Residence
Materials
- Vinyl Siding
- Foundation: Slab
- Roof: Composition
Condition
- New construction: No
- Year built: 1976
Utilities & green energy
- Sewer: Public Sewer
- Water: Public
Community & HOA
Community
- Subdivision: Kings Bend Sec 03 R/P
Location
- Region: Baytown
Financial & listing details
- Price per square foot: $131/sqft
- Tax assessed value: $374,329
- Annual tax amount: $9,673
- Date on market: 7/26/2026
Estimated market value
$462,100
$439,000 - $485,000
$3,011/mo
Price history
| Date | Event | Price |
|---|---|---|
| 10/5/2026 | Listed for sale | $469,999$131/sqft |
Source:  HAR #85114854 Report a problem HAR #85114854 Report a problem | ||
| 10/1/2026 | Pending sale | $469,999$131/sqft |
Source: HAR #85114854 Report a problem | ||
| 7/26/2026 | Listed for sale | $469,999-5.1%$131/sqft |
Source: HAR #85114854 Report a problem | ||
| 7/25/2026 | Listing removed | $495,000$138/sqft |
Source: HAR #98950205 Report a problem | ||
| 7/15/2026 | Price change | $495,000-3.9%$138/sqft |
Source: HAR #25854278 Report a problem | ||
| 6/5/2026 | Listed for sale | $515,000+5.5%$143/sqft |
Source: HAR #25854278 Report a problem | ||
| 5/16/2026 | Listing removed | $488,000$136/sqft |
Source: HAR #74521794 Report a problem | ||
| 5/12/2026 | Listed for sale | $488,000+178.9%$136/sqft |
Source: HAR #74521794 Report a problem | ||
| 2/10/2026 | Listing removed | $175,000$49/sqft |
Source: HAR #56697449 Report a problem | ||
| 1/27/2026 | Pending sale | $175,000$49/sqft |
Source: HAR #56697449 Report a problem | ||
| 1/23/2026 | Listed for sale | $175,000$49/sqft |
Source: HAR #56697449 Report a problem | ||
Public tax history
| Year | Property taxes | Tax assessment |
|---|---|---|
| 2025 | $2,354 +10% | $374,329 +6.5% |
| 2024 | $2,140 +0.5% | $351,602 -11.6% |
| 2023 | $2,129 +17.5% | $397,790 +17.6% |
| 2022 | $1,811 | $338,192 +8.3% |
| 2021 | -- | $312,293 +18.7% |
| 2020 | $1,589 -0.8% | $263,076 +3.2% |
| 2019 | $1,603 -78.9% | $254,994 +5.4% |
| 2018 | $7,595 | $241,911 |
| 2017 | $7,595 +9.2% | $241,911 +9% |
| 2016 | $6,958 +210.3% | $221,973 +10.3% |
| 2015 | $2,242 | $201,298 +3.7% |
| 2014 | $2,242 | $194,055 +10.2% |
| 2013 | -- | $176,059 -4.8% |
| 2012 | -- | $185,022 -2.3% |
| 2011 | -- | $189,357 |
| 2010 | -- | $189,357 -0.7% |
| 2009 | -- | $190,614 -3.1% |
| 2007 | -- | $196,750 +4% |
| 2006 | -- | $189,200 |
| 2005 | -- | $189,200 +4.6% |
| 2004 | -- | $180,900 +10% |
| 2003 | -- | $164,500 +2.8% |
| 2002 | -- | $160,000 |
| 2001 | -- | $160,000 +4.4% |
| 2000 | -- | $153,200 |
Find assessor info on the county website
Monthly payment
Est. payment
Payment breakdown
Explore the cost of this home by adjusting the details. Changes won't be saved.Climate risks
Neighborhood: Kings Bend
Nearby schools
Schools provided by the listing agent
- Elementary: Stephen F. Austin Elementary School (Goose Creek)
- Middle: Gentry Junior High School
- High: Sterling High School (Goose Creek)
Source: HAR. This data may not be complete. We recommend contacting the local school district to confirm school assignments for this home.

Similar homes
- $350,0004 bd3 ba2.3k sqft3403 Winter Ln, Baytown, TX 77521For Sale
 MLS ID #50888061, April Villarreal, The Onyx Group. HAR
 - $324,9004 bd3 ba2.3k sqft3704 Winter Haven Dr, Baytown, TX 77521For Sale
 MLS ID #630140, Airan Arellano Torres, The Agency Team. HAR
 - $625,0005 bd3 ba3.2k sqft9731 Hadden Rd, Baytown, TX 77521For Sale
 MLS ID #2113890, Armando Espinosa, eXp Realty LLC. HAR
 - $450,0006 bd3 ba3.7k sqft10634 Redwood Dr, Baytown, TX 77523For Sale
 MLS ID #34399637, YoAn Vigier, Greatland Living. HAR
