This beautifully remodeled manufactured home is located in a well-maintained 55+ community and offers the perfect blend of comfort and style. Completely redone from top to bottom, you'll love the stunning new flooring, updated finishes, and the fresh, modern feel throughout. The kitchen features gorgeous new cabinetry, while the bathroom has been tastefully renovated into a relaxing, spa-like space. Every detail has been thoughtfully updated, making this home truly move-in ready. Please note: this sale is for the home only—no land is included. The lot is leased within the community at $595 per month, offering an affordable option for low-maintenance living in a quiet and welcoming neighborhood.
For sale
$42,000
3300 Lotus Ln Lot 65, Lufkin, TX 75904
2beds
1,216sqft
Mobile Home
Built in 1997
4,356 Square Feet Lot
$-- Zestimate®
$35/sqft
$-- HOA
What's special
Fresh modern feel throughoutUpdated finishesStunning new flooringBeautifully remodeled manufactured home
- 15 days |
- 630 |
- 35 |
Likely to sell faster than
Zillow last checked:
Listing updated:
Listed by:
Tracy Berry,
Lonestar Country Real Estate
Source: Deep East Texas,MLS#: 70014315
Facts & features
Interior
Bedrooms & bathrooms
- Bedrooms: 2
- Bathrooms: 2
- Full bathrooms: 2
Rooms
- Room types: Dining Room, Living Room
Heating
- Central, Electric
Cooling
- Central Air
Appliances
- Included: Electric Water Heater, Dishwasher, Oven
Features
- Breakfast Bar, Open Floorplan
- Flooring: Laminate
- Windows: Blinds
- Has fireplace: No
- Fireplace features: None
Interior area
- Total structure area: 1,216
- Total interior livable area: 1,216 sqft
Property
Parking
- Parking features: 2 Car, Carport
- Has carport: Yes
Features
- Stories: 1
- Patio & porch: Covered, Deck, Porch
- Exterior features: Creek/Stream
- Pool features: None
- Fencing: None
- Waterfront features: None
Lot
- Size: 4,356 Square Feet
- Dimensions: .10
Details
- Additional structures: Storage Shed-Blocks
- Parcel number: MH104675
- Zoning: Center
- Zoning description: MH-2 Manufactured Home Park
- Special conditions: Standard
Construction
Type & style
- Home type: MobileManufactured
- Property subtype: Mobile Home
Materials
- Aluminum Siding
- Foundation: Block
- Roof: Metal
Condition
- Year built: 1997
Utilities & green energy
- Electric: Oncor
- Gas: None
- Sewer: Public Sewer
- Water: Public
Green energy
- Energy efficient items: None
Community & HOA
Community
- Security: Smoke Detector(s)
- Subdivision: Inverness Estates
Location
- Region: Lufkin
Financial & listing details
- Price per square foot: $35/sqft
- Tax assessed value: $20,180
- Annual tax amount: $400
- Date on market: 7/11/2026
- Inclusions: None
- Exclusions: None
- Road surface type: Concrete
- Body type: Single Wide
Tracy Berry
Tracy Berry
(936) 671-3052
By pressing Contact Agent, you agree that the real estate professional identified above may call/text you about your search, which may involve use of automated means and pre-recorded/artificial voices. You don't need to consent as a condition of buying any property, goods, or services. Message/data rates may apply. You also agree to our Terms of Use. Zillow does not endorse any real estate professionals. We may share information about your recent and future site activity with your agent to help them understand what you're looking for in a home.
Estimated market value
Not available
Estimated sales range
Not available
$946/mo
Price history
| Date | Event | Price |
|---|---|---|
| 7/11/2026 | Listed for sale | $42,000$35/sqft |
Source:  Deep East Texas #70014315 Report a problem Deep East Texas #70014315 Report a problem | ||
Public tax history
| Year | Property taxes | Tax assessment |
|---|---|---|
| 2025 | $400 -6.8% | $20,180 -6.3% |
| 2024 | $429 -6.8% | $21,540 -8.7% |
| 2023 | $461 +20.3% | $23,580 +35.8% |
| 2022 | $383 -3.1% | $17,360 -0.3% |
| 2021 | $395 +14.8% | $17,420 +19.6% |
| 2020 | $344 +0.5% | $14,560 +0.6% |
| 2019 | $343 -16.3% | $14,470 -6.2% |
| 2018 | $409 | $15,420 -7.6% |
| 2017 | -- | $16,690 -7.1% |
| 2016 | -- | $17,960 -13.8% |
| 2015 | -- | $20,840 -26.9% |
| 2014 | -- | $28,510 +38.1% |
| 2013 | -- | $20,650 +4% |
| 2012 | -- | $19,860 -5.4% |
| 2011 | -- | $21,004 -5.2% |
| 2010 | -- | $22,146 -3.2% |
| 2009 | -- | $22,881 -0.1% |
| 2008 | -- | $22,910 -0.9% |
| 2007 | -- | $23,120 -4.6% |
| 2006 | $641 | $24,240 |
Find assessor info on the county website
Monthly payment
Climate risks
Neighborhood: 75904
Nearby schools
GreatSchools rating
- NAW F Peavy Primary SchoolGrades: PK-2Distance: 5.2 mi
- 9/10Hudson Middle SchoolGrades: 6-8Distance: 4.5 mi
- 7/10Hudson High SchoolGrades: 9-12Distance: 4.5 mi
Schools provided by the listing agent
- District: Hudson
Source: Deep East Texas. This data may not be complete. We recommend contacting the local school district to confirm school assignments for this home.
- $9,9991 bd1 ba1.1k sqft3300 Lotus Ln #0, Lufkin, TX 75904For Sale

- $77,0002 bd1 ba784 sqft3300 Lotus Ln LOT 87, Lufkin, TX 75904Off Market

- $130,8303 bd2 ba1.6k sqft1511 Henderson St, Lufkin, TX 75904Off Market
- $275,300-- bd10 ba1.4k sqft1511 Henderson St, Lufkin, TX 75904Off Market
- $11,7002 bd2 ba1k sqft3300 Lotus Ln LOT 5, Lufkin, TX 75904Off Market
- $145,300-- bd-- ba1.2k sqft707 Henderson St, Lufkin, TX 75904Off Market
- $204,200-- bd8 ba1.4k sqft1403 Henderson St, Lufkin, TX 75904Off Market
- $272,8003 bd2 ba2.4k sqft1409 Henderson St, Lufkin, TX 75904Off Market
Similar homes
- $48,0003 bd2 ba1.4k sqft714 North Ave, Lufkin, TX 75904For Sale
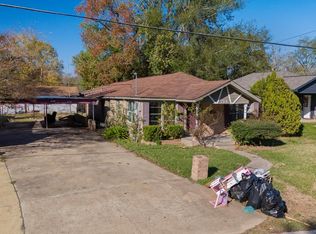 MLS ID #65108078, The Todd & Haney Team. Deep East Texas
 - $49,9003 bd2 ba1.2k sqft112 Martin Luther King Jr Blvd, Lufkin, TX 75904For Sale
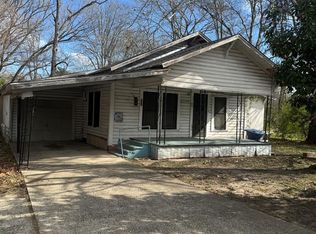 MLS ID #65107631, Benita Sheffield Duffield. Deep East Texas
 - $43,0002 bd1 ba630 sqft281 W Maple St, Huntington, TX 75949For Sale
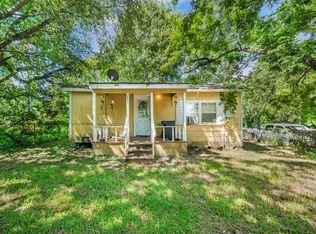 MLS ID #70014259, Adrian Vasquez. Deep East Texas
 - $62,5002 bd1 ba884 sqft504 John Kolb Rd, Lufkin, TX 75901For Sale
 MLS ID #21711263, Anthony Anderson, Keller Williams Realty Professionals. HAR
 - $45,0003 bd1 ba1.5k sqft905 Cypress St, Diboll, TX 75941For SaleMLS ID #65105887, Sellestine Hunt. Deep East Texas
- $45,0003 bd1 ba1.1k sqft1603 Castleberry St, Nacogdoches, TX 75961For SaleMLS ID #22501662, Mario Wesley. Deep East Texas
- $63,0004 bd1 ba1.6k sqft304 Fuller St, Diboll, TX 75941For SaleMLS ID #70013548, Maria Palomino. Deep East Texas
- $54,5003 bd2 ba901 sqft153 Eagle Est, Nacogdoches, TX 75961For SaleMLS ID #22501504, Tessa Wilson. Deep East Texas
