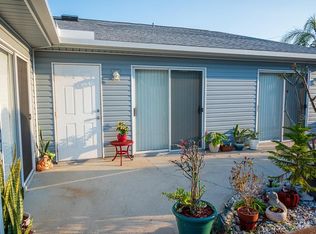
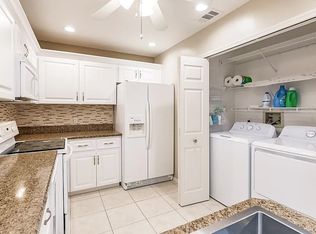
LOVELAND COURTYARD VILLAS: BEAT THE HEAT and CHILLY NIGHTS.....NEW HVAC w/10yr WARRANTY! FLOOD ZONE X....NO REQUIRED FLOOD INSURANCE Well-Maintained 2-Bedroom, 2-Bath Partially Furnished Villa with Courtyard Entrance. Discover this charming villa featuring a screened courtyard entrance with new Louvered PVC Privacy Fencing and an inviting open floor plan. The home boasts commercial-grade luxury vinyl flooring throughout, ensuring durability and style. A skylight adds natural light to the living space, creating a bright and airy atmosphere. Spacious primary suite with a vanity/sink area separate from shower. Primary & Guest bedroom includes a walk-in closet for ample storage. Coastal Style Primary Bedroom Suite including armoire convey. Interior laundry for convenience. The 360sf Courtyard has built in 32sf Mini storage shed offering extra storage as well as space for a hot tub or tiki bar. Slider access to the courtyard from the living room, primary suite, and guest bedroom. Maintenance-free living with fees covering most essentials, giving you peace of mind. Pet friendly community….bring your pup along. Residents enjoy access to two pools for relaxation and recreation. HOA is installing louvered PVC perimeter fence for added security and privacy. New Roof 2024. This Villas has two assigned parking spaces. Conveniently located off the Kings Hwy corridor, this villa provides direct access to I-75 and US 41, placing you minutes from shopping, dining, golf courses, and more. Your perfect Florida lifestyle awaits! ****PLEASE ENJOY THE 3D VIRTUAL TOUR****
Sold for $149,900
$149,900
3300 LOVELAND BOULEVARD #3303, PUNTA GORDA, FL 33980
2beds
1,070sqft
Condominium
Built in 1993
-- sqft lot
$149,800 Zestimate®
$140/sqft
$1,593 Estimated rent
Home value
$149,800
$138,000 - $163,000
$1,593/mo
Zestimate® history
Owner options
List your home for rent
$1,593/mo
Rent Zestimate®
Find your next renter with Zillow Rental Manager. Plus, with online applications, you can quickly screen prospective tenants – for free.
$1,593/mo
Rent Zestimate®
Refinance and save
$1,513/mo
Est. payment
Refinancing to a lower rate could help reduce your monthly payments and save thousands over the life of the loan.
$1,513/mo
Est. payment
Explore your selling options
Work with a Zillow partner agent
Leverage their expertise and Zillow's premium Showcase listings to get your home seen by more buyers.
Get startedList with your own agent
Get your home in front of millions of buyers by listing it on Zillow.
Learn how to do itSell it yourself
Take full control of how buyers see your home on Zillow by listing For Sale by Owner (FSBO).
List your homeWhat's special
Screened courtyard entranceInviting open floor planInterior laundry for convenience
Zillow last checked:
Listing updated:
Listed by:
Denise Henry 941-628-0856,
RE/MAX ALLIANCE GROUP 941-639-1376
Bought with:
Carterria Davenport, 3540596
ERA ADVANTAGE REALTY, INC.
Source: Stellar MLS,MLS#: C7503013 Originating MLS: Port Charlotte
Originating MLS: Port Charlotte
Facts & features
Interior
Bedrooms & bathrooms
- Bedrooms: 2
- Bathrooms: 2
- Full bathrooms: 2
Rooms
- Room types: Great Room, Utility Room, Storage Rooms
Primary bedroom
- Features: Walk-In Closet(s)
- Level: First
- Area: 156 Square Feet
- Dimensions: 12x13
Bedroom 2
- Features: Walk-In Closet(s)
- Level: First
- Area: 180 Square Feet
- Dimensions: 12x15
Primary bathroom
- Features: Shower No Tub, No Closet
- Level: First
- Area: 50 Square Feet
- Dimensions: 5x10
Bathroom 2
- Features: Single Vanity, Tub With Shower, Linen Closet
- Level: First
- Area: 56 Square Feet
- Dimensions: 7x8
Balcony porch lanai
- Features: Storage Closet
- Level: First
- Area: 308 Square Feet
- Dimensions: 11x28
Dining room
- Level: First
- Area: 70 Square Feet
- Dimensions: 7x10
Kitchen
- Features: Built-in Closet
- Level: First
- Area: 104 Square Feet
- Dimensions: 8x13
Living room
- Level: First
- Area: 168 Square Feet
- Dimensions: 12x14
Heating
- Central, Electric
Cooling
- Central Air
Appliances
- Included: Dishwasher, Dryer, Electric Water Heater, Range, Refrigerator, Washer
- Laundry: Inside, Laundry Closet
Features
- Ceiling Fan(s), Living Room/Dining Room Combo, Open Floorplan, Primary Bedroom Main Floor, Split Bedroom, Vaulted Ceiling(s), Walk-In Closet(s)
- Flooring: Luxury Vinyl
- Doors: Sliding Doors
- Windows: Skylight(s), Window Treatments
- Has fireplace: No
- Common walls with other units/homes: Corner Unit
Interior area
- Total structure area: 1,418
- Total interior livable area: 1,070 sqft
Property
Parking
- Parking features: None
Features
- Levels: One
- Stories: 1
- Patio & porch: Patio, Screened
- Exterior features: Courtyard, Sidewalk, Storage
- Has view: Yes
- View description: Park/Greenbelt
- Waterfront features: Lake
Lot
- Size: 3.51 Acres
- Features: In County
- Residential vegetation: Mature Landscaping, Trees/Landscaped
Details
- Parcel number: 402319701131
- Special conditions: None
Construction
Type & style
- Home type: Condo
- Architectural style: Other
- Property subtype: Condominium
Materials
- Vinyl Siding, Wood Frame
- Foundation: Slab
- Roof: Shingle
Condition
- New construction: No
- Year built: 1993
Utilities & green energy
- Sewer: Public Sewer
- Water: Public
- Utilities for property: Cable Available, Electricity Connected, Public, Sewer Connected, Water Connected
Community & HOA
Community
- Features: Lake, Association Recreation - Owned, Buyer Approval Required, Clubhouse, Community Mailbox, Deed Restrictions, Pool, Sidewalks
- Security: Closed Circuit Camera(s)
- Pet fee: $0 monthly
- Subdivision: LOVELAND COURTYARDS
HOA
- Has HOA: Yes
- Amenities included: Pool, Recreation Facilities
- Services included: Community Pool, Reserve Fund, Insurance, Maintenance Structure, Maintenance Grounds, Manager, Pest Control, Pool Maintenance, Recreational Facilities, Sewer, Trash, Water
- HOA fee: $460 monthly
- HOA name: STAR HOSPITALITY MANAGEMENT
- HOA phone: 941-575-6764
Location
- Region: Port Charlotte
Financial & listing details
- Price per square foot: $140/sqft
- Tax assessed value: $138,244
- Annual tax amount: $1,182
- Date on market: 1/10/2025
- Cumulative days on market: 487 days
- Listing terms: Cash,Conventional
- Ownership: Fee Simple
- Total actual rent: 0
- Electric utility on property: Yes
- Road surface type: Paved
Price history
| Date | Event | Price |
|---|---|---|
| 7/15/2026 | Sold | $149,900$140/sqft |
Source:  Stellar MLS #C7503013 Report a problem Stellar MLS #C7503013 Report a problem | ||
| 7/8/2026 | Contingent | $149,900$140/sqft |
Source: Stellar MLS #C7503013 Report a problem | ||
| 5/12/2026 | Pending sale | $149,900$140/sqft |
Source: Stellar MLS #C7503013 Report a problem | ||
| 4/11/2026 | Price change | $149,900-6.3%$140/sqft |
Source: Stellar MLS #C7503013 Report a problem | ||
| 3/29/2026 | Price change | $159,999-1.5%$150/sqft |
Source:  Florida Gulf Coast MLS #225004185 Report a problem Florida Gulf Coast MLS #225004185 Report a problem | ||
| 11/3/2025 | Price change | $162,500+1.6%$152/sqft |
Source: Florida Gulf Coast MLS #225004185 Report a problem | ||
| 5/17/2025 | Price change | $159,900-1.8%$149/sqft |
Source: Stellar MLS #C7503013 Report a problem | ||
| 4/6/2025 | Price change | $162,900-4.1%$152/sqft |
Source: Stellar MLS #C7503013 Report a problem | ||
| 3/26/2025 | Price change | $169,900-2.9%$159/sqft |
Source:  SWFLMLS #225004185 Report a problem SWFLMLS #225004185 Report a problem | ||
| 3/17/2025 | Price change | $174,900-1.5%$163/sqft |
Source: Stellar MLS #C7503013 Report a problem | ||
| 1/10/2025 | Listed for sale | $177,500+222.7%$166/sqft |
Source: Stellar MLS #C7503013 Report a problem | ||
| 9/11/2012 | Sold | $55,000$51/sqft |
Source: Stellar MLS #C7035689 Report a problem | ||
| 8/22/2012 | Pending sale | $55,000$51/sqft |
Source: CENTURY 21 Almar & Associates, Inc. #C7035689 Report a problem | ||
| 7/19/2012 | Listed for sale | $55,000-1.6%$51/sqft |
Source: CENTURY 21 Almar & Associates #C7035689 Report a problem | ||
| 11/3/1993 | Sold | $55,900$52/sqft |
Source: Public Record Report a problem | ||
Public tax history
| Year | Property taxes | Tax assessment |
|---|---|---|
| 2025 | -- | $57,507 +2.9% |
| 2024 | -- | $55,886 +3% |
| 2023 | -- | $54,258 +3% |
| 2022 | -- | $52,678 +3% |
| 2021 | -- | $51,144 |
Find assessor info on the county website
Neighborhood: 33980
Nearby homes
- $150,0002 bd2 ba1k sqft3300 3401st, Punta Gorda, FL 33980Sold
- $215,0002 bd2 ba1.1k sqft3300 Loveland Blvd UNIT 3101, Punta Gorda, FL 33980Sold

- $147,5003 bd2 ba1.1k sqft3300 Loveland Blvd UNIT 2903, Punta Gorda, FL 33980Sold

- $141,6002 bd2 ba1k sqft3300 Loveland Blvd UNIT 602, Punta Gorda, FL 33980Off Market
- $121,9002 bd2 ba1k sqft3300 Loveland Blvd UNIT 2102, Punta Gorda, FL 33980Off Market
- $22,000-- bd-- ba-- sqft3287 Loveland Blvd, Punta Gorda, FL 33980Off Market
- $40,000-- bd-- ba-- sqft3271 Loveland Blvd, Punta Gorda, FL 33980Sold
- $22,000-- bd-- ba-- sqft3279 Loveland Blvd, Punta Gorda, FL 33980Off Market
Nearby schools
GreatSchools rating
- 4/10Peace River Elementary SchoolGrades: PK-5Distance: 1.4 mi
- 7/10Port Charlotte Middle SchoolGrades: 6-8Distance: 1.8 mi
- 5/10Charlotte High SchoolGrades: 9-12Distance: 3.9 mi
Get a cash offer in 3 minutes
Find out how much your home could sell for in as little as 3 minutes with a no-obligation cash offer.
Estimated market value
$149,800
Get a cash offer in 3 minutes
Find out how much your home could sell for in as little as 3 minutes with a no-obligation cash offer.
Estimated market value
$149,800
- Florida
- Charlotte County
- Port Charlotte
- 33980
- 3300 LOVELAND BOULEVARD Unit 3303
Nearby cities
Nearby zip codes
Other Port Charlotte Topics
