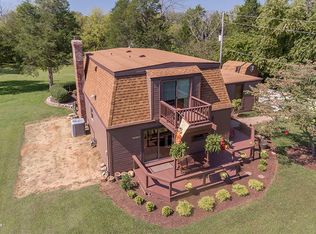
If you are looking for a large ranch home that offers double primary bedrooms, a park-like 2.63 acres, and both an attached and a detached garage, all set perfectly in the prestigious Oldham County School District, then this house is a must see. Pull in to the recently blacktopped roundabout driveway and enter your
own private oasis. The grass is lush and the landscaping and trees are mature and perfectly situated for shade and beauty. Enter the house through the covered
porch and custom entry with sidelight into the foyer that leads you through a majority of the house finished in hardwoods and crown molding galore. Tons of recessed lighting has been added as well as just about every wall being recently painted. This home would be great for entertaining or housing an army as there are two expansive living rooms, one of which has a fireplace. There is also a separate dining room and an extra-large kitchen. The kitchen is ready for service as is, or could be a blank slate for something much grander. You will find white cabinetry galore with new hardware, a double oven, a large island with new pendant
lighting and secondary sink, and space for an eat-in table framed by a bay window that offers a glorious view of the back yard. Beyond the kitchen you will find a second primary bedroom with double tray ceiling, new carpet, new lighting, and a new barn door on the spacious closet. In the second primary bathroom you will
discover a brand-new shower with floor to ceiling tile, as well as a new tile surround for the jetted tub, and new lights and hardware for the sinks and cabinetry. Rounding out the main level you will find a spacious laundry room and an attached two car garage. Downstairs in the remodeled basement it's almost like you
have another whole house. There is a huge family room with new rows of recessed lighting, a side entertainment room that would be perfect for a pool table, exercise room, or just kid space, and two back utility rooms w/closets that could easily be used as sleeping quarters or offices. It appears that there is already a connection for a generator if one so desired. The basement full bathroom has had a complete makeover, and there is a large room with a sink that could easily be turned into a kitchenette (a flooring allowance for this room can be discussed). The home is efficiently heated with radiant heating running along the floorboards. Out back you have a second garage that has brand new siding, area inside for a shop, two brand new garage doors with openers, and measures 24'x36'. Additionally, there is a large deck that has had many boards replaced as well as a fresh coat of paint. You really have to see the yard and the way the property lays to take in how beautiful this double lot is. This home is just 7 minutes to La Grange, 24 minutes to downtown Louisville, 28 minutes to the airport, and only 15 minutes to Costco and all the East End shopping and restaurants. This home offers so much in terms of space, setting, and location. There are still some features
that you will want to come in and change to make this home yours, but the canvas is set before you to make this home into something spectacular.
Sold for $546,000
Tax assessed value
$546,000
3300 Maple Leaf Dr, La Grange, KY 40031
4beds
6,068sqft
Single Family Residence
Built in 1955
2.63 Acres Lot
$656,300 Zestimate®
$90/sqft
$4,287 Estimated rent
Home value
$656,300
$604,000 - $722,000
$4,287/mo
Zestimate® history
Owner options
List your home for rent
$4,287/mo
Rent Zestimate®
Find your next renter with Zillow Rental Manager. Plus, with online applications, you can quickly screen prospective tenants – for free.
$4,287/mo
Rent Zestimate®
Refinance and save
$3,413/mo
Est. payment
Refinancing to a lower rate could help reduce your monthly payments and save thousands over the life of the loan.
$3,413/mo
Est. payment
Explore your selling options
Work with a Zillow partner agent
Leverage their expertise and Zillow's premium Showcase listings to get your home seen by more buyers.
Get startedList with your own agent
Get your home in front of millions of buyers by listing it on Zillow.
Learn how to do itSell it yourself
Take full control of how buyers see your home on Zillow by listing For Sale by Owner (FSBO).
List your homeWhat's special
Double tray ceilingRemodeled basementHuge family roomPool tableNew carpetBrand-new showerNew tile surround
Zillow last checked:
Listing updated:
Listed by:
Josh Arthurs 502-888-9257,
Semonin Realtors,
Sara T Arthurs 502-420-5000
Bought with:
Dave Gambol, 270336
RE/MAX Properties East
Source: Metro Search Inc. LLC DBA Apex MLS,MLS#: 1641337
Facts & features
Interior
Bedrooms & bathrooms
- Bedrooms: 4
- Bathrooms: 4
- Full bathrooms: 4
Primary bedroom
- Level: First
Primary bedroom
- Level: First
Bedroom
- Level: First
Bedroom
- Level: First
Primary bathroom
- Level: First
Primary bathroom
- Level: First
Full bathroom
- Level: First
Full bathroom
- Level: Basement
Other
- Level: Basement
Dining room
- Level: First
Exercise room
- Level: Basement
Foyer
- Level: First
Great room
- Level: First
Kitchen
- Level: First
Laundry
- Level: First
Living room
- Level: First
Living room
- Level: Basement
Heating
- Other
Cooling
- Central Air, Other
Features
- Basement: Finished
- Number of fireplaces: 1
Interior area
- Total structure area: 3,514
- Total interior livable area: 6,068 sqft
- Finished area above ground: 3,514
- Finished area below ground: 2,154
Property
Parking
- Total spaces: 4
- Parking features: Detached, Attached, Entry Front, Driveway
- Attached garage spaces: 4
- Has uncovered spaces: Yes
Features
- Stories: 1
- Patio & porch: Deck, Porch
- Fencing: Partial,Wood
Lot
- Size: 2.63 Acres
- Features: Cleared, Level
Details
- Additional structures: Outbuilding
- Parcel number: 4040B05168169
Construction
Type & style
- Home type: SingleFamily
- Architectural style: Ranch
- Property subtype: Single Family Residence
Materials
- Vinyl Siding, Wood Frame, Brick Veneer, Brick
- Foundation: Concrete Perimeter
- Roof: Shingle
Condition
- Year built: 1955
Utilities & green energy
- Sewer: Septic Tank
- Water: Public
- Utilities for property: Electricity Connected, Natural Gas Connected
Community & HOA
Community
- Subdivision: Borowick Farms
HOA
- Has HOA: No
Location
- Region: La Grange
Financial & listing details
- Price per square foot: $90/sqft
- Tax assessed value: $546,000
- Annual tax amount: $6,790
- Date on market: 7/20/2023
- Electric utility on property: Yes
Price history
| Date | Event | Price |
|---|---|---|
| 9/1/2023 | Sold | $546,000-0.7%$90/sqft |
Source:  Metro Search Inc. LLC DBA Apex MLS #1641337 Report a problem Metro Search Inc. LLC DBA Apex MLS #1641337 Report a problem | ||
| 7/25/2023 | Contingent | $549,900$91/sqft |
Source: Metro Search Inc. LLC DBA Apex MLS #1641337 Report a problem | ||
| 7/20/2023 | Listed for sale | $549,900-3.5%$91/sqft |
Source: Metro Search Inc. LLC DBA Apex MLS #1641337 Report a problem | ||
| 7/10/2023 | Listing removed | $569,900$94/sqft |
Source: Metro Search Inc. LLC DBA Apex MLS #1639289 Report a problem | ||
| 6/21/2023 | Listed for sale | $569,900$94/sqft |
Source: Metro Search Inc. LLC DBA Apex MLS #1639289 Report a problem | ||
| 6/7/2023 | Listing removed | $569,900$94/sqft |
Source: Metro Search Inc. LLC DBA Apex MLS #1637119 Report a problem | ||
| 6/7/2023 | Price change | $569,900-3.6%$94/sqft |
Source: Metro Search Inc. LLC DBA Apex MLS #1637119 Report a problem | ||
| 5/23/2023 | Listed for sale | $590,900+71.3%$97/sqft |
Source: Metro Search Inc. LLC DBA Apex MLS #1637119 Report a problem | ||
| 5/22/2017 | Sold | $345,000+0.9%$57/sqft |
Source: Metro Search Inc. LLC DBA Apex MLS #1472292 Report a problem | ||
| 4/14/2017 | Pending sale | $341,820$56/sqft |
Source: RE/MAX Real Estate Center #1472292 Report a problem | ||
| 4/12/2017 | Listed for sale | $341,820$56/sqft |
Source: RE/MAX Real Estate Center #1472292 Report a problem | ||
Public tax history
| Year | Property taxes | Tax assessment |
|---|---|---|
| 2024 | $6,790 +44.4% | $546,000 +45.6% |
| 2023 | $4,702 +17.6% | $375,000 +4.2% |
| 2022 | $3,999 +0.6% | $360,000 |
| 2021 | $3,973 +4.2% | $360,000 +4.3% |
| 2020 | $3,812 +0.9% | $345,000 |
| 2019 | $3,777 -0.6% | $345,000 |
| 2018 | $3,799 +39.2% | $345,000 +22.1% |
| 2017 | $2,730 | $282,500 |
| 2013 | $2,730 | $282,500 |
| 2011 | -- | $282,500 |
| 2010 | -- | $282,500 |
| 2009 | -- | $282,500 |
Find assessor info on the county website
Neighborhood: 40031
Nearby homes
- $358,2003 bd2 ba1.8k sqft3208 Maple Leaf Dr, La Grange, KY 40031Off Market
- $394,300-- bd-- ba1.8k sqft3306 Maple Leaf Dr, La Grange, KY 40031Off Market
- $404,8004 bd2 ba2k sqft3309 Borowick Cir, La Grange, KY 40031Off Market
- $422,1003 bd2 ba2.1k sqft2808 Heather Ln, La Grange, KY 40031Off Market
- $415,9003 bd3 ba3k sqft2809 Heather Ln, La Grange, KY 40031Off Market
- $397,5003 bd2 ba2k sqft3303 Maple Leaf Dr, La Grange, KY 40031Off Market
- $385,200-- bd-- ba-- sqft3206 Maple Leaf Dr, La Grange, KY 40031Off Market
- $447,9003 bd3 ba2.6k sqft3307 Borowick Cir, La Grange, KY 40031Off Market
Nearby schools
GreatSchools rating
- 7/10Centerfield Elementary SchoolGrades: K-5Distance: 1.8 mi
- 8/10Oldham County Middle SchoolGrades: 6-8Distance: 2 mi
- 9/10Oldham County High SchoolGrades: 9-12Distance: 1.9 mi


Get pre-qualified for a loan
At Zillow Home Loans, we can pre-qualify you in as little as 5 minutes with no impact to your credit score.An equal housing lender. NMLS #10287.
Sell for more on Zillow
Get a Zillow Showcase℠ listing at no additional cost and you could sell for .
$656,300
2% more
+$13,126
With Zillow Showcase(estimated)
$669,426
- Kentucky
- Oldham County
- La Grange
- 40031
- 3300 Maple Leaf Dr
Nearby cities
Nearby zip codes
Other La Grange Topics
