Welcome to this thoughtfully designed ranch-style home featuring an inviting open-concept layout. Upon entering, you'll find a formal dining room just off the foyer, perfect for entertaining family and guests. The spacious great room flows seamlessly into the kitchen, which features stainless steel appliances and an oversized island ideal for meal prep and gathering. Tucked away for added privacy, the primary suite offers a large walk-in closet and an upgraded en-suite bathroom complete with a soaking tub and Roman shower. Two additional bedrooms, a full bathroom, and a conveniently located laundry room complete the main level. Step outside and enjoy the rear covered porch, perfect for relaxing and enjoying the outdoors.
Sold for $365,900
Zillow last checked:
Listing updated:
Bought with:
Austin Stables, 0225276481
The Hogan Group Real Estate
Source: CVRMLS,MLS#: 2616713 Originating MLS: Central Virginia Regional MLS
Originating MLS: Central Virginia Regional MLSPrice history
| Date | Event | Price |
|---|---|---|
| 8/7/2026 | Sold | $365,900$232/sqft |
Source:  CVRMLS #2616713 Report a problem CVRMLS #2616713 Report a problem | ||
| 7/8/2026 | Pending sale | $365,900$232/sqft |
Source: CVRMLS #2616713 Report a problem | ||
| 7/1/2026 | Listed for sale | $365,900+45.1%$232/sqft |
Source:  Bright MLS #VACF2001556 Report a problem Bright MLS #VACF2001556 Report a problem | ||
| 9/28/2023 | Listing removed | -- |
Source: CVRMLS #2318999 Report a problem | ||
| 8/7/2023 | Listed for rent | $2,500$2/sqft |
Source: CVRMLS #2318999 Report a problem | ||
| 2/7/2019 | Sold | $252,150+300.2%$160/sqft |
Source: Public Record Report a problem | ||
| 10/30/2018 | Sold | $63,000-75.1%$40/sqft |
Source: Public Record Report a problem | ||
| 9/12/2018 | Pending sale | $252,775+12.3%$161/sqft |
Source: ERA Woody Hogg & Assoc. #1821785 Report a problem | ||
| 6/14/2018 | Listed for sale | $224,990$143/sqft |
Source: ERA Woody Hogg & Assoc. #1821785 Report a problem | ||
Nearby homes
- $380,6003 bd3 ba1.8k sqft3206 Margo Ln, North Chesterfield, VA 23237Off Market
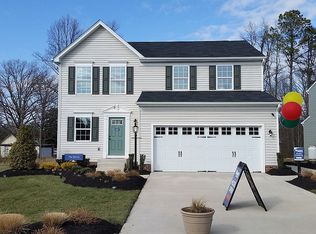
- $349,6003 bd3 ba1.4k sqft3306 Margo Ln, North Chesterfield, VA 23237Off Market
- $467,2003 bd2 ba2.7k sqft3200 Margo Ln, North Chesterfield, VA 23237Off Market

- $443,4004 bd2 ba2.3k sqft9300 Margo Ct, North Chesterfield, VA 23237Off Market
Get a cash offer in 3 minutes
Find out how much your home could sell for in as little as 3 minutes with a no-obligation cash offer.
Estimated market value
$366,200
