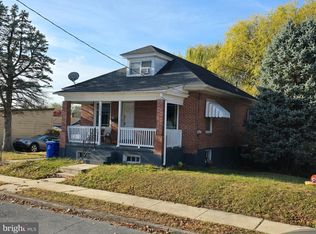
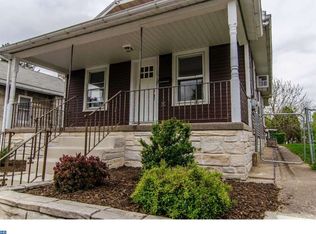
Welcome home to 3300 Marion Street, located in the desirable Muhlenberg Area School District. This charming property offers two bedrooms, one full bathroom, and sits on a corner lot, complete with an oversized detached seven car garage. From the moment you arrive, you will appreciate the home’s curb appeal, featuring a beautiful stone exterior and a welcoming front porch. Step inside to a living room with refinished natural hardwood flooring, creating a warm and inviting atmosphere. The dining room is adjacent and continues the hardwood flooring, highlighted by custom crafted oak top radiator covers that add character and charm. The kitchen offers well maintained wooden cabinetry, ample counter space, and a breakfast area with seating. You will also find new appliances that will remain with the home, along with access to the fenced in side and backyard and a small deck, perfect for relaxing or entertaining. Upstairs, the primary bedroom features new carpeting and a walk in closet. The second bedroom includes natural hardwood flooring and neutral tones. The full bathroom has been tastefully updated with new flooring, a walk in tile shower, and a modern vanity. Outside, enjoy a fenced in yard with both deck space and grassy areas, ideal for pets, play, or gatherings. The oversized detached garage provides space for up to seven vehicles, along with two additional off street parking spaces. Conveniently located near local shopping, dining, and major highways, this home also features updated plumbing and electrical systems for added peace of mind. Schedule your showing today!
Sold for $279,900
Zillow last checked:
Listing updated:
Bought with:
Damien Ogden, RS353560
American Homes Realty Group
Source: Bright MLS,MLS#: PABK2071292
Price history
| Date | Event | Price |
|---|---|---|
| 7/27/2026 | Sold | $279,900$177/sqft |
Source:  Bright MLS #PABK2071292 Report a problem Bright MLS #PABK2071292 Report a problem | ||
| 6/9/2026 | Contingent | $279,900$177/sqft |
Source: Bright MLS #PABK2071292 Report a problem | ||
| 6/5/2026 | Listed for sale | $279,900$177/sqft |
Source: Bright MLS #PABK2071292 Report a problem | ||
| 6/3/2026 | Contingent | $279,900$177/sqft |
Source: Bright MLS #PABK2071292 Report a problem | ||
| 5/23/2026 | Price change | $279,900-3.1%$177/sqft |
Source: Bright MLS #PABK2071292 Report a problem | ||
| 5/8/2026 | Price change | $289,000-3.2%$182/sqft |
Source: Bright MLS #PABK2071292 Report a problem | ||
| 5/2/2026 | Listed for sale | $298,500+29.8%$188/sqft |
Source: Bright MLS #PABK2071292 Report a problem | ||
| 3/1/2024 | Sold | $229,900$145/sqft |
Source: Bright MLS #PABK2038522 Report a problem | ||
| 1/26/2024 | Pending sale | $229,900$145/sqft |
Source: Bright MLS #PABK2038522 Report a problem | ||
| 1/25/2024 | Price change | $229,900-4.2%$145/sqft |
Source: Bright MLS #PABK2038522 Report a problem | ||
| 1/11/2024 | Listed for sale | $239,900+960.8%$151/sqft |
Source: Bright MLS #PABK2038522 Report a problem | ||
| 10/17/2003 | Sold | $22,616$14/sqft |
Source: Public Record Report a problem | ||

Get a cash offer in 3 minutes
Find out how much your home could sell for in as little as 3 minutes with a no-obligation cash offer.
Estimated market value
$282,600
