Tucked inside a peaceful cul-de-sac near the sought-after Five Points area, this updated 3-bedroom, 2-bath home offers 1,334 sq ft of comfortable living with quick access to Pensacola, Molino, and Milton while keeping you close to schools, shopping, and medical care. Sitting on one-third of an acre, the fully fenced backyard opens directly to Tunnel Road—perfect for bringing in your camper, trailer, or toys—while the wooded backdrop bordering Stonebrook Golf Club and Subdivision provides a sense of privacy and calm. Inside, vinyl plank flooring extends through the main living areas, and a vaulted ceiling welcomes you into the cozy family room, where the split floor plan makes the home feel larger than its square footage. The kitchen features ample cabinet and counter space, stainless steel appliances, a spacious breakfast bar, and a convenient laundry area just steps away; while the adjoining dining space leads directly to the back patio for easy outdoor entertaining. Both guest bedrooms are well-sized with closets and share a generous hall bath. The primary suite is tucked at the rear of the home with a walk-in closet, double vanity, linen closet, and shower/garden tub combo. With the major systems—including the roof, HVAC, and water heater—being less than five years old, this home offers peace of mind, functionality, and room to grow. Call today to schedule your showing and make this inviting Pace property your next home.
Sold for $267,750
$267,750
3300 Meghans Way, Pace, FL 32571
3beds
1,334sqft
Single Family Residence
Built in 2004
0.33 Acres Lot
$272,100 Zestimate®
$201/sqft
$1,740 Estimated rent
Home value
$272,100
$248,000 - $297,000
$1,740/mo
Zestimate® history
Owner options
List your home for rent
$1,740/mo
Rent Zestimate®
Find your next renter with Zillow Rental Manager. Plus, with online applications, you can quickly screen prospective tenants – for free.
$1,740/mo
Rent Zestimate®
Refinance and save
$1,732/mo
Est. payment
Refinancing to a lower rate could help reduce your monthly payments and save thousands over the life of the loan.
$1,732/mo
Est. payment
Explore your selling options
Work with a Zillow partner agent
Leverage their expertise and Zillow's premium Showcase listings to get your home seen by more buyers.
Get startedList with your own agent
Get your home in front of millions of buyers by listing it on Zillow.
Learn how to do itSell it yourself
Take full control of how buyers see your home on Zillow by listing For Sale by Owner (FSBO).
List your homeWhat's special
Cozy family roomPeaceful cul-de-sacSplit floor planSpacious breakfast barVaulted ceilingStainless steel appliancesDouble vanity
Zillow last checked:
Listing updated:
Listed by:
Braden Porter 850-497-4582,
OLD SOUTH PROPERTIES INC
Bought with:
Vicki Hodges
Levin Rinke Realty
Source: PAR,MLS#: 673761
Facts & features
Interior
Bedrooms & bathrooms
- Bedrooms: 3
- Bathrooms: 2
- Full bathrooms: 2
Primary bedroom
- Level: First
- Area: 143
- Dimensions: 11 x 13
Bedroom
- Level: First
- Area: 115
- Dimensions: 10 x 11.5
Bedroom 1
- Level: First
- Area: 115
- Dimensions: 10 x 11.5
Dining room
- Level: First
- Area: 120
- Dimensions: 10 x 12
Kitchen
- Level: First
- Area: 121
- Dimensions: 11 x 11
Living room
- Level: First
- Area: 208
- Dimensions: 13 x 16
Heating
- Central
Cooling
- Central Air, Ceiling Fan(s)
Appliances
- Included: Electric Water Heater, Dishwasher, Disposal, Microwave, Refrigerator
- Laundry: W/D Hookups
Features
- Ceiling Fan(s), Plant Ledges, Vaulted Ceiling(s)
- Flooring: Carpet
- Doors: Insulated Doors
- Windows: Blinds
- Has basement: No
Interior area
- Total structure area: 1,334
- Total interior livable area: 1,334 sqft
Property
Parking
- Total spaces: 1
- Parking features: Garage, Boat, Rear Entrance, RV Access/Parking
- Garage spaces: 1
Features
- Levels: One
- Stories: 1
- Patio & porch: Patio
- Pool features: None
- Fencing: Back Yard
Lot
- Size: 0.33 Acres
- Features: Central Access, Cul-De-Sac
Details
- Parcel number: 312n292385000000070
- Zoning description: County,Res Single
Construction
Type & style
- Home type: SingleFamily
- Architectural style: Contemporary
- Property subtype: Single Family Residence
Materials
- Brick
- Foundation: Slab
- Roof: Shingle
Condition
- Resale
- New construction: No
- Year built: 2004
Utilities & green energy
- Electric: Circuit Breakers, Copper Wiring
- Sewer: Public Sewer
- Water: Public
Green energy
- Energy efficient items: Insulation, Insulated Walls
Community & HOA
Community
- Subdivision: Meghans Ridge Estate
HOA
- Has HOA: No
Location
- Region: Pace
Financial & listing details
- Price per square foot: $201/sqft
- Tax assessed value: $166,839
- Annual tax amount: $1,623
- Date on market: 11/14/2025
- Cumulative days on market: 33 days
- Road surface type: Paved
Price history
| Date | Event | Price |
|---|---|---|
| 12/30/2025 | Sold | $267,750+1.4%$201/sqft |
Source:  PAR #673761 Report a problem PAR #673761 Report a problem | ||
| 12/1/2025 | Contingent | $264,000$198/sqft |
Source: PAR #673761 Report a problem | ||
| 11/14/2025 | Listed for sale | $264,000+22.8%$198/sqft |
Source: PAR #673761 Report a problem | ||
| 11/14/2025 | Listing removed | $1,650$1/sqft |
Source: Zillow Rentals Report a problem | ||
| 11/7/2025 | Price change | $1,650-2.9%$1/sqft |
Source: Zillow Rentals Report a problem | ||
| 10/30/2025 | Listed for rent | $1,700+70.9%$1/sqft |
Source: Zillow Rentals Report a problem | ||
| 6/14/2022 | Sold | $215,000+4.9%$161/sqft |
Source: PAR #608770 Report a problem | ||
| 5/13/2022 | Listed for sale | $205,000+127.8%$154/sqft |
Source: PAR #608770 Report a problem | ||
| 4/23/2017 | Listing removed | $995$1/sqft |
Source: Visual Tour #514775 Report a problem | ||
| 3/21/2017 | Listed for rent | $995+4.7%$1/sqft |
Source: Old South Properties, Inc. Report a problem | ||
| 4/8/2014 | Listing removed | $950$1/sqft |
Source: OLD SOUTH RENTAL OFFICE #457514 Report a problem | ||
| 2/6/2014 | Listed for rent | $950$1/sqft |
Source: OLD SOUTH RENTAL OFFICE #457514 Report a problem | ||
| 11/27/2012 | Listing removed | $950$1/sqft |
Source: ERA Old South Properties, Inc. Report a problem | ||
| 11/15/2012 | Listed for rent | $950$1/sqft |
Source: ERA Old South Properties, Inc. Report a problem | ||
| 10/14/2012 | Sold | $90,000-10%$67/sqft |
Source: PAR #418605 Report a problem | ||
| 9/30/2012 | Listed for sale | $100,000$75/sqft |
Source: The Real Estate Book #418605 Report a problem | ||
| 7/6/2012 | Listing removed | $100,000$75/sqft |
Source: The Real Estate Book #418605 Report a problem | ||
| 6/1/2012 | Listed for sale | $100,000$75/sqft |
Source: Kaylee Investments LLC #418605 Report a problem | ||
| 4/7/2012 | Listing removed | $100,000$75/sqft |
Source: RE/MAX INFINITY #418605 Report a problem | ||
| 3/30/2012 | Price change | $100,000-13%$75/sqft |
Source: RE/MAX INFINITY #418605 Report a problem | ||
| 3/28/2012 | Price change | $115,000+4.5%$86/sqft |
Source: RE/MAX INFINITY #418605 Report a problem | ||
| 3/7/2012 | Price change | $110,000-8.3%$82/sqft |
Source: RE/MAX INFINITY #418605 Report a problem | ||
| 1/15/2012 | Price change | $120,000-7.7%$90/sqft |
Source: RE/MAX INFINITY #418605 Report a problem | ||
| 12/7/2011 | Listed for sale | $130,000+0.8%$97/sqft |
Source: Kaylee Investments LLC #418605 Report a problem | ||
| 7/6/2009 | Sold | $129,000+32%$97/sqft |
Source: Public Record Report a problem | ||
| 1/26/2004 | Sold | $97,700$73/sqft |
Source: Public Record Report a problem | ||
Public tax history
| Year | Property taxes | Tax assessment |
|---|---|---|
| 2024 | $1,623 -1.7% | $166,839 +0.7% |
| 2023 | $1,651 -10.7% | $165,686 +30.9% |
| 2022 | $1,849 +13.9% | $126,607 +10% |
| 2021 | $1,624 +13.7% | $115,097 +10% |
| 2020 | $1,429 +1.9% | $104,634 +2.2% |
| 2019 | $1,402 | $102,349 +5% |
| 2018 | $1,402 +12.1% | $97,515 +6.3% |
| 2017 | $1,251 | $91,696 +2.7% |
| 2016 | $1,251 +0.6% | $89,268 +4.1% |
| 2015 | $1,243 +1.2% | $85,731 -2.3% |
| 2014 | $1,228 | $87,746 +6.3% |
| 2013 | -- | $82,564 -1.1% |
| 2012 | -- | $83,498 -2.7% |
| 2011 | -- | $85,781 0% |
| 2010 | -- | $85,820 -0.8% |
| 2009 | -- | $86,485 +0.6% |
| 2008 | -- | $86,003 |
| 2007 | -- | -- |
| 2006 | -- | -- |
| 2005 | -- | -- |
| 2004 | -- | -- |
| 2003 | -- | -- |
| 2002 | -- | -- |
| 2001 | -- | -- |
| 2000 | -- | -- |
Find assessor info on the county website
Neighborhood: 32571
Nearby homes
- $299,1003 bd2 ba1.7k sqft3304 Meghans Way, Pace, FL 32571Off Market
- $241,9003 bd2 ba1.3k sqft3301 Meghans Way, Pace, FL 32571Off Market
- $261,0003 bd2 ba1.4k sqft3309 Meghans Way, Pace, FL 32571Off Market
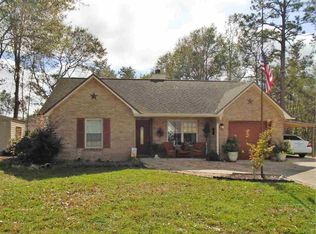
- $24,000-- bd-- ba-- sqft3308 Meghans Way, Pace, FL 32571Off Market
- $246,8003 bd2 ba1.3k sqft3317 Meghans Way, Pace, FL 32571Off Market
- $200,5970.29 Acres3305 Meghans Way, Pace, FL 32571Off Market
- $491,4004 bd3 ba2.8k sqft3317 Gleneagles Dr, Pace, FL 32571Off Market
- $260,0003 bd2 ba1.3k sqft3314 Meghans Way, Pace, FL 32571Sold
Nearby schools
GreatSchools rating
- 9/10Pace K-8Grades: PK-8Distance: 2.7 mi
- 6/10Pace High SchoolGrades: 9-12Distance: 3 mi
Schools provided by the listing agent
- Elementary: Wallace Lake K-8
- Middle: WALLACE LAKE K-8
- High: Pace
Source: PAR. This data may not be complete. We recommend contacting the local school district to confirm school assignments for this home.


Get pre-qualified for a loan
At Zillow Home Loans, we can pre-qualify you in as little as 5 minutes with no impact to your credit score.An equal housing lender. NMLS #10287.
Sell for more on Zillow
Get a Zillow Showcase℠ listing at no additional cost and you could sell for .
$272,100
2% more
+$5,442
With Zillow Showcase(estimated)
$277,542
- Florida
- Santa Rosa County
- Pace
- 32571
- 3300 Meghans Way
Nearby cities
Nearby zip codes
Other Pace Topics
