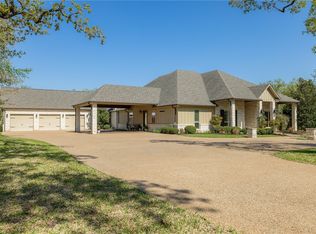
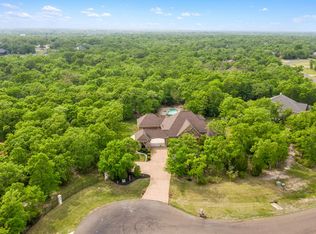
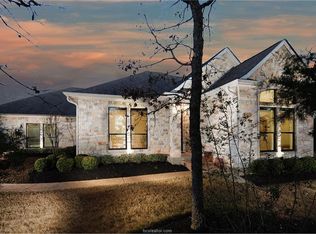
Welcome to this exquisite property situated on a generous 3-acre lot in the serene landscapes of College Station. The exquisite exterior features a stunning blend of stonework and modern design, creating a bright and welcoming entry. The expansive courtyard provides ample space for outdoor activities and gatherings, surrounded by lush greenery and thoughtfully designed landscaping that complements the natural beauty of the home.
Upon entering the residence, you are greeted by a spacious and carefully designed layout that maximizes both style and functionality. The heart of this home is undoubtedly the chef-inspired kitchen, which serves as a culinary haven for both experienced cooks and casual meal preparers. Featuring high-end stainless steel appliances, expansive granite countertops, and custom cabinetry, this kitchen is designed for efficiency and aesthetic appeal. The open-concept design seamlessly connects the kitchen to the dining and living areas, ensuring that entertaining family and friends is a delight.
The manicured gardens and inviting pathways serve as an ideal spot for relaxation, enhancing the overall livability of the space. The outdoor areas cater to both sophistication and endless enjoyment.
This property encapsulates the essence of modern living in a tranquil setting while promoting a lifestyle of comfort and luxury. With its stunning features and meticulous attention to detail, 3300 Mojave Canyon Drive is poised to welcome its next discerning owner.
Closed
Price Unknown
3300 Mojave Canyon Dr, College Station, TX 77845
4beds
3,973sqft
Single Family Residence
Built in 2008
3.2 Acres Lot
$1,162,700 Zestimate®
$--/sqft
$4,819 Estimated rent
Home value
$1,162,700
$1.09M - $1.23M
$4,819/mo
Zestimate® history
Owner options
List your home for rent
$4,819/mo
Rent Zestimate®
Find your next renter with Zillow Rental Manager. Plus, with online applications, you can quickly screen prospective tenants – for free.
$4,819/mo
Rent Zestimate®
Refinance and save
$1,396/mo
Est. payment
Refinancing to a lower rate could help reduce your monthly payments and save thousands over the life of the loan.
$1,396/mo
Est. payment
Explore your selling options
Work with a Zillow partner agent
Leverage their expertise and Zillow's premium Showcase listings to get your home seen by more buyers.
Get startedList with your own agent
Get your home in front of millions of buyers by listing it on Zillow.
Learn how to do itSell it yourself
Take full control of how buyers see your home on Zillow by listing For Sale by Owner (FSBO).
List your homeWhat's special
Expansive courtyardBright and welcoming entryExpansive granite countertopsInviting pathwaysLush greeneryChef-inspired kitchenCustom cabinetry
Zillow last checked:
Listing updated:
Listed by:
Susie Trafton TREC #0632753 817-907-8695,
Berkshire Hathaway HomeServices Premier Properties
Bought with:
Landon McGuire, TREC #0661428
Inhabit Real Estate Group
, TREC #null
Source: BCSMLS,MLS#: 25003108 Originating MLS: Bryan College Station Regional AOR
Originating MLS: Bryan College Station Regional AORFacts & features
Interior
Bedrooms & bathrooms
- Bedrooms: 4
- Bathrooms: 5
- Full bathrooms: 4
- 1/2 bathrooms: 1
Rooms
- Room types: Additl. Living Suite, Breakfast Room/Nook, Bonus Room, Dining Room, Family Room, Kitchen, Living Room, Study
Primary bedroom
- Features: Primary Suite
- Level: Main
Bedroom
- Description: Full Bath In Rm.
- Level: Second
Bedroom
- Description: Full Bath In Rm.
- Level: Second
Bonus room
- Level: Second
Breakfast room nook
- Level: Main
Dining room
- Level: Main
Family room
- Level: Main
Living room
- Level: Main
Office
- Level: Second
Other
- Description: Full Bath In Rm.
- Level: Main
Heating
- Central, Electric
Cooling
- Central Air, Electric
Appliances
- Included: Some Gas Appliances, Built-In Electric Oven, Cooktop, Double Oven, Dishwasher, Disposal, Gas Range, Multiple Water Heaters, Microwave, Plumbed For Gas, Dryer, ENERGY STAR Qualified Appliances, Electric Water Heater, Gas Water Heater, Washer
Features
- French Door(s)/Atrium Door(s), Granite Counters, High Ceilings, Shutters, Window Treatments, Breakfast Area, Ceiling Fan(s), Dry Bar, Kitchen Exhaust Fan, Kitchen Island, Programmable Thermostat
- Flooring: Carpet, Other, Terrazzo, Tile
- Doors: French Doors
- Windows: Plantation Shutters
- Has fireplace: Yes
- Fireplace features: Gas, Wood Burning
Interior area
- Total structure area: 3,973
- Total interior livable area: 3,973 sqft
Property
Parking
- Total spaces: 3
- Parking features: Attached, Garage, Garage Door Opener
- Attached garage spaces: 3
Accessibility
- Accessibility features: None
Features
- Levels: Two
- Stories: 2
- Patio & porch: Covered, Deck, Screened
- Exterior features: Sprinkler/Irrigation
- Pool features: Community
Lot
- Size: 3.2 Acres
- Features: Cul-De-Sac, Backs to Greenbelt/Park, Trees Large Size, Wooded
Details
- Parcel number: 304494
Construction
Type & style
- Home type: SingleFamily
- Architectural style: Other
- Property subtype: Single Family Residence
Materials
- Other, Stone, Stucco
- Foundation: Slab
- Roof: Composition
Condition
- Year built: 2008
Utilities & green energy
- Utilities for property: Electricity Available, Natural Gas Available, High Speed Internet Available, Propane, Phone Available, Septic Available
Green energy
- Energy efficient items: Appliances, Thermostat
Community & HOA
Community
- Features: Deck/Porch, Fitness, Garden Area, Patio, Pool, Recreation Area
- Security: Security System, Smoke Detector(s)
- Subdivision: Indian Lakes
HOA
- Has HOA: Yes
- Amenities included: Maintenance Grounds, Pool, Security
- Services included: Common Area Maintenance, Pool(s), Security, All Facilities
- HOA fee: $1,396 annually
Location
- Region: College Station
Financial & listing details
- Tax assessed value: $1,329,320
- Annual tax amount: $19,506
- Date on market: 9/17/2025
- Cumulative days on market: 83 days
- Electric utility on property: Yes
Price history
| Date | Event | Price |
|---|---|---|
| 6/4/2025 | Sold | -- |
Source:  BCSMLS #25003108 Report a problem BCSMLS #25003108 Report a problem | ||
| 4/26/2025 | Pending sale | $1,250,000$315/sqft |
Source: BCSMLS #25003108 Report a problem | ||
| 4/25/2025 | Contingent | $1,250,000$315/sqft |
Source: BCSMLS #25003108 Report a problem | ||
| 4/22/2025 | Price change | $1,250,000-2.3%$315/sqft |
Source: BCSMLS #25003108 Report a problem | ||
| 4/7/2025 | Price change | $1,280,000-1.5%$322/sqft |
Source: BCSMLS #25003108 Report a problem | ||
| 3/14/2025 | Price change | $1,300,000+18.2%$327/sqft |
Source: BCSMLS #25003108 Report a problem | ||
| 2/21/2024 | Listing removed | -- |
Source: BCSMLS #23014502 Report a problem | ||
| 12/3/2023 | Listed for rent | $5,500$1/sqft |
Source: BCSMLS #23014502 Report a problem | ||
| 11/29/2023 | Price change | $1,100,000-4.3%$277/sqft |
Source: BCSMLS #23009839 Report a problem | ||
| 11/21/2023 | Listed for sale | $1,150,000$289/sqft |
Source: BCSMLS #23009839 Report a problem | ||
| 11/15/2023 | Pending sale | $1,150,000$289/sqft |
Source: BCSMLS #23009839 Report a problem | ||
| 10/20/2023 | Price change | $1,150,000-2.1%$289/sqft |
Source: BCSMLS #23009839 Report a problem | ||
| 8/15/2023 | Price change | $1,175,000-1.7%$296/sqft |
Source: BCSMLS #23009839 Report a problem | ||
| 7/30/2023 | Price change | $1,195,000-4.4%$301/sqft |
Source: BCSMLS #23009839 Report a problem | ||
| 7/7/2023 | Price change | $1,250,000+4.2%$315/sqft |
Source: Owner Report a problem | ||
| 7/6/2023 | Listed for sale | $1,200,000+11.7%$302/sqft |
Source: Owner Report a problem | ||
| 2/25/2022 | Sold | -- |
Source: BCSMLS #21015934 Report a problem | ||
| 1/14/2022 | Contingent | $1,074,000$270/sqft |
Source: BCSMLS #21015934 Report a problem | ||
| 12/1/2021 | Listed for sale | $1,074,000$270/sqft |
Source: BCSMLS #21015934 Report a problem | ||
Public tax history
| Year | Property taxes | Tax assessment |
|---|---|---|
| 2025 | $19,506 -3.3% | $1,329,320 -4.9% |
| 2024 | $20,177 +9.3% | $1,397,336 +5.4% |
| 2023 | $18,464 +81.3% | $1,325,869 +34% |
| 2022 | $10,185 -0.1% | $989,800 +10% |
| 2021 | $10,193 | $899,818 +6.6% |
| 2020 | -- | $844,379 -6.3% |
| 2019 | $10,217 +0% | $901,130 +16.7% |
| 2018 | $10,216 | $772,100 -8.7% |
| 2017 | $10,216 -0.7% | $845,420 +9.1% |
| 2016 | $10,288 | $774,570 +2.9% |
| 2015 | $10,288 | $752,940 +10.6% |
| 2014 | $10,288 | $680,660 +8.8% |
| 2013 | -- | $625,620 +1.9% |
| 2012 | -- | $613,960 -2.8% |
| 2011 | -- | $631,590 +0.9% |
| 2010 | -- | $626,180 +0.2% |
| 2009 | -- | $625,030 +112.4% |
| 2008 | -- | $294,260 +329.5% |
| 2007 | -- | $68,520 |
Find assessor info on the county website
Neighborhood: 77845
Nearby homes
- $1,648,9005 bd6 ba5.1k sqft3301 Mojave Canyon Dr, College Station, TX 77845Off Market

- $--5 bd5 ba3.7k sqft3336 Mojave Canyon Dr, College Station, TX 77845Sold
- $1,029,8005 bd4 ba3.1k sqft3325 Mojave Canyon Dr, College Station, TX 77845Off Market
- $933,5004 bd4 ba3.1k sqft3349 Mojave Canyon Dr, College Station, TX 77845Off Market
- $1,151,5004 bd4 ba3.9k sqft3539 Matoska Ridge Dr, College Station, TX 77845Off Market
- $997,7004 bd4 ba3.8k sqft3515 Matoska Ridge Dr, College Station, TX 77845Off Market
- $864,4005 bd4 ba3.5k sqft3515 Matoska Rdg, College Station, TX 77845Off Market
- $767,1005 bd3 ba-- sqft3515 Matoska Rdg, College Station, -- 77845Off Market
Nearby schools
GreatSchools rating
- 10/10Forest Ridge Elementary SchoolGrades: PK-4Distance: 3.4 mi
- 9/10Wellborn MiddleGrades: 7-8Distance: 3.6 mi
- 7/10College Station High SchoolGrades: 9-12Distance: 4.3 mi
Schools provided by the listing agent
- Middle: ,
- District: College Station
Source: BCSMLS. This data may not be complete. We recommend contacting the local school district to confirm school assignments for this home.
Sell for more on Zillow
Get a Zillow Showcase℠ listing at no additional cost and you could sell for .
$1,162,700
2% more
+$23,254
With Zillow Showcase(estimated)
$1,185,954
- Texas
- Brazos County
- College Station
- 77845
- 3300 Mojave Canyon Dr
Nearby cities
Nearby neighborhoods
Nearby zip codes
Other College Station Topics
