So much newness in this thoughtfully designed home featuring a tree lined backyard and space for all! Brand new roof by Knox Roofing, fresh, neutral paint throughout, and new quarts countertops in the kitchen and all bathrooms. The main level welcomes you with stunning hardwood flooring and an effortless flow ideal for both everyday living and entertaining. At the heart of the home, the spacious kitchen features a large center island, abundant cabinetry, and open sightlines to the inviting family room. A corner gas log fireplace creates a warm focal point, while natural light enhances the connection to the backyard beyond. Upstairs, a versatile bonus living space provides flexibility for a secondary family room, media space, or home office. The primary suite serves as a relaxing retreat with a generously sized bedroom and a well-appointed en suite bath featuring dual vanities, a soaking tub, separate shower, and a walk-in closet. Step outside to enjoy the expansive patio and large backyard, perfectly positioned against a backdrop of mature woods—offering both privacy and a peaceful outdoor setting. With its functional layout, inviting living spaces, and serene surroundings, this home is designed for both comfortable living and effortless entertaining.
Closed
$345,000
3300 Morallion Ct, West Lafayette, IN 47906
4beds
2,784sqft
Single Family Residence
Built in 2004
8,712 Square Feet Lot
$352,800 Zestimate®
$--/sqft
$2,675 Estimated rent
Home value
$352,800
$335,000 - $370,000
$2,675/mo
Zestimate® history
Owner options
List your home for rent
$2,675/mo
Rent Zestimate®
Find your next renter with Zillow Rental Manager. Plus, with online applications, you can quickly screen prospective tenants – for free.
$2,675/mo
Rent Zestimate®
Refinance and save
$2,278/mo
Est. payment
Refinancing to a lower rate could help reduce your monthly payments and save thousands over the life of the loan.
$2,278/mo
Est. payment
Explore your selling options
Work with a Zillow partner agent
Leverage their expertise and Zillow's premium Showcase listings to get your home seen by more buyers.
Get startedList with your own agent
Get your home in front of millions of buyers by listing it on Zillow.
Learn how to do itSell it yourself
Take full control of how buyers see your home on Zillow by listing For Sale by Owner (FSBO).
List your homeWhat's special
Corner gas log fireplaceExpansive patioGenerously sized bedroomInviting living spacesVersatile bonus living spaceWell-appointed en suite bathSoaking tub
Zillow last checked:
Listing updated:
Listed by:
Lauren J Alexander 765-543-5947,
Encore Sotheby's International
Bought with:
Cheng Lu, RB22002315
Trueblood Real Estate
Source: IRMLS,MLS#: 202612382
Facts & features
Interior
Bedrooms & bathrooms
- Bedrooms: 4
- Bathrooms: 3
- Full bathrooms: 2
- 1/2 bathrooms: 1
Bedroom 1
- Level: Upper
Bedroom 2
- Level: Upper
Dining room
- Level: Main
- Area: 144
- Dimensions: 8 x 18
Family room
- Level: Main
- Area: 152
- Dimensions: 8 x 19
Kitchen
- Level: Main
- Area: 143
- Dimensions: 13 x 11
Living room
- Level: Main
- Area: 216
- Dimensions: 12 x 18
Heating
- Natural Gas, Forced Air
Cooling
- Central Air
Appliances
- Included: Disposal, Dishwasher, Refrigerator, Electric Oven, Electric Water Heater
- Laundry: Main Level
Features
- Breakfast Bar, Ceiling Fan(s), Walk-In Closet(s), Laminate Counters, Eat-in Kitchen, Entrance Foyer, Soaking Tub, Kitchen Island, Open Floorplan, Stand Up Shower, Tub and Separate Shower, Tub/Shower Combination
- Windows: Blinds
- Has basement: No
- Number of fireplaces: 1
- Fireplace features: Family Room
Interior area
- Total structure area: 2,784
- Total interior livable area: 2,784 sqft
- Finished area above ground: 2,784
- Finished area below ground: 0
Property
Parking
- Total spaces: 2
- Parking features: Attached, Garage Door Opener
- Attached garage spaces: 2
Features
- Levels: Two
- Stories: 2
- Patio & porch: Patio, Porch Covered, Porch
- Fencing: None
Lot
- Size: 8,712 Square Feet
- Dimensions: 62X139
- Features: Cul-De-Sac, Level, 0-2.9999, City/Town/Suburb
Details
- Additional structures: Shed
- Parcel number: 790603400014.000023
Construction
Type & style
- Home type: SingleFamily
- Architectural style: Traditional
- Property subtype: Single Family Residence
Materials
- Brick, Vinyl Siding
- Foundation: Slab
- Roof: Asphalt,Shingle
Condition
- New construction: No
- Year built: 2004
Utilities & green energy
- Electric: Duke Energy Indiana
- Gas: CenterPoint Energy
- Sewer: City
- Water: City, Indiana American Water Co
- Utilities for property: Cable Connected
Community & HOA
Community
- Security: Smoke Detector(s)
- Subdivision: Blackthorne
HOA
- Has HOA: Yes
- HOA fee: $215 annually
Location
- Region: West Lafayette
Financial & listing details
- Tax assessed value: $295,600
- Annual tax amount: $4,400
- Date on market: 4/10/2026
Price history
| Date | Event | Price |
|---|---|---|
| 5/21/2026 | Sold | $345,000-4.2% |
Source:  IRMLS #202612382 Report a problem IRMLS #202612382 Report a problem | ||
| 4/10/2026 | Listed for sale | $360,000+95.7% |
Source: IRMLS #202612382 Report a problem | ||
| 2/15/2023 | Listing removed | -- |
Source: Zillow Rentals Report a problem | ||
| 1/13/2023 | Listed for rent | $2,400$1/sqft |
Source: Zillow Rentals Report a problem | ||
| 10/28/2022 | Listing removed | -- |
Source: Zillow Rental Manager Report a problem | ||
| 9/27/2022 | Listed for rent | $2,400$1/sqft |
Source: Zillow Rental Manager Report a problem | ||
| 11/3/2015 | Sold | $184,000-8%$66/sqft |
Source:  MIBOR as distributed by MLS GRID #21366336 Report a problem MIBOR as distributed by MLS GRID #21366336 Report a problem | ||
| 10/9/2015 | Pending sale | $199,900$72/sqft |
Source: Keller Williams - Indy Metro Northeast #201534333 Report a problem | ||
| 8/22/2015 | Price change | $199,900-2.5%$72/sqft |
Source: Keller Williams - Indy Metro Northeast #201534333 Report a problem | ||
| 8/4/2015 | Price change | $205,000-6.3%$74/sqft |
Source: Keller Williams - Indy Metro Northeast #201534333 Report a problem | ||
| 7/27/2015 | Price change | $218,900-4.4%$79/sqft |
Source: Keller Williams Indy Metro NE #21366336 Report a problem | ||
| 7/21/2015 | Listed for sale | $229,000+20.6%$82/sqft |
Source: Keller Williams Indy Metro NE #21366336 Report a problem | ||
| 6/5/2010 | Listing removed | $189,900$68/sqft |
Source: Coldwell Banker Shook #9941815 Report a problem | ||
| 3/8/2010 | Price change | $189,900-2.4%$68/sqft |
Source: Coldwell Banker Shook #9941815 Report a problem | ||
| 10/17/2009 | Listed for sale | $194,500$70/sqft |
Source: Shook #9941815 Report a problem | ||
Public tax history
| Year | Property taxes | Tax assessment |
|---|---|---|
| 2025 | $4,044 +119.9% | $295,600 +12.1% |
| 2024 | $1,839 +6.6% | $263,600 -0.9% |
| 2023 | $1,725 +22.7% | $266,100 +11.9% |
| 2022 | $1,406 +3.5% | $237,700 +14% |
| 2021 | $1,359 +10.6% | $208,600 |
| 2020 | $1,228 +9.8% | -- |
| 2019 | $1,118 +3.2% | $191,900 +5.8% |
| 2018 | $1,083 +5.2% | $181,400 +2.2% |
| 2017 | $1,030 | $177,500 +3% |
| 2016 | $1,030 -5.3% | $172,300 -0.4% |
| 2014 | $1,088 +1.2% | $173,000 +0.8% |
| 2013 | $1,075 | $171,700 +4.1% |
| 2012 | -- | $165,000 -10.2% |
| 2011 | -- | $183,800 -5.8% |
| 2010 | -- | $195,100 |
| 2009 | $3,783 +212.4% | $195,100 +8.5% |
| 2008 | $1,211 -31.1% | $179,800 |
| 2007 | $1,757 -2.7% | $179,800 -2.5% |
| 2006 | $1,806 +24910.3% | $184,400 +36780% |
| 2005 | $7 | $500 |
Find assessor info on the county website
Neighborhood: 47906
Nearby homes
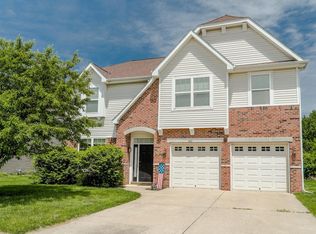
- $375,4003 bd3 ba2.5k sqft3272 Morallion Ct, West Lafayette, IN 47906Off Market
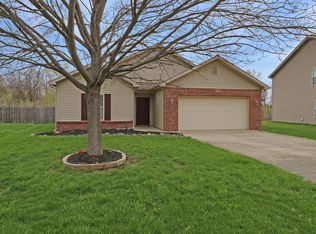
- $296,0003 bd2 ba1.3k sqft3320 Morallion Ct, West Lafayette, IN 47906Sold
- $406,100-- bd2 ba3.3k sqft3248 Morallion Ct, West Lafayette, IN 47906Off Market
- $416,3004 bd3 ba2.8k sqft3301 Morallion Ct, West Lafayette, IN 47906Off Market
- $441,5004 bd3 ba2.8k sqft3340 Morallion Ct, West Lafayette, IN 47906Off Market
- $348,8004 bd3 ba2.1k sqft3325 Morallion Ct, West Lafayette, IN 47906Off Market
- $402,3004 bd3 ba3.3k sqft3224 Morallion Ct, West Lafayette, IN 47906Off Market
- $398,200-- bd2 ba3.3k sqft3273 Morallion Ct, West Lafayette, IN 47906Off Market
Nearby schools
GreatSchools rating
- 8/10Klondike Elementary SchoolGrades: K-5Distance: 0.4 mi
- 8/10Klondike Middle SchoolGrades: 6-8Distance: 0.4 mi
- 10/10William Henry Harrison High SchoolGrades: 9-12Distance: 3.8 mi
Schools provided by the listing agent
- Elementary: Klondike
- Middle: Klondike
- High: William Henry Harrison
- District: Tippecanoe School Corp.
Source: IRMLS. This data may not be complete. We recommend contacting the local school district to confirm school assignments for this home.


Get pre-qualified for a loan
At Zillow Home Loans, we can pre-qualify you in as little as 5 minutes with no impact to your credit score.An equal housing lender. NMLS #10287.
- Indiana
- Tippecanoe County
- West Lafayette
- 47906
- 3300 Morallion Ct
Nearby cities
Nearby neighborhoods
Nearby zip codes
Other West Lafayette Topics
