An Iconic Mid-Century Modern Masterpiece. If you've been searching for a true Mid-Century gem, your wait is over! Designed in 1965 by renowned Peoria architect Les Kenyon for a prominent local family, this custom home is a rare and timeless find. Perfectly situated on a beautifully landscaped 0.64-acre lot along the sought-after Bigelow Boulevard, the property showcases hallmark MCM details including vaulted and beamed ceilings, built-in buffet, indirect and art lighting, and expansive windows and skylights that flood the home with natural light. The floor plan features three bedrooms with generous closet space including a main-floor primary suite complete with a spacious bathroom and private access to your very own indoor lap pool—truly a retreat like no other. A dedicated office/library with built-in desk and shelving adds function and charm. The kitchen maintains its original character with custom cabinetry and a pass-through to the fireplace-warmed family room, all overlooking the peaceful patio and private backyard. Thoughtfully updated by the current owners, the home has been lovingly maintained with a new roof, HVAC, flooring, select appliances, and bath fixtures—all done with respect to the home's original design. The reimagined laundry/lounge area is a standout, featuring new cabinetry paired with a vintage display wall unit. A rare 3-car garage completes this exceptional offering. This is not just a home—it's a timeless architectural gem!
Sold for $460,000
$460,000
3300 N Bigelow St, Peoria, IL 61604
3beds
3,230sqft
Single Family Residence, Residential
Built in 1965
0.64 Acres Lot
$478,300 Zestimate®
$142/sqft
$1,804 Estimated rent
Home value
$478,300
$426,000 - $536,000
$1,804/mo
Zestimate® history
Owner options
List your home for rent
$1,804/mo
Rent Zestimate®
Find your next renter with Zillow Rental Manager. Plus, with online applications, you can quickly screen prospective tenants – for free.
$1,804/mo
Rent Zestimate®
Refinance and save
$3,604/mo
Est. payment
Refinancing to a lower rate could help reduce your monthly payments and save thousands over the life of the loan.
$3,604/mo
Est. payment
Explore your selling options
Work with a Zillow partner agent
Leverage their expertise and Zillow's premium Showcase listings to get your home seen by more buyers.
Get startedList with your own agent
Get your home in front of millions of buyers by listing it on Zillow.
Learn how to do itSell it yourself
Take full control of how buyers see your home on Zillow by listing For Sale by Owner (FSBO).
List your homeWhat's special
Fireplace-warmed family roomVintage display wall unitMain-floor primary suiteExpansive windows and skylightsPrivate backyardPeaceful patioCustom cabinetry
Zillow last checked:
Listing updated:
Listed by:
Mark D Ferrill 309-657-3685,
RE/MAX Traders Unlimited
Bought with:
Adam J Merrick, 471018071
Adam Merrick Real Estate
Source: RMLS Alliance as distributed by MLS GRID,MLS#: PA1259432 Originating MLS: Peoria Area Association of Realtors
Originating MLS: Peoria Area Association of Realtors
Facts & features
Interior
Bedrooms & bathrooms
- Bedrooms: 3
- Bathrooms: 3
- Full bathrooms: 2
- 1/2 bathrooms: 1
Bedroom 1
- Level: Main
- Dimensions: 15ft 5in x 12ft 7in
Bedroom 2
- Level: Upper
- Dimensions: 10ft 2in x 14ft 1in
Bedroom 3
- Level: Upper
- Dimensions: 9ft 11in x 14ft 1in
Other
- Level: Main
- Dimensions: 15ft 5in x 15ft 5in
Other
- Level: Main
- Dimensions: 10ft 4in x 14ft 8in
Other
- Area: 0
Additional room
- Description: Foyer
- Level: Main
- Dimensions: 14ft 0in x 8ft 0in
Additional room 2
- Description: Pool
- Level: Additional
- Dimensions: 56ft 2in x 20ft 11in
Family room
- Level: Main
- Dimensions: 15ft 0in x 14ft 9in
Kitchen
- Level: Main
- Dimensions: 11ft 2in x 12ft 6in
Laundry
- Level: Lower
- Dimensions: 10ft 1in x 9ft 0in
Living room
- Level: Main
- Dimensions: 23ft 5in x 15ft 3in
Lower level
- Area: 625
Main level
- Area: 1930
Recreation room
- Level: Lower
- Dimensions: 15ft 3in x 11ft 7in
Upper level
- Area: 675
Heating
- Forced Air
Cooling
- Central Air
Appliances
- Included: Dishwasher, Disposal, Dryer, Range Hood, Other, Range, Refrigerator, Washer, Water Purifier, Water Softener Rented, Gas Water Heater
Features
- Vaulted Ceiling(s), High Speed Internet
- Windows: Skylight(s)
- Basement: Crawl Space,Partial,Unfinished
- Number of fireplaces: 1
- Fireplace features: Family Room, Gas Log
Interior area
- Total structure area: 3,230
- Total interior livable area: 3,230 sqft
Property
Parking
- Total spaces: 3
- Parking features: Attached, Garage Faces Side, Underground
- Attached garage spaces: 3
- Details: Number Of Garage Remotes: 0
Features
- Patio & porch: Patio
- Pool features: Indoor
Lot
- Size: 0.64 Acres
- Features: Level
Details
- Parcel number: 1428377068
- Zoning description: Residential
- Other equipment: Intercom
Construction
Type & style
- Home type: SingleFamily
- Property subtype: Single Family Residence, Residential
Materials
- Frame, Brick, Wood Siding
- Foundation: Block
- Roof: Other
Condition
- New construction: No
- Year built: 1965
Utilities & green energy
- Sewer: Public Sewer
- Water: Public
- Utilities for property: Cable Available
Community & HOA
Community
- Security: Security System
- Subdivision: Forrest Glen
HOA
- Has HOA: Yes
- HOA fee: $125 annually
Location
- Region: Peoria
Financial & listing details
- Price per square foot: $142/sqft
- Tax assessed value: $304,470
- Annual tax amount: $8,937
- Date on market: 8/14/2025
- Cumulative days on market: 6 days
- Road surface type: Paved
Price history
| Date | Event | Price |
|---|---|---|
| 9/26/2025 | Sold | $460,000-4.2%$142/sqft |
Source:  RMLS Alliance as distributed by MLS GRID #PA1259432 Report a problem RMLS Alliance as distributed by MLS GRID #PA1259432 Report a problem | ||
| 8/20/2025 | Contingent | $480,000$149/sqft |
Source: RMLS Alliance as distributed by MLS GRID #PA1259432 Report a problem | ||
| 8/14/2025 | Listed for sale | $480,000$149/sqft |
Source: RMLS Alliance as distributed by MLS GRID #PA1259432 Report a problem | ||
| 8/6/2025 | Listing removed | $480,000$149/sqft |
Source: RMLS Alliance as distributed by MLS GRID #PA1259432 Report a problem | ||
| 8/5/2025 | Contingent | $480,000$149/sqft |
Source: RMLS Alliance as distributed by MLS GRID #PA1259432 Report a problem | ||
| 7/20/2025 | Pending sale | $480,000$149/sqft |
Source: RMLS Alliance as distributed by MLS GRID #PA1259432 Report a problem | ||
| 7/19/2025 | Listed for sale | $480,000+92.8%$149/sqft |
Source: RMLS Alliance as distributed by MLS GRID #PA1259432 Report a problem | ||
| 4/22/2016 | Sold | $249,000-3.9%$77/sqft |
Source: RMLS Alliance as distributed by MLS GRID #PA1166140 Report a problem | ||
| 2/27/2016 | Price change | $259,000-13.6%$80/sqft |
Source: Coldwell Banker Honig-Bell #1166140 Report a problem | ||
| 11/12/2015 | Price change | $299,900-7.7%$93/sqft |
Source: Coldwell Banker Honig-Bell #1166140 Report a problem | ||
| 10/7/2015 | Price change | $325,000-3%$101/sqft |
Source: Coldwell Banker Honig-Bell #1166140 Report a problem | ||
| 9/4/2015 | Listed for sale | $335,000$104/sqft |
Source: Coldwell Banker Honig-Bell #1166140 Report a problem | ||
Public tax history
| Year | Property taxes | Tax assessment |
|---|---|---|
| 2024 | $8,637 +5.4% | $101,490 +9% |
| 2023 | $8,196 +3.9% | $93,110 +6.1% |
| 2022 | $7,890 +2.3% | $87,790 +5% |
| 2021 | $7,716 +0.3% | $83,610 +1% |
| 2020 | $7,695 -1.6% | $82,790 -2% |
| 2019 | $7,818 -3.2% | $84,480 -5% |
| 2018 | $8,080 -0.1% | $88,960 -1% |
| 2017 | $8,084 -6% | $89,860 |
| 2016 | $8,598 +16.7% | $89,860 +2% |
| 2015 | $7,370 -0.4% | $88,100 -3.6% |
| 2014 | $7,400 -0.2% | $91,390 -1.2% |
| 2013 | $7,413 -3.9% | $92,500 -4.8% |
| 2011 | $7,716 | $97,200 -3.8% |
| 2010 | -- | $101,000 +0.4% |
| 2009 | $7,932 +5.9% | $100,600 +2% |
| 2008 | $7,493 +5.6% | $98,630 +9.7% |
| 2007 | $7,094 +3.7% | $89,870 +3.2% |
| 2006 | $6,844 +5% | $87,100 +2.4% |
| 2005 | $6,516 +16.4% | $85,030 +15.7% |
| 1998 | $5,597 | $73,520 |
Find assessor info on the county website
Neighborhood: 61604
Nearby homes
- $396,2003 bd3 ba2.9k sqft3308 N Bigelow St, Peoria, IL 61604Off Market
- $219,2004 bd1 ba1.8k sqft3222 N Bigelow St, Peoria, IL 61604Off Market
- $355,5004 bd5 ba3.3k sqft3222 N Linnhill Ct, Peoria, IL 61604Off Market
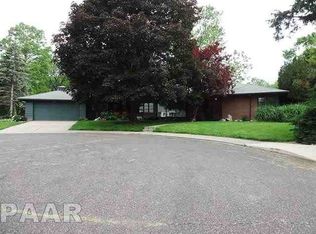
- $193,0003 bd1 ba1.5k sqft3218 N Bigelow St, Peoria, IL 61604Off Market
- $271,2003 bd4 ba4k sqft3303 N Bigelow St, Peoria, IL 61604Off Market
- $80,0003 bd1 ba1.2k sqft3217 N Linnhill Ct, Peoria, IL 61604Sold
- $217,3002 bd2 ba2.3k sqft3227 N Bigelow St, Peoria, IL 61604Off Market
- $349,9005 bd4 ba3.5k sqft3221 N Bigelow St, Peoria, IL 61604Pending
Nearby schools
GreatSchools rating
- 4/10Dr. C. T. Vivian Primary SchoolGrades: PK-4Distance: 0.6 mi
- 2/10Sterling Middle SchoolGrades: 5-8Distance: 2.1 mi
- 1/10Peoria High SchoolGrades: 9-12Distance: 1.4 mi
Schools provided by the listing agent
- High: Peoria High
Source: RMLS Alliance as distributed by MLS GRID. This data may not be complete. We recommend contacting the local school district to confirm school assignments for this home.


Get pre-qualified for a loan
At Zillow Home Loans, we can pre-qualify you in as little as 5 minutes with no impact to your credit score.An equal housing lender. NMLS #10287.
Sell for more on Zillow
Get a Zillow Showcase℠ listing at no additional cost and you could sell for .
$478,300
2% more
+$9,566
With Zillow Showcase(estimated)
$487,866
- Illinois
- Peoria County
- Peoria
- 61604
- 3300 N Bigelow St
Nearby cities
Nearby neighborhoods
Nearby zip codes
Other Peoria Topics
