Skip main navigation
Closed
  • $666,000

    3300 N Lakewood Ave #2, Chicago, IL 60657

    2beds
    1,200sqft
    Condominium, Single Family Residence
    Built in 1996
    -- sqft lot
    $666,000 Zestimate®
    $555/sqft
    $3,695 Estimated rent

    Home value

    $666,000

    $613,000 - $719,000

    $3,695/mo

    Zestimate® history
    Loading
    Loading...

    Owner options

    List your home for rent

    $3,695/mo

    Rent Zestimate®

    Find your next renter with Zillow Rental Manager. Plus, with online applications, you can quickly screen prospective tenants – for free.

    Learn more

    $3,695/mo

    Rent Zestimate®

    Refinance and save

    $4,899/mo

    Est. payment

    Refinancing to a lower rate could help reduce your monthly payments and save thousands over the life of the loan.

    See today's rates

    $4,899/mo

    Est. payment

    Explore your selling options

    Work with a Zillow partner agent

    Leverage their expertise and Zillow's premium Showcase listings to get your home seen by more buyers.

    Get started

    List with your own agent

    Get your home in front of millions of buyers by listing it on Zillow.

    Learn how to do it

    Sell it yourself

    Take full control of how buyers see your home on Zillow by listing For Sale by Owner (FSBO).

    List your home

    What's special

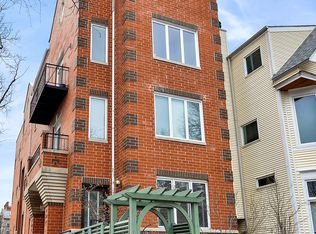
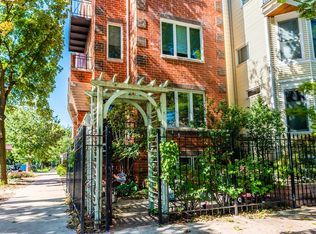
    EMAIL LIST AGENT FOR 3D TOUR or see link on MLS listing. Conducting in-person showings following CDC guidelines. Corner lot, 2 bed 2 bath condo in the heart of the vibrant Southport Corridor. The living room has both south and east facing windows, making it bright and spacious, with room for an office/work station. The living room opens onto the south facing balcony, and features a gas start, wood burning fireplace. The kitchen has all stainless steel appliances with 42" cabinets, large island, quartz counter tops, and a glass subway tile back splash. The dining room is conveniently located between the kitchen and living room, and will accommodate a full sized dining set. The en-suite bedroom features two walk-in closets and easily fits king sized furniture. All closets feature customized built-ins. The en-suite bath was gut renovated about four years ago with quartz counter top, separate shower with multiple sprayer heads, and air jet tub. The bedroom opens onto a private (secure) deck. The second bedroom is spacious, and adjacent to the 2nd (updated) bath. Dark hardwood floors throughout. Washer/Dryer in-unit. Garage parking and additional storage included in the sale price. Association replaced both building and garage roof in 2013. All kitchen appliances new in 2014. Water heater new in 2011. South and east exposures tuckpointed in 2019. Less than .25 miles to Southport Brown Line stop, and all the restaurants and shopping the Corridor offers.

    This property is off market, which means it's not currently listed for sale or rent on Zillow. This may be different from what's available on other websites or public sources.
    Zillow last checked:

    Listing updated:

    Listed by:

    Paul Barker 773-331-0052,

    Baird & Warner,

    Sally LaJoie,

    Baird & Warner

    Bought with:

    Eric Casper

    Berkshire Hathaway HomeServices Chicago

    Source: MRED as distributed by MLS GRID,MLS#: 10858398MLS Logo

    Facts & features

    Interior

    Bedrooms & bathrooms
    • Bedrooms: 2
    • Bathrooms: 2
    • Full bathrooms: 2
    Rooms
    • Room types: Deck, Balcony/Porch/Lanai
    Primary bedroom
    • Features: Flooring (Hardwood), Window Treatments (Shades), Bathroom (Full)
    • Level: Main
    • Area: 182 Square Feet
    • Dimensions: 14X13
    Bedroom 2
    • Features: Flooring (Hardwood), Window Treatments (Blinds)
    • Level: Main
    • Area: 88 Square Feet
    • Dimensions: 11X8
    Balcony porch lanai
    • Level: Main
    • Area: 24 Square Feet
    • Dimensions: 3X8
    Deck
    • Features: Flooring (Hardwood)
    • Level: Main
    • Area: 140 Square Feet
    • Dimensions: 10X14
    Dining room
    • Features: Flooring (Hardwood)
    • Level: Main
    • Dimensions: COMBO
    Kitchen
    • Features: Kitchen (Island), Flooring (Hardwood), Window Treatments (Shades)
    • Level: Main
    • Area: 88 Square Feet
    • Dimensions: 11X8
    Living room
    • Features: Flooring (Hardwood), Window Treatments (Shades)
    • Level: Main
    • Area: 289 Square Feet
    • Dimensions: 17X17
    Heating
    • Natural Gas, Forced Air
    Cooling
    • Central Air
    Appliances
    • Included: Range, Microwave, Dishwasher, Refrigerator, Freezer, Washer, Dryer, Disposal, Stainless Steel Appliance(s)
    • Laundry: Washer Hookup, Gas Dryer Hookup, In Unit
    Features
    • Storage
    • Flooring: Hardwood
    • Windows: Screens
    • Basement: None
    • Number of fireplaces: 1
    • Fireplace features: Wood Burning, Gas Starter, Living Room
    Interior area
    • Total structure area: 1,200
    • Total interior livable area: 1,200 sqft

    Property

    Parking
    • Total spaces: 1
    • Parking features: On Site, Garage Owned, Detached, Garage
    • Garage spaces: 1
    Accessibility
    • Accessibility features: No Disability Access
    Features
    • Patio & porch: Deck
    Details
    • Parcel number: 14203220511002
    • Special conditions: None

    Construction

    Type & style
    • Home type: Condo
    • Property subtype: Condominium, Single Family Residence
    Materials
    • Brick
    Condition
    • New construction: No
    • Year built: 1996

    Utilities & green energy

    • Sewer: Public Sewer
    • Water: Public

    Community & HOA

    HOA
    • Has HOA: Yes
    • Amenities included: Storage
    • Services included: Water, Parking, Insurance, Exterior Maintenance, Lawn Care, Scavenger, Snow Removal
    • HOA fee: $200 monthly
    Location
    • Region: Chicago

    Financial & listing details

    • Price per square foot: $555/sqft
    • Annual tax amount: $9,075
    • Date on market: 11/13/2021
    • Listing terms: Conventional
    • Ownership: Condo

    Price history

    DateEventPrice
    11/17/2020Sold$450,000-3.8%$375/sqft
    Source: MRED as distributed by MLS GRID #10858398 Report a problem
    5/15/2017Sold$468,000$390/sqft
    Source: MRED as distributed by MLS GRID #09508298 Report a problem

    Public tax history

    Tax history is unavailable.

    Neighborhood: Lake View

    Nearby schools

    GreatSchools rating
    Schools provided by the listing agent
    • Elementary: Hamilton Elementary School
    • District: 299

    Source: MRED as distributed by MLS GRID. This data may not be complete. We recommend contacting the local school district to confirm school assignments for this home.

    Get a cash offer in 3 minutes
    Find out how much your home could sell for in as little as 3 minutes with a no-obligation cash offer.
    Estimated market value
    $666,000
    Get a cash offer in 3 minutes
    Find out how much your home could sell for in as little as 3 minutes with a no-obligation cash offer.
    Estimated market value
    $666,000