Skip main navigation
Sold
  • $545,000

    3300 N Morris St, Newberg, OR 97132

    4beds
    2,017sqft
    Residential, Single Family Residence
    Built in 1990
    7,405.2 Square Feet Lot
    $537,500 Zestimate®
    $270/sqft
    $3,049 Estimated rent

    Home value

    $537,500

    $489,000 - $591,000

    $3,049/mo

    Zestimate® history
    Loading
    Loading...

    Owner options

    List your home for rent

    $3,049/mo

    Rent Zestimate®

    Find your next renter with Zillow Rental Manager. Plus, with online applications, you can quickly screen prospective tenants – for free.

    Learn more

    $3,049/mo

    Rent Zestimate®

    Refinance and save

    $3,221/mo

    Est. payment

    Refinancing to a lower rate could help reduce your monthly payments and save thousands over the life of the loan.

    See today's rates

    $3,221/mo

    Est. payment

    Explore your selling options

    Work with a Zillow partner agent

    Leverage their expertise and Zillow's premium Showcase listings to get your home seen by more buyers.

    Get started

    List with your own agent

    Get your home in front of millions of buyers by listing it on Zillow.

    Learn how to do it

    Sell it yourself

    Take full control of how buyers see your home on Zillow by listing For Sale by Owner (FSBO).

    List your home

    What's special

    Gas fireplaceModern vessel sinksVersatile bonus roomThoughtfully designed gardenInviting family roomRaised bedsDedicated dressing area
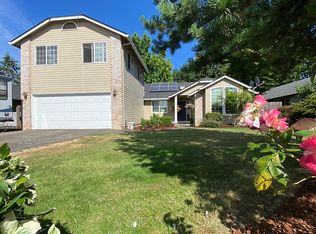
    Come home to your own personal oasis. From spring through fall, unwind on the expanded deck shaded by mature trees, just steps away from a thoughtfully designed garden. In the cooler months, relax by the warmth of a gas fireplace—either in the formal vaulted living room or the inviting family room, which features a brick fireplace with a gas stove insert and is conveniently located just off the kitchen. This charming ranch-style home, with an upper-level addition above the garage, offers 4 bedrooms and 3 full bathrooms. The spacious primary suite includes a dedicated dressing area and generous closet space. Upstairs, you'll find a private bedroom, a full bath, and a versatile bonus room—perfect for a children's play area, home office, den, or even a potential guest or in-law suite. The kitchen is both stylish and functional, featuring a beautiful tiled island with a downdraft range, ample counter space for meal prep, and a breakfast bar for casual dining. Additional cabinet storage and a pantry closet provide plenty of storage space, and all appliances are included. Enjoy cozy mornings in the breakfast nook, which overlooks the lush, serene backyard. Nearly all of the main-level flooring has been upgraded to high-quality laminate, and each bathroom has been tastefully renovated with granite countertops and modern vessel sinks. Outside, maintenance is a breeze thanks to an inground sprinkler system with automatic timers. A large garden area features raised beds, a dedicated garden shed, and a variety of established plantings—including numerous blueberry bushes, seedless raspberries, and mature shade trees that help keep the yard cool during hot summer days. Rounding out the home is a spacious, finished two-car garage with built-in shelving and a workbench—perfect for projects or extra storage. Solar panels that significantly reduce the electric bill (assumable solar contract). This home truly has it all.

    Zillow last checked:

    Listing updated:

    Listed by:

    Rob Molzahn 503-998-8000,

    Pioneer Properties Oregon Real Estate,

    Brian Casey 503-260-6963,

    Pioneer Properties Oregon Real Estate

    Bought with:

    Wendy Olson, 201204293

    RE/MAX Equity Group

    Source: RMLS (OR),MLS#: 372926186MLS Logo

    Facts & features

    Interior

    Bedrooms & bathrooms
    • Bedrooms: 4
    • Bathrooms: 3
    • Full bathrooms: 3
    • Main level bathrooms: 2
    Primary bedroom
    • Features: Bathroom, Closet
    • Level: Main
    Bedroom 2
    • Features: Closet
    • Level: Main
    Bedroom 3
    • Features: Closet
    • Level: Main
    Bedroom 4
    • Level: Upper
    Dining room
    • Level: Main
    Family room
    • Level: Main
    Kitchen
    • Level: Main
    Living room
    • Level: Main
    Heating
    • Forced Air
    Cooling
    • Central Air
    Appliances
    • Included: Dishwasher, Free-Standing Refrigerator, Washer/Dryer, Gas Water Heater
    Features
    • Vaulted Ceiling(s), Closet, Bathroom, Pantry, Tile
    • Flooring: Laminate
    • Windows: Triple Pane Windows, Vinyl Frames
    • Basement: Crawl Space
    • Number of fireplaces: 2
    • Fireplace features: Gas
    Interior area
    • Total structure area: 2,017
    • Total interior livable area: 2,017 sqft

    Property

    Parking
    • Total spaces: 2
    • Parking features: Driveway, Garage Door Opener, Attached
    • Attached garage spaces: 2
    • Has uncovered spaces: Yes
    Accessibility
    • Accessibility features: Accessible Entrance, Garage On Main, Main Floor Bedroom Bath, Minimal Steps, Accessibility
    Features
    • Stories: 2
    • Patio & porch: Deck
    • Exterior features: Garden, Raised Beds, Yard
    • Fencing: Fenced
    • Has view: Yes
    • View description: Territorial
    Lot
    • Size: 7,405 sqft
    • Dimensions: 67 x 105
    • Features: Level, Trees, Sprinkler, SqFt 7000 to 9999
    Details
    • Additional structures: ToolShed
    • Parcel number: 478762

    Construction

    Type & style
    • Home type: SingleFamily
    • Architectural style: Traditional
    • Property subtype: Residential, Single Family Residence
    Materials
    • Brick, Lap Siding
    • Foundation: Concrete Perimeter
    • Roof: Composition
    Condition
    • Resale
    • New construction: No
    • Year built: 1990

    Utilities & green energy

    • Gas: Gas
    • Sewer: Public Sewer
    • Water: Public
    • Utilities for property: Cable Connected
    Green energy
    • Energy generation: Solar

    Community & neighborhood

    Location
    • Region: Newberg

    Other

    Other facts
    • Listing terms: Cash,Conventional,FHA,VA Loan
    • Road surface type: Paved

    Price history

    DateEventPrice
    1/2/2026Sold$545,000-2.7%$270/sqft
    Source: RMLS (OR) #372926186 Report a problem
    11/26/2025Pending sale$559,990$278/sqft
    Source: RMLS (OR) #372926186 Report a problem
    10/21/2025Price change$559,990-1.7%$278/sqft
    Source: RMLS (OR) #372926186 Report a problem
    10/17/2025Price change$569,900-0.9%$283/sqft
    Source: RMLS (OR) #372926186 Report a problem
    9/10/2025Price change$574,900-2.1%$285/sqft
    Source: RMLS (OR) #372926186 Report a problem
    8/28/2025Listed for sale$587,000$291/sqft
    Source: RMLS (OR) #372926186 Report a problem

    Public tax history

    Tax history is unavailable.

    Neighborhood: 97132

    Nearby schools

    GreatSchools rating
    Schools provided by the listing agent
    • Elementary: Antonia Crater
    • Middle: Chehalem Valley
    • High: Newberg

    Source: RMLS (OR). This data may not be complete. We recommend contacting the local school district to confirm school assignments for this home.

    Get a cash offer in 3 minutes
    Find out how much your home could sell for in as little as 3 minutes with a no-obligation cash offer.
    Estimated market value
    $537,500
    Get a cash offer in 3 minutes
    Find out how much your home could sell for in as little as 3 minutes with a no-obligation cash offer.
    Estimated market value
    $537,500