Skip main navigation
Accepting backups
  • $159,000

    3300 NE 10th Terrace #40, Pompano Beach, FL 33064

    1beds
    668sqft
    : 
    Loading
    Get pre-qualified
    Condominium
    Built in 1967
    -- sqft lot
    $155,600 Zestimate®
    $238/sqft
    $357/mo HOA

    What's special

    Attractive courtyard areasPrivate rear entranceLush green spacesNeutral finishesFully remodeled bathroomRecently renovated community poolCustom vanity
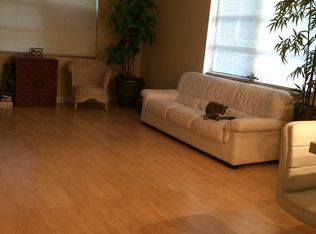
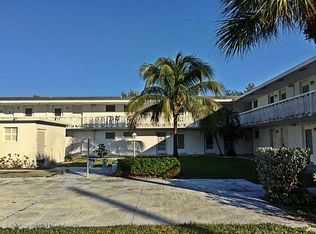
    Welcome to this beautifully updated 1-bedroom, 1-bath residence ideally located in the heart of Pompano Beach, just 10 to 15 minutes from the beach, major shopping, dining, golf, and everyday conveniences. Inside, you'll find a thoughtfully renovated interior featuring a modern kitchen with granite countertops, custom wood cabinetry, tile backsplash, abundant storage, and a private rear entrance. The spacious primary suite offers a large walk-in closet and direct access to a fully remodeled bathroom showcasing a custom vanity, designer tile flooring, subway tile shower, and frameless glass enclosure. Light wood flooring, neutral finishes, and generous natural light create a bright and inviting atmosphere throughout. Additional updates include a new electrical panel, new tankless water heater, and new garbage disposal, providing added efficiency and peace of mind for years to come. Residents enjoy a recently renovated community pool, beautifully maintained grounds, lush green spaces, and attractive courtyard areas that create a peaceful atmosphere for enjoying South Florida's year-round sunshine. The building was freshly painted in 2024 and the roof was replaced in 2018. Conveniently located near Military Trail, shopping centers, restaurants, golf courses, and Pompano Beach's beautiful shoreline, this move-in-ready residence presents an excellent opportunity for year-round living, a seasonal retreat, or investment ownership.
    29 days
    |
    154
    |
    2
    |

    Likely to sell faster than

    Zillow last checked:

    Listing updated:

    Listed by:

    Robert Brett Vlasek 561-702-7211,

    Vlasek Real Estate Group

    Source: BeachesMLS,MLS#: B26041453MLS LogoOriginating MLS: BeachesMLS

      Facts & features

      Interior

      Bedrooms & bathrooms
      • Bedrooms: 1
      • Bathrooms: 1
      • Full bathrooms: 1
      • Main level bathrooms: 1
      • Main level bedrooms: 1
      Primary bedroom
      • Level: Main
      • Area: 209
      • Dimensions: 11 X 19
      Dining room
      • Level: Main
      • Area: 96
      • Dimensions: 12 X 8
      Kitchen
      • Level: Main
      • Area: 81
      • Dimensions: 9 X 9
      Living room
      • Level: Main
      • Area: 132
      • Dimensions: 12 X 11
      Heating
      • Electric
      Cooling
      • Central Air, Ceiling Fan(s)
      Appliances
      • Included: Dishwasher, Electric Range, Disposal, Oven, Range, Refrigerator
      Features
      • Living/Dining Room, Separate Shower, Walk-In Closet(s)
      • Flooring: Carpet, Laminate, Tile, Wood
      Interior area
      • Total structure area: 668
      • Total interior livable area: 668 sqft
      Video & virtual tour

      Property

      Parking
      • Total spaces: 1
      • Parking features: Assigned, Guest
      Accessibility
      • Accessibility features: None
      Features
      • Levels: One
      • Stories: 1
      • Entry location: Second Floor Entry
      • Exterior features: Courtyard, Garden
      • Pool features: Association, Outside Bath Access
      • Has view: Yes
      • View description: Garden
      Details
      • Parcel number: 484224ag0400
      • Zoning: MultiFamily
      • Special conditions: Standard

      Construction

      Type & style
      • Home type: Condo
      • Property subtype: Condominium
      Materials
      • Block
      • Roof: Shingle,Wood
      Condition
      • Resale
      • New construction: No
      • Year built: 1967

      Utilities & green energy

      • Sewer: Public Sewer
      • Water: Public
      • Utilities for property: Cable Available, Sewer Available

      Community & HOA

      Community
      • Security: Fire Alarm
      • Subdivision: Bonita Springs Condo
      HOA
      • Has HOA: Yes
      • Amenities included: Pool
      • Services included: Maintenance Grounds, Maintenance Structure, Pest Control, Pool(s), Reserve Fund, Roof, Water
      • HOA fee: $357 monthly
      • HOA name: Bonita Springs Condo
      Location
      • Region: Pompano Beach

      Financial & listing details

      • Price per square foot: $238/sqft
      • Tax assessed value: $138,580
      • Annual tax amount: $2,925
      • Date on market: 6/16/2026
      • Cumulative days on market: 28 days
      • Listing terms: Cash,Conventional,VA Loan

        Estimated market value

        $155,600

        $148,000 - $163,000

        $1,671/mo

        Price history

        DateEventPrice
        6/16/2026Listed for sale$159,000+38.3%$238/sqft
        Source: BeachesMLS #B26041453 Report a problem
        12/11/2020Listed for rent$1,100$2/sqft
        Source: Capital Trust Florida Realty #F10262318 Report a problem
        9/26/2005Sold$115,000+35.5%$172/sqft
        Source: Public Record Report a problem
        2/15/2005Sold$84,900+206.5%$127/sqft
        Source: Public Record Report a problem
        1/27/1999Sold$27,700+30.2%$41/sqft
        Source: Public Record Report a problem
        12/1/1984Sold$21,273$32/sqft
        Source: Public Record Report a problem

        Public tax history

        YearProperty taxesTax assessment
        2025$2,925 +10.5%$119,860 +10%
        2024$2,648 +4.6%$108,970 +10%
        2023$2,531 +20.3%$99,070 +10%
        2022$2,104 +9.4%$90,070 +9.3%
        2021$1,923 +5.1%$82,440 +5.9%
        2020$1,830 +8.6%$77,820 +10%
        2019$1,685 $70,750 +10%
        2018$1,685 +11.8%$64,320 +311.5%
        2017$1,507 +824.3%$15,630 +2.1%
        2016$163 +21.6%$15,310 +0.7%
        2015$134 $15,210 +0.8%
        2014$134 $15,090 -32.7%
        2013$134 +9.8%$22,410 +6.7%
        2012$122 +9.9%$21,010 +12.6%
        2011$111 $18,660 +33.3%
        2010$111 -82.1%$14,000 -72.1%
        2009$622 -29.5%$50,220 -38.6%
        2008$882 $81,830
        Find assessor info on the county website

        Monthly payment

        Est. payment

        Payment breakdown

        Explore the cost of this home by adjusting the details. Changes won't be saved.
        All calculations are estimates and provided by Zillow, Inc. for informational purposes only. Actual amounts may vary.
        HOA fees may include property taxes on listings classified as Co-Ops. Contact the listing agent and/or owner for fee details.
        Mortgage interest rates are dependent on a number of factors, including credit score, down payment, and repayment length. Interest rate data provided by Zillow Group Marketplace, Inc. as of 1/1/1970 from various mortgage lenders with which we have lead or other similar arrangements; the Estimated Payment is an average of those rates.
        See how much you could borrow to make a competitive offer.

        Climate risks

        Neighborhood: Cresthaven

        Getting around

        69 / 100
        Somewhat Walkable
        36 / 100
        Some Transit
        54 / 100
        Bikeable

        Nearby schools

        GreatSchools rating
        Schools provided by the listing agent
        • Elementary: Cresthaven
        • Middle: Crystal Lake
        • High: Deerfield Beach

        Source: BeachesMLS. This data may not be complete. We recommend contacting the local school district to confirm school assignments for this home.

        A local agent can set up tours, give advice and negotiate with sellers.

        A local lender can help you make sure your offer is ready when you are.

        Browse local experts

        Similar homes