This beautiful home is extremely unique! One owner since new. The home itself is a single level with a lg. master bedrm. w/ walk in closet and dressing rm. The 2nd bedrm. is located in the ADU above the garage and shop. Lots of custom built-ins. Custom kitchen cabinets, beautiful heated concrete floors, vaulted ceilings, lots of lg. windows and sliding doors to bring nature inside. Oversized propane fireplace, granite countertops, 2 private office spaces, oversize built in Refrigerator, pantry, deep countertops, oversized drawers, lots of storage thru-out. Alarm system, pendent lighting, gas stove, convection oven, farmers sink. Detached oversized garage, spacious ADU above garage with vaulted ceilings, lg bedroom, kitchen and eating area. The shop is a wood workers dream, everything in the woodshop stays. ADU has it's own deck. Beautiful grounds easily maintained, fantastic private location. Close in country!
Sold
$846,000
3300 NE 357th Ct, Washougal, WA 98671
2beds
2,408sqft
Residential, Single Family Residence
Built in 2001
5 Acres Lot
$910,200 Zestimate®
$351/sqft
$3,351 Estimated rent
Home value
$910,200
$865,000 - $956,000
$3,351/mo
Zestimate® history
Owner options
List your home for rent
$3,351/mo
Rent Zestimate®
Find your next renter with Zillow Rental Manager. Plus, with online applications, you can quickly screen prospective tenants – for free.
$3,351/mo
Rent Zestimate®
Refinance and save
$5,169/mo
Est. payment
Refinancing to a lower rate could help reduce your monthly payments and save thousands over the life of the loan.
$5,169/mo
Est. payment
Explore your selling options
Work with a Zillow partner agent
Leverage their expertise and Zillow's premium Showcase listings to get your home seen by more buyers.
Get startedList with your own agent
Get your home in front of millions of buyers by listing it on Zillow.
Learn how to do itSell it yourself
Take full control of how buyers see your home on Zillow by listing For Sale by Owner (FSBO).
List your homeWhat's special
Custom kitchen cabinetsSliding doorsVaulted ceilingsSpacious aduGranite countertopsDeep countertopsPendent lighting
Zillow last checked:
Listing updated:
Listed by:
Gary Nigro 360-909-4244,
MORE Realty, Inc
Bought with:
Nicole Berrissoul, 21015236
MORE Realty, Inc
Source: RMLS (OR),MLS#: 23466916
Facts & features
Interior
Bedrooms & bathrooms
- Bedrooms: 2
- Bathrooms: 3
- Full bathrooms: 2
- Partial bathrooms: 1
- Main level bathrooms: 2
Rooms
- Room types: Guest Quarters, Bedroom 2, Dining Room, Family Room, Kitchen, Living Room, Primary Bedroom
Primary bedroom
- Features: Builtin Features, Closet Organizer, Deck, Dressing Room, Rollin Shower, Sliding Doors, Double Sinks, Granite, Vaulted Ceiling, Walkin Closet
- Level: Main
Bedroom 2
- Features: Vaulted Ceiling
- Level: Upper
Dining room
- Features: Eating Area, Sliding Doors
- Level: Main
Kitchen
- Features: Builtin Features, Builtin Range, Builtin Refrigerator, Dishwasher, Gas Appliances, Pantry, Convection Oven, Granite
- Level: Main
Living room
- Features: Bookcases, Builtin Features, Deck, Fireplace, Great Room, Sliding Doors, Vaulted Ceiling
- Level: Main
Heating
- Floor Furnace, Radiant, Zoned, Fireplace(s)
Appliances
- Included: Built-In Range, Built-In Refrigerator, Convection Oven, Dishwasher, Gas Appliances, Stainless Steel Appliance(s), Washer/Dryer, Electric Water Heater, Propane Water Heater
- Laundry: Laundry Room
Features
- Granite, High Ceilings, Vaulted Ceiling(s), Bathroom, Built-in Features, Eat-in Kitchen, Kitchen, Pantry, Bookcases, Great Room, Closet Organizer, Dressing Room, Rollin Shower, Double Vanity, Walk-In Closet(s)
- Flooring: Concrete
- Doors: Sliding Doors
- Windows: Vinyl Frames
- Basement: None
- Number of fireplaces: 1
- Fireplace features: Propane
Interior area
- Total structure area: 2,408
- Total interior livable area: 2,408 sqft
Property
Parking
- Total spaces: 2
- Parking features: Driveway, RV Access/Parking, Garage Door Opener, Detached, Oversized
- Garage spaces: 2
- Has uncovered spaces: Yes
Accessibility
- Accessibility features: Ground Level, Accessibility
Features
- Levels: One
- Stories: 2
- Patio & porch: Covered Deck, Deck
- Exterior features: Yard
- Fencing: Fenced
- Has view: Yes
- View description: Territorial, Trees/Woods
Lot
- Size: 5 Acres
- Features: Gated, Gentle Sloping, Terraced, Trees, Acres 5 to 7
Details
- Additional structures: GuestQuarters, RVParking
- Parcel number: 140437000
- Zoning: FR-40
Construction
Type & style
- Home type: SingleFamily
- Architectural style: Contemporary
- Property subtype: Residential, Single Family Residence
Materials
- Stucco, Wood Siding
- Foundation: Slab
- Roof: Metal
Condition
- Resale
- New construction: No
- Year built: 2001
Utilities & green energy
- Gas: Propane
- Sewer: Septic Tank
- Water: Well
- Utilities for property: Other Internet Service
Community & HOA
Community
- Security: Security System Owned
HOA
- Has HOA: No
Location
- Region: Washougal
Financial & listing details
- Price per square foot: $351/sqft
- Tax assessed value: $747,505
- Annual tax amount: $6,514
- Date on market: 5/26/2023
- Cumulative days on market: 35 days
- Listing terms: Cash,Conventional,FHA
- Road surface type: Gravel
Price history
| Date | Event | Price |
|---|---|---|
| 7/28/2023 | Sold | $846,000-5.9%$351/sqft |
Source:  RMLS (OR) #23466916 Report a problem RMLS (OR) #23466916 Report a problem | ||
| 6/30/2023 | Pending sale | $899,000$373/sqft |
Source: RMLS (OR) #23466916 Report a problem | ||
| 5/26/2023 | Listed for sale | $899,000$373/sqft |
Source: RMLS (OR) #23466916 Report a problem | ||
Public tax history
| Year | Property taxes | Tax assessment |
|---|---|---|
| 2024 | $7,586 +14.1% | $747,505 +6.8% |
| 2023 | $6,648 +9.2% | $700,107 +5.8% |
| 2022 | $6,087 +0.2% | $661,903 +24.3% |
| 2021 | $6,073 +5.1% | $532,323 +6.2% |
| 2020 | $5,776 | $501,099 +3.1% |
| 2019 | $5,776 +10.4% | $485,867 +0.7% |
| 2018 | $5,232 -1.2% | $482,528 +20.3% |
| 2017 | $5,296 +11% | $401,135 +5.6% |
| 2016 | $4,770 +1.8% | $379,710 +7.8% |
| 2015 | $4,686 +11.6% | $352,249 +12.5% |
| 2014 | $4,197 | $313,014 +7.6% |
| 2013 | $4,197 +8.6% | $290,972 +15.9% |
| 2012 | $3,864 +1.6% | $250,995 -10.7% |
| 2011 | $3,803 -4% | $281,154 -0.1% |
| 2010 | $3,961 -3.1% | $281,424 -13.2% |
| 2009 | $4,087 | $324,140 -11.3% |
| 2008 | -- | $365,400 |
| 2007 | -- | $365,400 +144.7% |
| 2005 | -- | $149,300 |
| 2004 | -- | $149,300 +522.1% |
| 2001 | $985 | $24,000 |
Find assessor info on the county website
Neighborhood: 98671
Nearby homes
- $913,2003 bd3 ba2.4k sqft3212 NE 357th Ct, Washougal, WA 98671Off Market
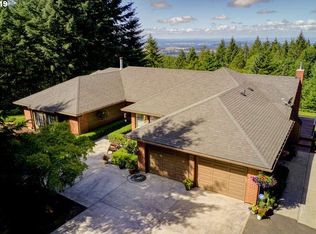
- $--8 Acres35607 Ammeter, Washougal, WA 98671Off Market
- $820,9002 bd1 ba1.5k sqft3213 NE 357th Ct, Washougal, WA 98671Off Market

- $1,176,6003 bd2 ba3.7k sqft3209 NE 357th Ct, Washougal, WA 98671Off Market
- $--5.7 Acres0 NE Ammeter Rd, Washougal, WA 98671Off Market
- $829,0002 bd2 ba1.4k sqft35520 NE Ammeter Rd, Washougal, WA 98671Off Market
- $888,8004 bd3 ba2.8k sqft35508 NE Ammeter Rd, Washougal, WA 98671Off Market
- $679,0003 bd2 ba-- sqft3321 NE 357th Ct, Washougal, WA 98671Off Market
Nearby schools
GreatSchools rating
- 5/10Cape Horn Skye Elementary SchoolGrades: PK-5Distance: 4.4 mi
- 6/10Canyon Creek Middle SchoolGrades: 6-8Distance: 4.4 mi
- 6/10Washougal High SchoolGrades: 9-12Distance: 4.4 mi
Schools provided by the listing agent
- Elementary: Cape/Skye
- Middle: Canyon Creek
- High: Washougal
Source: RMLS (OR). This data may not be complete. We recommend contacting the local school district to confirm school assignments for this home.
Get a cash offer in 3 minutes
Find out how much your home could sell for in as little as 3 minutes with a no-obligation cash offer.
Estimated market value
$910,200
Get a cash offer in 3 minutes
Find out how much your home could sell for in as little as 3 minutes with a no-obligation cash offer.
Estimated market value
$910,200
- Washington
- Clark County
- Washougal
- 98671
- 3300 NE 357th Ct
Nearby cities
Nearby zip codes
Other Washougal Topics
