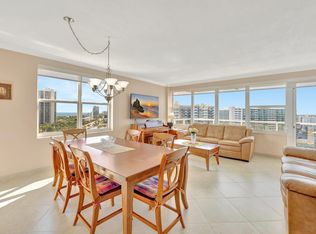
Move-in ready beautiful corner Residence on the 10th floor with Ocean views AND IntraCoastal views plus the pool view. Yes, you can have it all. Excellent location across the street from the beach. All new kitchen with granite counter tops and soft close cabinetry. Lovely updated baths and light fixtures. Building has over $3M in reserves with no pending assessments, 24/7 Security, HUGE heated pool and 5 acres of resort style landscaping. Bocce ball, bbq plus Intracoastal Clubhouse with new dock and raised seawall. You've earned it. Come enjoy the good life. 55+ Cash only.
For sale
$379,000
3300 NE 36th Street #1016, Fort Lauderdale, FL 33308
2beds
1,120sqft
Stock Cooperative
Built in 1965
-- sqft lot
$359,900 Zestimate®
$338/sqft
$986/mo HOA
What's special
Pool viewLovely updated bathsIntracoastal viewsBocce ballOcean viewsLight fixturesHuge heated pool
- 56 days
- 196
- 14
Likely to sell faster than
Zillow last checked:
Listing updated:
Listed by:
Ruth Ahlemeier 954.706.6001,
Move Me Realty
Source: BeachesMLS,MLS#: B26051876 Originating MLS: BeachesMLS
Originating MLS: BeachesMLSFacts & features
Interior
Bedrooms & bathrooms
- Bedrooms: 2
- Bathrooms: 2
- Full bathrooms: 2
- Main level bathrooms: 1
- Main level bedrooms: 1
Primary bedroom
- Area: 164.5
- Dimensions: 11.75 X 14
Bedroom 2
- Area: 141
- Dimensions: 11.75 X 12
Kitchen
- Area: 114.87
- Dimensions: 16.41 X 7
Living room
- Area: 305.33
- Dimensions: 16.07 X 19
Other
- Description: Balcony
- Area: 99
- Dimensions: 16.5 X 6
Heating
- Central, Electric, Heat Pump
Cooling
- Central Air, Electric
Appliances
- Included: Dishwasher, Electric Range, Electric Water Heater, Disposal, Microwave, Refrigerator, Water Heater
- Laundry: Common Area
Features
- Bedroom on Main Level, Closet Cabinetry, Eat-in Kitchen, Living/Dining Room, Sitting Area in Primary, Storage, Separate Shower, Stacked Bedrooms, Walk-In Closet(s)
- Flooring: Ceramic Tile, Vinyl
- Windows: Metal, Plantation Shutters, Single Hung
- Has fireplace: No
Interior area
- Total structure area: 1,120
- Total interior livable area: 1,120 sqft
Video & virtual tour
Property
Parking
- Total spaces: 1
- Parking features: Assigned, Asphalt, Guest
- Uncovered spaces: 1
Accessibility
- Accessibility features: None
Features
- Levels: One
- Stories: 1
- Patio & porch: Open, Balcony
- Exterior features: Balcony, Barbecue, Courtyard, Outdoor Living Area
- Pool features: Association, Heated
- Fencing: Masonry
- Has view: Yes
- View description: Garden, Intercoastal, Ocean, Pool, Water
- Has water view: Yes
- Water view: Intercoastal,Ocean,Water
- Waterfront features: Intracoastal Access, No Fixed Bridges, Ocean Access, Seawall
- Frontage type: Waterfront
- Frontage length: 110.00,110.00
Lot
- Size: 5 Acres
- Features: 5-10 Acres, Corner Lot, Landscaped, Many Trees, Sprinklers Automatic
Details
- Parcel number: 494319ns1990
- Zoning: RMH-60
- Special conditions: Standard
Construction
Type & style
- Home type: Cooperative
- Architectural style: Contemporary
- Property subtype: Stock Cooperative
Materials
- Block
- Roof: Composition
Condition
- Resale
- New construction: No
- Year built: 1965
Utilities & green energy
- Sewer: Public Sewer
- Water: Public
- Utilities for property: Cable Connected, Electricity Available, Sewer Connected, Underground Utilities, Water Available
Community & HOA
Community
- Features: Property Manager On-Site
- Security: Security System, Building Security, Closed Circuit Camera(s), Fire Sprinkler System, Lobby Secured, Smoke Detector(s), Security Guard
- Senior community: Yes
- Subdivision: CORAL RIDGE TOWERS EAST CO-OP
HOA
- Has HOA: Yes
- Amenities included: Bocce Court, Bike Storage, Clubhouse, Community Kitchen, Car Wash Area, Fitness Center, Laundry, Library, Management, Picnic Area, Pool, Parking, Security, Storage, Trail(s), Trash, Elevator(s)
- Services included: Cable TV, Maintenance Grounds, Pest Control, Pool(s), Recreation Facilities, Reserve Fund, Sewer, Security, Trash, Water, Internet
- HOA fee: $986 monthly
- HOA name: Coral Ridge Towers East
- HOA phone: 954-566-4323
Location
- Region: Fort Lauderdale
Financial & listing details
- Price per square foot: $338/sqft
- Tax assessed value: $330,710
- Annual tax amount: $5,635
- Date on market: 7/15/2026
- Listing terms: Cash
- Electric utility on property: Yes
Estimated market value
$359,900
$342,000 - $378,000
$3,565/mo
Price history
| Date | Event | Price |
|---|---|---|
| 7/15/2026 | Listed for sale | $379,000+5.3%$338/sqft |
Source:  BeachesMLS #B26051876 Report a problem BeachesMLS #B26051876 Report a problem | ||
| 8/3/2023 | Sold | $360,000-5.3%$321/sqft |
Source: BeachesMLS #F10371365 Report a problem | ||
| 6/20/2023 | Pending sale | $380,000$339/sqft |
Source: BeachesMLS #F10371365 Report a problem | ||
| 4/28/2023 | Price change | $380,000-3.8%$339/sqft |
Source: BeachesMLS #F10371365 Report a problem | ||
| 3/19/2023 | Listed for sale | $395,000$353/sqft |
Source: BeachesMLS #F10371365 Report a problem | ||
Public tax history
| Year | Property taxes | Tax assessment |
|---|---|---|
| 2025 | $5,636 -0.9% | $330,710 -1.7% |
| 2024 | $5,688 +5.7% | $336,310 +35.8% |
| 2023 | $5,383 +16.8% | $247,730 +10% |
| 2022 | $4,611 +10.6% | $225,210 +10% |
| 2021 | $4,167 +4.6% | $204,740 +4.5% |
| 2020 | $3,984 +2.7% | $195,900 +2% |
| 2019 | $3,881 | $192,090 -3.4% |
| 2018 | $3,881 +0.4% | $198,830 +6.3% |
| 2017 | $3,866 +4.1% | $187,080 +50.3% |
| 2016 | $3,712 +100.9% | $124,500 +0.7% |
| 2015 | $1,848 -0.8% | $123,640 +0.8% |
| 2014 | $1,862 | $122,660 -13.3% |
| 2013 | $1,862 +9% | $141,470 +16.8% |
| 2012 | $1,709 +4.6% | $121,080 +2.6% |
| 2011 | $1,633 +0.1% | $117,980 +3.8% |
| 2010 | $1,633 -25% | $113,670 -20.7% |
| 2009 | $2,176 -15.1% | $143,410 -12.4% |
| 2008 | $2,563 | $163,740 |
Find assessor info on the county website
Monthly payment
Est. payment
Payment breakdown
Explore the cost of this home by adjusting the details. Changes won't be saved.Climate risks
Neighborhood: Galt Mile
Nearby schools
Schools provided by the listing agent
- Elementary: Bayview
- Middle: Sunrise
- High: Fort Lauderdale
Source: BeachesMLS. This data may not be complete. We recommend contacting the local school district to confirm school assignments for this home.
- $450,0002 bd2 ba1.1k sqft3300 NE 36th St APT 416, Fort Lauderdale, FL 33308Sold

- $375,0002 bd2 ba1.1k sqft3300 NE 36th St APT 1516, Fort Lauderdale, FL 33308Sold
- $180,0001 bd1 ba800 sqft3300 NE 36th St APT 314, Fort Lauderdale, FL 33308Sold

- $252,5001 bd1 ba800 sqft3300 NE 36th St APT 814, Fort Lauderdale, FL 33308Sold

Similar homes
- $379,6002 bd2 ba1.1k sqft3300 NE 36th Street #302, Fort Lauderdale, FL 33308For Sale

 MLS ID #B26045086, Ruth Ahlemeier, Move Me Realty. BeachesMLS
 - $300,0002 bd2 ba1.1k sqftCoral Ridge Towers East, Fort Lauderdale, FL 33308For Sale
 MLS ID #B26053095, Ruth Ahlemeier, Move Me Realty. BeachesMLS
 - $315,0002 bd2 ba1.1k sqftCoral Ridge Towers East, Fort Lauderdale, FL 33308For Sale
 MLS ID #B26028331, Ruth Ahlemeier, Move Me Realty. BeachesMLS
 - $380,0002 bd2 ba1.3k sqftBerkley South, Fort Lauderdale, FL 33308For Sale
 MLS ID #B26026957, Siran A DerBedrossian, Armen Realty Inc. BeachesMLS
 - $420,0002 bd2 ba1.1k sqft3015 N Ocean Boulevard #16K, Fort Lauderdale, FL 33308For SaleMLS ID #B26069687, Gunhild M Armbrust, EXP Realty LLC. BeachesMLS
- $370,0002 bd2 ba1.1k sqftTop Of The Mile South Con, Fort Lauderdale, FL 33308For Sale
 MLS ID #A11986727, Indira Lopez, Axis Premiere Realty. MIAMI
 - $375,0002 bd2 ba1.1k sqftCoral Ridge Towers North, Fort Lauderdale, FL 33308For SaleMLS ID #A12057546, Mary Crincoli, Crincoli Real Estate, Inc.. MIAMI
- $395,0002 bd2 ba1.1k sqftCoral Ridge Towers South, Fort Lauderdale, FL 33308For SaleMLS ID #B26065043, Stephen W Gray, RE/MAX Experience. BeachesMLS
- $338,0002 bd2 ba1.1k sqft3909 N Ocean Boulevard #113, Fort Lauderdale, FL 33308For SaleMLS ID #B26037823, Michelle A Athens, Premier Investments Realty. BeachesMLS
- $399,0002 bd2 ba1.1k sqft3909 N Ocean Boulevard #108, Fort Lauderdale, FL 33308For SaleMLS ID #F10546650, Gina Perrotta, Waterbridge Real Estate LLC. BeachesMLS
- $359,0002 bd2 ba1k sqft3233 NE 34TH Street #215, Fort Lauderdale, FL 33308For SaleMLS ID #B26061031, Nancy Renee Romero, D'Angelo Realty Group LLC. BeachesMLS
- $385,0001 bd2 ba970 sqft3550 Galt Ocean Drive #208, Fort Lauderdale, FL 33308For SaleMLS ID #F10554255, Erna Moyal, Better Homes & Gdns RE Fla 1st. BeachesMLS
- $364,8262 bd2 ba1.1k sqft3300 NE 36th Street #1621, Fort Lauderdale, FL 33308For SaleMLS ID #B26038634, Les B Lukoff, Coldwell Banker Realty. BeachesMLS
- $399,0002 bd2 ba1.2k sqft2881 NE 33rd Court #10b, Fort Lauderdale, FL 33306For SaleMLS ID #B26051512, Luis R Leon PA, Keller Williams Realty Profess. BeachesMLS
- $325,0002 bd2 ba1k sqft2900 NE 30TH Street #G1, Fort Lauderdale, FL 33306For SaleMLS ID #B26066227, Robert W Eldredge, RWE Real Estate Services. BeachesMLS
- $449,0002 bd2 ba1.1k sqftVantage View, Fort Lauderdale, FL 33308For SaleMLS ID #B26071574, Helene Cohen, Galt Ocean Realty Inc. BeachesMLS
- $369,0002 bd2 ba1.1k sqft3333 NE 34th Street #304, Fort Lauderdale, FL 33308For SaleMLS ID #F10549871, Scott Zeff, Zeff Realty LLC,. BeachesMLS
- $399,0002 bd2 ba1.1k sqftCoral Ridge Towers East, Fort Lauderdale, FL 33308For SaleMLS ID #B26009053, Lois G Menzie, Allstar Realty Inc. BeachesMLS
- $399,0001 bd2 ba980 sqft3850 Galt Ocean Drive #308, Fort Lauderdale, FL 33308For SaleMLS ID #B26021712, Nancy L Seltzer, S & B Realty. BeachesMLS
- $399,0001 bd2 ba1k sqft3430 Galt Ocean Drive #205, Fort Lauderdale, FL 33308For SaleMLS ID #F10542527, Maya Tegov, Prestige Waterfront Realty. BeachesMLS
