BACK ON THE MARKET at no fault to the sellers. Fully remodeled home, nestled in a cul de sac in a well maintained Gladstone neighborhood. Need room to spread out? This is your home! The entrance greets you to a formal living area with a bay window, brand new LVT flooring and can lighting, connected to a dedicated dining with a gorgeous chandelier and updated kitchen. The kitchen features granite countertops and all new appliances. Beyond the kitchen is an enclosed sun room, a perfect breakfast nook or cozy coffee room, overlooking a backyard with mature trees. A short flight upstairs, you'll find three bedrooms with new carpet, a full bath with a fresh new vanity and flooring, and a convenient laundry area. The primary suite is expansive and private, with tons of closet space. The lower level great room is a perfect area for gatherings; a focal wall with a massive fireplace, built in shelving, a wet bar with mini fridge and sink and half bath. The lower level walks out to the back yard, enclosed with a long lasting iron fence. More finished space in the basement with LVT flooring, painted rafter ceilings and the utility room. Take a peaceful walk or ride on the Rock Creek Trail , which passes by the rear of the cul-de-sac. Location Location! Approximately 15 minutes to downtown KC, Zona Rosa, Liberty and 20 minutes to KCI!
Sold
Price Unknown
3300 NE Shady Lane Dr, Gladstone, MO 64119
4beds
2,526sqft
Single Family Residence
Built in 1972
0.29 Acres Lot
$376,300 Zestimate®
$--/sqft
$2,613 Estimated rent
Home value
$376,300
$339,000 - $418,000
$2,613/mo
Zestimate® history
Owner options
List your home for rent
$2,613/mo
Rent Zestimate®
Find your next renter with Zillow Rental Manager. Plus, with online applications, you can quickly screen prospective tenants – for free.
$2,613/mo
Rent Zestimate®
Refinance and save
Refinancing to a lower rate could help reduce your monthly payments and save thousands over the life of the loan.
Explore your selling options
Work with a Zillow partner agent
Leverage their expertise and Zillow's premium Showcase listings to get your home seen by more buyers.
Get startedList with your own agent
Get your home in front of millions of buyers by listing it on Zillow.
Learn how to do itSell it yourself
Take full control of how buyers see your home on Zillow by listing For Sale by Owner (FSBO).
List your homeWhat's special
Fresh new vanityMassive fireplaceIron fenceGranite countertopsCul de sacEnclosed sun roomNew carpet
Zillow last checked:
Listing updated:
Listed by:
Tiffany Kelsey 816-729-3118,
ReeceNichols - Lees Summit,
Rob Ellerman Team 816-304-4434,
ReeceNichols - Lees Summit
Bought with:
Nelson Home Group
Keller Williams KC North
Source: Heartland MLS as distributed by MLS GRID,MLS#: 2525447
Facts & features
Interior
Bedrooms & bathrooms
- Bedrooms: 4
- Bathrooms: 3
- Full bathrooms: 2
- 1/2 bathrooms: 1
Heating
- Natural Gas
Cooling
- Electric
Appliances
- Included: Dishwasher, Disposal, Microwave, Refrigerator
- Laundry: In Hall, Upper Level
Features
- Flooring: Carpet, Luxury Vinyl
- Basement: Partial
- Number of fireplaces: 1
- Fireplace features: Great Room, Hearth Room, Wood Burning
Interior area
- Total structure area: 2,526
- Total interior livable area: 2,526 sqft
- Finished area above ground: 1,936
- Finished area below ground: 590
Property
Parking
- Total spaces: 2
- Parking features: Attached, Garage Faces Front
- Attached garage spaces: 2
Features
- Fencing: Other
Lot
- Size: 0.29 Acres
- Features: Cul-De-Sac
Details
- Parcel number: 147050007004.00
Construction
Type & style
- Home type: SingleFamily
- Architectural style: Traditional
- Property subtype: Single Family Residence
Materials
- Frame, Vinyl Siding
- Roof: Composition
Condition
- Year built: 1972
Utilities & green energy
- Sewer: Public Sewer
- Water: Public
Community & HOA
Community
- Subdivision: Other
HOA
- Has HOA: No
Location
- Region: Gladstone
Financial & listing details
- Tax assessed value: $45,560
- Annual tax amount: $3,097
- Date on market: 1/29/2025
- Listing terms: Cash,Conventional,FHA,VA Loan
- Ownership: Investor
Price history
| Date | Event | Price |
|---|---|---|
| 2/28/2025 | Sold | -- |
Source:  Heartland MLS as distributed by MLS GRID #2525447 Report a problem Heartland MLS as distributed by MLS GRID #2525447 Report a problem | ||
| 2/26/2025 | Pending sale | $365,000$144/sqft |
Source: Heartland MLS as distributed by MLS GRID #2525447 Report a problem | ||
| 2/26/2025 | Listed for sale | $365,000$144/sqft |
Source: Heartland MLS as distributed by MLS GRID #2525447 Report a problem | ||
| 2/9/2025 | Pending sale | $365,000$144/sqft |
Source: Heartland MLS as distributed by MLS GRID #2525447 Report a problem | ||
| 2/7/2025 | Listed for sale | $365,000$144/sqft |
Source: Heartland MLS as distributed by MLS GRID #2525447 Report a problem | ||
| 1/31/2025 | Pending sale | $365,000$144/sqft |
Source: Heartland MLS as distributed by MLS GRID #2525447 Report a problem | ||
| 1/29/2025 | Listed for sale | $365,000+40.4%$144/sqft |
Source: Heartland MLS as distributed by MLS GRID #2525447 Report a problem | ||
| 11/22/2024 | Sold | -- |
Source: Heartland MLS as distributed by MLS GRID #2514668 Report a problem | ||
| 10/24/2024 | Pending sale | $260,000$103/sqft |
Source: Heartland MLS as distributed by MLS GRID #2514668 Report a problem | ||
| 10/10/2024 | Listed for sale | $260,000$103/sqft |
Source: Heartland MLS as distributed by MLS GRID #2514668 Report a problem | ||
Public tax history
| Year | Property taxes | Tax assessment |
|---|---|---|
| 2025 | $3,205 +3.5% | $45,560 +6.3% |
| 2024 | $3,097 +0.6% | $42,850 |
| 2023 | $3,077 -3.1% | $42,850 |
| 2022 | $3,177 -0.1% | $42,850 |
| 2021 | $3,181 +7.7% | $42,850 +18.4% |
| 2020 | $2,953 | $36,200 +0% |
| 2019 | $2,953 +0.2% | $36,195 +21.3% |
| 2018 | $2,948 +16.8% | $29,830 |
| 2017 | $2,523 | $29,830 |
| 2016 | $2,523 | $29,830 |
| 2015 | $2,523 0% | $29,830 |
| 2014 | $2,523 | $29,830 |
| 2013 | -- | $29,830 -2.1% |
| 2012 | -- | $30,460 |
| 2011 | -- | $30,460 -3.7% |
| 2010 | -- | $31,630 |
| 2009 | -- | $31,630 -4.2% |
| 2007 | -- | $33,020 +3% |
| 2006 | -- | $32,050 |
| 2005 | $2,101 | $32,050 +8.1% |
| 2004 | -- | $29,660 |
| 2003 | -- | $29,660 +13% |
| 2002 | -- | $26,240 +6.1% |
| 2001 | -- | $24,720 |
Find assessor info on the county website
Neighborhood: 64119
Nearby homes
- $323,8004 bd2 ba2.4k sqft3304 NE Shady Lane Dr, Gladstone, MO 64119Off Market
- $343,3004 bd3 ba2.2k sqft3208 NE Shady Lane Dr, Gladstone, MO 64119Off Market
- $526,6004 bd5 ba4.3k sqft6216 N Indiana Ave, Gladstone, MO 64119Off Market
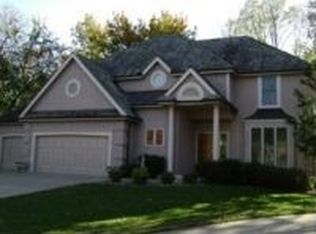
- $343,8004 bd4 ba-- sqft3308 N Shady Lane Dr, Kansas City, MO 64119Off Market

- $380,4004 bd4 ba2.1k sqft3308 NE Shady Lane Dr, Gladstone, MO 64119Off Market
- $334,1004 bd2 ba2.4k sqft3204 NE Shady Lane Dr, Gladstone, MO 64119Off Market
- $363,0004 bd3 ba2.3k sqft6217 N Indiana Ave, Gladstone, MO 64119Off Market
- $291,1002 bd2 ba2.2k sqft3301 NE Shady Lane Dr, Gladstone, MO 64119Off Market
Nearby schools
GreatSchools rating
- 8/10Chapel Hill Elementary SchoolGrades: K-5Distance: 0.7 mi
- 6/10Antioch Middle SchoolGrades: 7-8Distance: 0.8 mi
- 7/10Oak Park High SchoolGrades: 9-12Distance: 2.6 mi
Schools provided by the listing agent
- Elementary: Chapel Hill
- Middle: Antioch
- High: Oak Park
Source: Heartland MLS as distributed by MLS GRID. This data may not be complete. We recommend contacting the local school district to confirm school assignments for this home.
Get a cash offer in 3 minutes
Find out how much your home could sell for in as little as 3 minutes with a no-obligation cash offer.
Estimated market value
$376,300
Get a cash offer in 3 minutes
Find out how much your home could sell for in as little as 3 minutes with a no-obligation cash offer.
Estimated market value
$376,300
- Missouri
- Clay County
- Gladstone
- 64119
- 3300 NE Shady Lane Dr
Nearby cities
Nearby zip codes
Other Gladstone Topics
