Skip main navigation
Sold for $715,000
  • $715,000

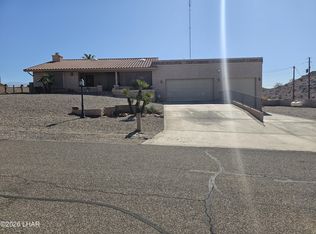
    3300 Osborn Dr, Lake Havasu City, AZ 86406

    3beds
    2,534sqft
    Single Family Residence
    Built in 2005
    0.34 Acres Lot
    $751,700 Zestimate®
    $282/sqft
    $3,361 Estimated rent

    Home value

    $751,700

    $714,000 - $797,000

    $3,361/mo

    Zestimate® history
    Loading
    Loading...

    Owner options

    List your home for rent

    $3,361/mo

    Rent Zestimate®

    Find your next renter with Zillow Rental Manager. Plus, with online applications, you can quickly screen prospective tenants – for free.

    Learn more

    $3,361/mo

    Rent Zestimate®

    Refinance and save

    $4,169/mo

    Est. payment

    Refinancing to a lower rate could help reduce your monthly payments and save thousands over the life of the loan.

    See today's rates

    $4,169/mo

    Est. payment

    Explore your selling options

    Work with a Zillow partner agent

    Leverage their expertise and Zillow's premium Showcase listings to get your home seen by more buyers.

    Get started

    List with your own agent

    Get your home in front of millions of buyers by listing it on Zillow.

    Learn how to do it

    Sell it yourself

    Take full control of how buyers see your home on Zillow by listing For Sale by Owner (FSBO).

    List your home

    What's special

    Wood burning stone fireplaceSplit bedroom floor planMaster suiteHuge side parking areaWalk-in pantryTons of cabinetsFull length covered patio
    This gently used vacation home is light, bright and shows like new! You'll love entertaining in the large living room with vaulted ceiling, 3-sided, wood burning, stone fireplace and a half bath! The chef of the family will LOVE this island kitchen with miles of beautiful granite counters, tons of cabinets, stainless steel appliances and a walk-in pantry! Your new master suite has a vaulted ceiling and a walk-in closet, plus a master bath with dual sinks, a jetted tub, a walk-in shower with double heads and body sprays! The split bedroom floor plan offers privacy with two large guest rooms and a guest bath on the opposite side of the home from the master. Got toys? There's plenty of room in the 4-car garage with 59' deep bay and rear drive-through door. AND there's a huge side parking area with room to build potential extra garage space! Enjoy living the Havasu lifestyle in this great back yard that backs to a wash and has a full length covered patio and spectacular lake and mountain views! Other amenities you'll appreciate are speakers in every room, water softener and R/O systems, laundry room and dual AC units. Even better - all furniture and appliances are all included!

    Zillow last checked:

    Listing updated:

    Listed by:

    Sunstone Real Estate Group 928-302-6177,

    Coldwell Banker Realty

    Bought with:

    The Gedalje Group, SA661681000

    eXp Realty

    Source: Lake Havasu AOR,MLS#: 1032462MLS Logo

    Facts & features

    Interior

    Bedrooms & bathrooms
    • Bedrooms: 3
    • Bathrooms: 3
    • Full bathrooms: 2
    • 1/2 bathrooms: 1
    Primary bedroom
    • Area: 342
    • Dimensions: 19 x 18
    Bedroom 2
    • Area: 182
    • Dimensions: 14 x 13
    Bedroom 3
    • Area: 156
    • Dimensions: 13 x 12
    Dining room
    • Area: 256
    • Dimensions: 16 x 16
    Family room
    • Area: 408
    • Dimensions: 17 x 24
    Kitchen
    • Area: 210
    • Dimensions: 14 x 15
    Living room
    • Area: 225
    • Dimensions: 15 x 15
    Heating
    • Central, Electric
    Cooling
    • Multi Units, Central Air, Electric
    Appliances
    • Included: Electric Dryer, Water Softener Owned, Electric Water Heater, Microwave
    • Laundry: Inside
    Features
    • Vaulted Ceiling(s), Wired for Sound, Casual Dining, Counters-Granite/Stone, Breakfast Bar, Ceiling Fan(s), Kitchen Island, Open Floorplan, Pantry, Walk-In Closet(s)
    • Flooring: Concrete, Carpet
    • Windows: Window Coverings
    • Has fireplace: Yes
    • Fireplace features: Wood Burning
    Interior area
    • Total structure area: 2,534
    • Total interior livable area: 2,534 sqft

    Property

    Parking
    • Total spaces: 3
    • Parking features: Garage Door Opener, Converted Garage, Built In Cabinets, Door - 7 Ft Height, Door - 8 Ft Height, Side Parking 8-10 Ft + Wide, Drive Through
    • Attached garage spaces: 3
    Features
    • Levels: One
    • Stories: 1
    • Patio & porch: Covered Patio
    • Exterior features: RV Hookup
    • Spa features: Bath
    • Fencing: None
    • Has view: Yes
    • View description: Mountain(s), Lake
    • Has water view: Yes
    • Water view: Lake
    Lot
    • Size: 0.34 Acres
    • Dimensions: 83 x 130 x 144 x 130
    • Features: None
    Details
    • Parcel number: 11418051
    • Zoning description: L-R-1 Single-Family Residential

    Construction

    Type & style
    • Home type: SingleFamily
    • Property subtype: Single Family Residence
    Materials
    • Frame, Stucco
    • Roof: Tile
    Condition
    • New construction: No
    • Year built: 2005
    Details
    • Builder name: K.E.N. Homes
    • Warranty included: Yes

    Utilities & green energy

    • Sewer: Public Sewer
    • Water: Public

    Community & HOA

    Community
    • Security: Prewired, Burglar Alarm-Own
    • Subdivision: Lake Havasu City
    Location
    • Region: Lake Havasu City

    Financial & listing details

    • Price per square foot: $282/sqft
    • Tax assessed value: $642,179
    • Annual tax amount: $2,937
    • Date on market: 10/4/2024
    • Cumulative days on market: 33 days
    • Listing terms: Cash,Conventional,FHA,VA Loan

    Price history

    DateEventPrice
    11/19/2024Sold$715,000-3.4%$282/sqft
    Source: Lake Havasu AOR #1032462 Report a problem
    11/6/2024Pending sale$739,900$292/sqft
    Source: Lake Havasu AOR #1032462 Report a problem
    10/4/2024Listed for sale$739,900+52.6%$292/sqft
    Source: Lake Havasu AOR #1032462 Report a problem
    11/2/2005Sold$485,000+546.7%$191/sqft
    Source: Public Record Report a problem
    2/27/2004Sold$75,000+650%$30/sqft
    Source: Public Record Report a problem
    12/31/2001Sold$10,000-30.6%$4/sqft
    Source: Public Record Report a problem
    6/9/2000Sold$14,400$6/sqft
    Source: Public Record Report a problem

    Public tax history

    YearProperty taxesTax assessment
    2026$2,950 +2.1%$64,218 +8.6%
    2025$2,890 -1.6%$59,112 -13.8%
    2024$2,937 +5.5%$68,563 +14.2%
    2023$2,785 -7.6%$60,051 +30.9%
    2022$3,015 +2.3%$45,864 +12.6%
    2021$2,946 +6.7%$40,748 +17.8%
    2019$2,762 $34,577 +1.4%
    2018$2,762 +1.8%$34,092 +1.3%
    2017$2,713 +13.5%$33,659 +4%
    2016$2,391 +2.8%$32,364 +5%
    2015$2,325 $30,823 +13.7%
    2014-- $27,101 +0.1%
    2013-- $27,076 +13.4%
    2012-- $23,870 +2.2%
    2011-- $23,352 -15.7%
    2010-- $27,702 -19.1%
    2009-- $34,229 -6.4%
    2008-- $36,557
    2007-- --
    2006-- --
    2005-- --
    2004-- --
    2003-- --
    2002-- --
    2000-- --
    Find assessor info on the county website

    Neighborhood: 86406

    Nearby schools

    GreatSchools rating
    Sell for more on Zillow
    Get a Zillow Showcase℠ listing at no additional cost and you could sell for .
    $751,700
    2% more
    +$15,034
    With Zillow Showcase(estimated)
    $766,734
    Sell for more on Zillow
    Get a Zillow Showcase℠ listing at no additional cost and you could sell for .
    $751,700
    2% more
    +$15,034
    With Zillow Showcase(estimated)
    $766,734