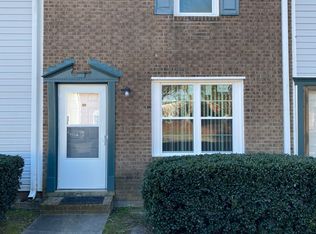
You must call agent who manages the property for all questions and assistance. Do not call the office, we cannot help you. Immaculate 3-bedroom residence, ideally situated for convenience and comfort! Located just minutes from the hospital and offering easy access to both 264 and the Southwest Bypass, your commute just got a whole lot simpler. Open-concept floorplan, Sunny kitchen, boasting a large island, granite countertops, stylish tile backsplash, and stainless steel appliances. Abundant cabinetry and a spacious pantry. Owner's bath, featuring a soaking tub, separate shower, and a double vanity. Big covered front porch and a fenced in backyard with a beautiful tree line. This home truly has it all!
House for rent
$2,000/moFees may apply
3300 Pacolet Dr, Greenville, NC 27834
3beds
--sqft
Price may not include required fees and charges. Learn more|
Singlefamily
Available now
Cats, dogs OK
Air conditioner, central air
In unit laundry
2 Parking spaces parking
Central, electric, heat pump
What's special
Fenced in backyardBig covered front porchSunny kitchenSeparate showerSpacious pantryBeautiful tree lineLarge island
- 46 days |
- -- |
- -- |
Zillow last checked:
Listing updated:
Travel times

Let’s turn your rent into credit progress
Build credit history with every on-time payment and get credit for the payment you’re already making.
Facts & features
Interior
Bedrooms & bathrooms
- Bedrooms: 3
- Bathrooms: 2
- Full bathrooms: 2
Rooms
- Room types: Bedroom 2, Bedroom 3, Laundry, Living Room, Master Bedroom
Heating
- Central, Electric, Heat Pump
Cooling
- Air Conditioner, Central Air
Appliances
- Included: Dishwasher, Dryer, Garbage Disposal, Microwave Oven, Range, Refrigerator, Washer
- Laundry: In Unit
Features
- Blinds/Shades, Ceiling Fan(s), Ceiling Fan(s), Master Downstairs, Walk-In Closet(s), Walk-in Shower, Whirlpool
Video & virtual tour
Property
Parking
- Total spaces: 2
- Parking features: Off Street, Paved
- Details: Contact manager
Features
- Exterior features: Blinds/Shades, Thermal Doors, Walk-in Closet(s), Walk-in Shower, Whirlpool
- Has private pool: Yes
- Pool features: Contact manager
- Has view: Yes
- View description: Contact manager
Lot
- Features: Paved
Details
- Parcel number: 076609
Construction
Type & style
- Home type: SingleFamily
- Property subtype: SingleFamily
Condition
- Year built: 2018
Community & HOA
Community
- Features: Pool, Sidewalks
HOA
- Amenities included: Laundry, Maintenance, Parking, Pool
Location
- Region: Greenville
Financial & listing details
- Lease term: 12 Months
Nearby apartments for rent

Price history
| Date | Event | Price |
|---|---|---|
| 7/2/2026 | Listed for rent | $2,000 |
Source: Hive MLS #100586079 Report a problem | ||
| 7/22/2025 | Listing removed | $2,000 |
Source: Hive MLS #100513954 Report a problem | ||
| 6/16/2025 | Listed for rent | $2,000 |
Source: Hive MLS #100513954 Report a problem | ||
| 8/29/2022 | Sold | $255,000+2% |
Source:  Hive MLS #100338760 Report a problem Hive MLS #100338760 Report a problem | ||
| 7/18/2022 | Pending sale | $250,000 |
Source: Hive MLS #100338760 Report a problem | ||
| 7/13/2022 | Listed for sale | $250,000+56.6% |
Source: Hive MLS #100338760 Report a problem | ||
| 10/19/2018 | Sold | $159,660 |
Source: Hive MLS #100117036 Report a problem | ||
Neighborhood: 27834
Nearby schools
GreatSchools rating
- 6/10Lakeforest Elementary SchoolGrades: PK-5Distance: 0.1 mi
- 3/10C M Eppes Middle SchoolGrades: 6-8Distance: 3.5 mi
- 6/10South Central High SchoolGrades: 9-12Distance: 3.5 mi