Skip main navigation
Sold
  • Price Unknown

    3300 Park Hills Dr, Rollingwood, TX 78746

    5beds
    5,600sqft
    SingleFamily
    Built in 2014
    0.4 Acres Lot
    $4,914,800 Zestimate®
    $--/sqft
    $23,199 Estimated rent

    Home value

    $4,914,800

    $4.47M - $5.36M

    $23,199/mo

    Zestimate® history
    Loading
    Loading...

    Owner options

    List your home for rent

    $23,199/mo

    Rent Zestimate®

    Find your next renter with Zillow Rental Manager. Plus, with online applications, you can quickly screen prospective tenants – for free.

    Learn more

    $23,199/mo

    Rent Zestimate®

    Refinance and save

    Refinancing to a lower rate could help reduce your monthly payments and save thousands over the life of the loan.

    See today's rates

    Explore your selling options

    Work with a Zillow partner agent

    Leverage their expertise and Zillow's premium Showcase listings to get your home seen by more buyers.

    Get started

    List with your own agent

    Get your home in front of millions of buyers by listing it on Zillow.

    Learn how to do it

    Sell it yourself

    Take full control of how buyers see your home on Zillow by listing For Sale by Owner (FSBO).

    List your home

    What's special

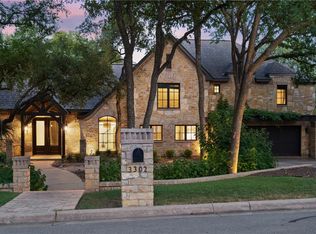
    Modern dream home on a beautiful large, corner lot in the heart of Rollingwood. This stunning home was designed by Cornerstone Architects and built by Roost Custom Homes. Do not miss this opportunity to live in one of the most coveted neighborhoods in Austin. The home features a large open living room that opens up to the beautiful manicured backyard with floor to ceiling glass doors. A gourmet Chef kitchen any cook would love to use with top of the line Wolf and Subzero stainless steel appliances. A wet bar off of the kitchen and overlooking the backyard. The master is on the main level, as well as a study and an additional bedroom/in-law suite. The master suite has its own door to the backyard and a spa-like bathroom and a large walk-in closet. There are three bedrooms upstairs, each with a private bath and another living area. An upstairs office could be a sixth bedroom. It has a closet, albeit with built-in shelving, a window, and is located off the upstairs teen/game room. The backyard is the perfect atmosphere with string lights and a great place to entertain with a temperature controlled pool, hot tub, fire pit, BBQ grill, putting green and fireplace. Sonos throughout the house, a laundry room on each floor, mosquito misting system, cool misting systems, and fans are some of the many fabulous features of this stunning home. You have your own private oasis at Park Hills.

    Facts & features

    Interior

    Bedrooms & bathrooms
    • Bedrooms: 5
    • Bathrooms: 6
    • Full bathrooms: 5
    • 1/2 bathrooms: 1
    Heating
    • Forced air, Electric, Gas
    Cooling
    • Central
    Appliances
    • Included: Dishwasher, Garbage disposal, Microwave, Range / Oven, Refrigerator
    Features
    • Wet Bar, Pantry, Walk-In Closet(s), High Ceilings, Storage, Bookcases, In-Law Floorplan, Wired for Sound, Office/Study, Family, Great, Bedroom/Office, Formal Living, Game
    • Flooring: Concrete, Hardwood
    • Windows: Window Treatments
    • Has fireplace: Yes
    Interior area
    • Total interior livable area: 5,600 sqft

    Property

    Parking
    • Total spaces: 3
    • Parking features: Garage - Attached
    Features
    • Entry level: 1
    • Patio & porch: Patio, Covered
    • Exterior features: Stone, Stucco
    • Has spa: Yes
    • Spa features: Private
    Lot
    • Size: 0.4 Acres
    • Residential vegetation: Trees(Medium (20 Ft - 40 Ft))
    Details
    • Parcel number: 110775

    Construction

    Type & style
    • Home type: SingleFamily
    Materials
    • Foundation: Slab
    • Roof: Metal
    Condition
    • Year built: 2014

    Utilities & green energy

    • Utilities for property: Natural Gas Connected, Electricity Connected

    Community & HOA

    Community
    • Security: Prewired
    Location
    • Region: Rollingwood

    Financial & listing details

    • Tax assessed value: $5,200,000
    • Annual tax amount: $77,102

    Price history

    DateEventPrice
    3/12/2024Sold--
    Source: Agent Provided Report a problem
    3/7/2024Pending sale$5,880,000$1,050/sqft
    Source: Unlock MLS #7909611 Report a problem
    2/22/2024Contingent$5,880,000$1,050/sqft
    Source: Unlock MLS #7909611 Report a problem
    10/26/2023Price change$5,880,000-1.7%$1,050/sqft
    Source: Unlock MLS #7909611 Report a problem
    5/24/2023Price change$5,980,000-8%$1,068/sqft
    Source: Unlock MLS #7909611 Report a problem
    3/24/2023Price change$6,498,000-7.1%$1,160/sqft
    Source: Unlock MLS #7909611 Report a problem
    1/18/2023Price change$6,998,000-6.7%$1,250/sqft
    Source: Unlock MLS #7909611 Report a problem
    9/27/2022Listed for sale$7,499,000+26%$1,339/sqft
    Source: Unlock MLS #7909611 Report a problem
    4/26/2021Listing removed--
    Source: Kuper Sotheby's International Realty Report a problem
    4/5/2021Pending sale$5,950,000$1,063/sqft
    Source: Kuper Sotheby's International Realty #9961138 Report a problem
    3/19/2021Listed for sale$5,950,000+30.1%$1,063/sqft
    Source: Kuper Sotheby's International Realty #9961138 Report a problem
    6/12/2020Listing removed$4,575,000$817/sqft
    Source: Kuper Sotheby's International Realty #7163695 Report a problem
    5/14/2020Listed for sale$4,575,000+632%$817/sqft
    Source: Kuper Sotheby's Itl Rlty #7163695 Report a problem
    3/20/2014Sold--
    Source: Agent Provided Report a problem
    1/13/2012Listing removed$625,000$112/sqft
    Source: Wilson & Goldrick Realtors #9602622 Report a problem
    9/16/2011Price change$625,000+4.3%$112/sqft
    Source: Wilson & Goldrick Realtors #9602622 Report a problem
    9/3/2011Listed for sale$599,000$107/sqft
    Source: Wilson & Goldrick Realtors #9602622 Report a problem

    Public tax history

    YearProperty taxesTax assessment
    2025$77,102 +18.9%$5,200,000 +20.6%
    2024$64,849 -13.3%$4,312,646 -15.8%
    2023$74,778 -2.9%$5,121,278 -2.2%
    2022$76,981 $5,235,953 +98%
    2021-- $2,644,730 +10%
    2020$43,538 +1.5%$2,404,300
    2019$42,878 +4.4%$2,404,300 +10.1%
    2018$41,086 $2,183,697 -1.6%
    2017$41,086 +316.5%$2,218,487 +4.7%
    2016$9,865 $2,119,707 +132.6%
    2015$9,865 $911,366 +91.9%
    2014$9,865 $475,000 +4.7%
    2013-- $453,750 +10%
    2012-- $412,500 -8.3%
    2011-- $450,000
    Find assessor info on the county website

    Neighborhood: 78746

    Nearby schools

    GreatSchools rating
    Schools provided by the listing agent
    • Elementary: Eanes
    • Middle: Hill Country
    • High: Westlake
    • District: Eanes ISD

    Source: The MLS. This data may not be complete. We recommend contacting the local school district to confirm school assignments for this home.

    Get a cash offer in 3 minutes
    Find out how much your home could sell for in as little as 3 minutes with a no-obligation cash offer.
    Estimated market value
    $4,914,800
    Get a cash offer in 3 minutes
    Find out how much your home could sell for in as little as 3 minutes with a no-obligation cash offer.
    Estimated market value
    $4,914,800