Skip main navigation
Closed
  • $226,000

    3300 Park Ridge Dr, Evansville, IN 47715

    3beds
    1,207sqft
    Single Family Residence
    Built in 1999
    6,534 Square Feet Lot
    $247,200 Zestimate®
    $--/sqft
    $1,720 Estimated rent

    Home value

    $247,200

    $235,000 - $260,000

    $1,720/mo

    Zestimate® history
    Loading
    Loading...

    Owner options

    List your home for rent

    $1,720/mo

    Rent Zestimate®

    Find your next renter with Zillow Rental Manager. Plus, with online applications, you can quickly screen prospective tenants – for free.

    Learn more

    $1,720/mo

    Rent Zestimate®

    Refinance and save

    $1,450/mo

    Est. payment

    Refinancing to a lower rate could help reduce your monthly payments and save thousands over the life of the loan.

    See today's rates

    $1,450/mo

    Est. payment

    Explore your selling options

    Work with a Zillow partner agent

    Leverage their expertise and Zillow's premium Showcase listings to get your home seen by more buyers.

    Get started

    List with your own agent

    Get your home in front of millions of buyers by listing it on Zillow.

    Learn how to do it

    Sell it yourself

    Take full control of how buyers see your home on Zillow by listing For Sale by Owner (FSBO).

    List your home

    What's special

    Walk-in closetPrivate sanctuaryFresh white cabinetsVaulted ceilingsFully remodeled kitchenLarge transom windowMaster suite
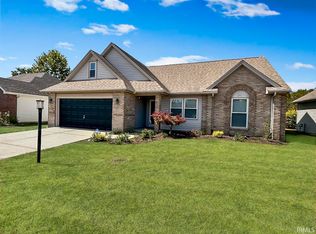
    Welcome to this remodeled 3-bedroom, 2-bathroom ranch-style home located in the popular Timber Park subdivision. This charming property has undergone numerous updates, including brand new wood floors throughout the living space. Nestled against the serene Pigeon Creek Green Space, this home offers a peaceful retreat with no neighbors directly behind. As you enter, you'll be greeted by the inviting Great Room, featuring vaulted ceilings and a large transom window that fills the room with natural light. The heart of the home is the fully remodeled kitchen, boasting fresh white cabinets, and a granite sink. The kitchen also comes equipped with newer appliances, including a refrigerator, smooth-top range, microwave, and dishwasher, ensuring modern functionality. The Master Suite provides a private sanctuary, complete with a remodeled full bathroom. The walk-in closet is conveniently located separate from the bathroom, offering ample storage space. The remaining two bedrooms are serviced by a tastefully remodeled hall bathroom. For added convenience, a laundry room is situated between the kitchen and the attached two-car garage, making chores a breeze. Step outside to discover the private backyard, fully enclosed by a privacy fence and backing up to the tranquil woods, providing a peaceful outdoor space and above ground pool. Located on a quiet street toward the back of the neighborhood, this home enjoys minimal traffic, creating a safe and serene environment. Despite its peaceful surroundings, you'll find yourself just a short distance away from shopping centers, banks, restaurants, and other amenities. Don't miss the chance to own this well-updated home in a desirable location. Per Owner: HVAC 2023, H20 Heater 2020, Roof 2017.

    Zillow last checked:

    Listing updated:

    Listed by:

    Cyndi B Byrley Office:812-858-2400,

    ERA FIRST ADVANTAGE REALTY, INC

    Bought with:

    Rebecca Seaman

    ERA FIRST ADVANTAGE REALTY, INC

    Source: IRMLS,MLS#: 202324962MLS Logo

    Facts & features

    Interior

    Bedrooms & bathrooms
    • Bedrooms: 3
    • Bathrooms: 2
    • Full bathrooms: 2
    • Main level bedrooms: 3
    Bedroom 1
    • Level: Main
    Bedroom 2
    • Level: Main
    Kitchen
    • Level: Main
    • Area: 162
    • Dimensions: 18 x 9
    Living room
    • Level: Main
    • Area: 208
    • Dimensions: 16 x 13
    Heating
    • Forced Air
    Cooling
    • Central Air
    Appliances
    • Included: Dishwasher, Microwave, Refrigerator, Electric Range
    Features
    • Flooring: Hardwood, Carpet
    • Has basement: No
    • Has fireplace: No
    • Fireplace features: None
    Interior area
    • Total structure area: 1,207
    • Total interior livable area: 1,207 sqft
    • Finished area above ground: 1,207
    • Finished area below ground: 0

    Property

    Parking
    • Total spaces: 2
    • Parking features: Attached, Concrete
    • Attached garage spaces: 2
    • Has uncovered spaces: Yes
    Features
    • Levels: One
    • Stories: 1
    • Fencing: Privacy
    Lot
    • Size: 6,534 sqft
    • Dimensions: 60x109
    • Features: Level, City/Town/Suburb
    Details
    • Parcel number: 820611016110.019027

    Construction

    Type & style
    • Home type: SingleFamily
    • Architectural style: Ranch
    • Property subtype: Single Family Residence
    Materials
    • Brick, Vinyl Siding
    • Foundation: Slab
    Condition
    • New construction: No
    • Year built: 1999

    Utilities & green energy

    • Gas: CenterPoint Energy
    • Sewer: Public Sewer
    • Water: Public

    Community & neighborhood

    Location
    • Region: Evansville
    • Subdivision: Timber Park

    Other

    Other facts
    • Listing terms: Conventional,FHA,VA Loan

    Price history

    DateEventPrice
    8/21/2023Sold$226,000+3%
    Source: IRMLS #202324962 Report a problem
    7/19/2023Pending sale$219,450
    Source: IRMLS #202324962 Report a problem
    7/17/2023Listed for sale$219,450+41.6%
    Source: IRMLS #202324962 Report a problem
    4/1/2020Sold$155,000-3.1%$128/sqft
    Source: Agent Provided Report a problem
    2/21/2020Listed for sale$159,900$132/sqft
    Source: RE/MAX REVOLUTION #202006533 Report a problem

    Public tax history

    YearProperty taxesTax assessment
    2025$2,008 -5.2%$203,900 +9%
    2024$2,118 +18%$187,100 -0.9%
    2023$1,795 +22.8%$188,800 +14.5%
    2022$1,462 +1.9%$164,900 +23.1%
    2021$1,434 +20.1%$134,000
    2020$1,194 -2.5%$134,000 +18.7%
    2019$1,225 -34.8%$112,900 -2.1%
    2018$1,877 +58.6%$115,300 +0.3%
    2017$1,183 $115,000 +3.6%
    2016$1,183 +2%$111,000 +0.5%
    2014$1,160 -1.1%$110,400 +1.4%
    2013$1,173 +8.2%$108,900 +4.3%
    2012$1,084 -0.5%$104,400 -7.1%
    2011$1,089 +7.2%$112,400
    2010$1,015 +11.5%$112,400
    2009$910 $112,400
    2008-- $112,400
    2007-- $112,400
    2006-- --
    2003-- $47,700
    2001-- $47,700

    Find assessor info on the county website

    Neighborhood: Timber Park

    Nearby schools

    GreatSchools rating
    Schools provided by the listing agent
    • Elementary: Stockwell
    • Middle: Plaza Park
    • High: William Henry Harrison
    • District: Evansville-Vanderburgh School Corp.

    Source: IRMLS. This data may not be complete. We recommend contacting the local school district to confirm school assignments for this home.

    Get pre-qualified for a loan
    At Zillow Home Loans, we can pre-qualify you in as little as 5 minutes with no impact to your credit score.

    An equal housing lender. NMLS #10287.

    Sell for more on Zillow
    Get a Zillow Showcase℠ listing at no additional cost and you could sell for .
    $247,200
    2% more
    +$4,944
    With Zillow Showcase(estimated)
    $252,144