Room to gather, relax, and make memories! This inviting 4 bedroom, 2.5 bath Colonial is designed for everyday comfort and easy entertaining. Imagine cozy evenings by the gas fireplace, weekend dinners that spill out onto the back deck, or quiet mornings with sunlight streaming through the bay window in the living room. With its thoughtful updates and flexible spaces, this home offers the kind of warmth and function that makes life feel seamless. The main level flows naturally, beginning with a welcoming family room featuring wall-to-wall carpet and a fireplace that instantly makes the space feel like home. Brightened by its bay window, the living room creates the perfect nook for reading or gathering with friends. The kitchen has been refreshed with new flooring and granite countertops, also providing a smooth-top range, working island with double sink. From everyday meals to holiday hosting, the dining room blends practicality and charm with its open connection to the kitchen and direct access to the deck. A convenient utility room with pantry and laundry hookups, plus a nearby half bath, keep the household running smoothly. Upstairs, the primary suite offers a true retreat with a walk-in closet and private ensuite bath. Three additional bedrooms give everyone their own space while sharing a stylishly updated full bath with new vanities, flooring, and toilets added in 2021. Step outside to find a large deck overlooking a fenced backyard, ideal for summer barbecues, pets at play, or simply relaxing in the fresh air. The one-car garage with pedestrian access to the yard adds functionality to daily living. With a new roof and recently retouched porch (2025), fresh paint, and updated back doors, the home is move-in ready. Nestled in a quiet cul-de-sac in Richmond’s desirable West End, you’ll be close to shopping, dining, and major roadways, all while enjoying the comfort of a neighborhood setting. Come experience all this home has to offer and imagine your next chapter here, schedule your private tour today!
Sold for $420,000
$420,000
3300 Pemberton Creek Ct, Henrico, VA 23233
4beds
1,867sqft
Single Family Residence
Built in 1998
9,361 Square Feet Lot
$426,800 Zestimate®
$225/sqft
$2,606 Estimated rent
Home value
$426,800
$393,000 - $465,000
$2,606/mo
Zestimate® history
Owner options
List your home for rent
$2,606/mo
Rent Zestimate®
Find your next renter with Zillow Rental Manager. Plus, with online applications, you can quickly screen prospective tenants – for free.
$2,606/mo
Rent Zestimate®
Refinance and save
$2,634/mo
Est. payment
Refinancing to a lower rate could help reduce your monthly payments and save thousands over the life of the loan.
$2,634/mo
Est. payment
Explore your selling options
Work with a Zillow partner agent
Leverage their expertise and Zillow's premium Showcase listings to get your home seen by more buyers.
Get startedList with your own agent
Get your home in front of millions of buyers by listing it on Zillow.
Learn how to do itSell it yourself
Take full control of how buyers see your home on Zillow by listing For Sale by Owner (FSBO).
List your homeWhat's special
Gas fireplaceFenced backyardWall-to-wall carpetThree additional bedroomsBack deckDining roomBay window
Zillow last checked:
Listing updated:
Listed by:
Mary Soroka membership@therealbrokerage.com,
Real Broker LLC,
Clayton Gits 804-601-4960,
Real Broker LLC
Bought with:
Asaad Hanna, 0225257226
A Plus Realty and Associates Inc
Source: CVRMLS,MLS#: 2522617 Originating MLS: Central Virginia Regional MLS
Originating MLS: Central Virginia Regional MLSFacts & features
Interior
Bedrooms & bathrooms
- Bedrooms: 4
- Bathrooms: 3
- Full bathrooms: 2
- 1/2 bathrooms: 1
Primary bedroom
- Description: Carpet, Ensuite, Walk-In, Ceiling Fan Light
- Level: Second
- Dimensions: 15.0 x 14.0
Bedroom 2
- Description: Carpet, Ceiling Fan Light, Closet
- Level: Second
- Dimensions: 13.0 x 11.0
Bedroom 3
- Description: Carpet, Ceiling Fan w/ Light, Closet
- Level: Second
- Dimensions: 17.0 x 14.0
Bedroom 4
- Description: Carpet, Closet
- Level: Second
- Dimensions: 10.0 x 9.0
Dining room
- Description: LVP, Open Concept w/ Kitchen, Pantry, Chair Rail
- Level: First
- Dimensions: 10.0 x 9.0
Family room
- Description: Berber Carpet, Fireplace, Closet, Ceiling Fan
- Level: First
- Dimensions: 19.0 x 14.0
Other
- Description: Tub & Shower
- Level: Second
Half bath
- Level: First
Kitchen
- Description: LVP, Island W/ Sink, Ceiling Light
- Level: First
- Dimensions: 13.0 x 13.0
Laundry
- Description: LYP, Washer & Dryer Hookups, Shelving
- Level: First
- Dimensions: 6.0 x 5.0
Living room
- Description: Carpet, Bay Window, Ceiling Fan Light
- Level: First
- Dimensions: 13.0 x 12.0
Heating
- Electric, Heat Pump
Cooling
- Electric, Heat Pump
Appliances
- Included: Dryer, Dishwasher, Exhaust Fan, Electric Cooking, Disposal, Gas Water Heater, Microwave, Oven, Refrigerator, Range Hood, Smooth Cooktop, Stove, Washer
- Laundry: Washer Hookup, Dryer Hookup
Features
- Bay Window, Ceiling Fan(s), Dining Area, Double Vanity, Eat-in Kitchen, Granite Counters, Kitchen Island, Bath in Primary Bedroom, Pantry, Walk-In Closet(s)
- Flooring: Carpet, Vinyl
- Doors: Storm Door(s)
- Windows: Screens, Storm Window(s), Thermal Windows
- Has basement: No
- Attic: Access Only
- Number of fireplaces: 1
- Fireplace features: Gas
Interior area
- Total interior livable area: 1,867 sqft
- Finished area above ground: 1,867
- Finished area below ground: 0
Property
Parking
- Total spaces: 1
- Parking features: Attached, Direct Access, Driveway, Garage, Garage Door Opener, Off Street, Paved, Two Spaces, Unfinished Garage
- Attached garage spaces: 1
- Has uncovered spaces: Yes
Features
- Levels: Two
- Stories: 2
- Patio & porch: Rear Porch, Deck
- Exterior features: Deck, Paved Driveway
- Pool features: None
- Fencing: None
Lot
- Size: 9,361 Square Feet
- Features: Cul-De-Sac
Details
- Parcel number: 7517569711
- Zoning description: R5A
Construction
Type & style
- Home type: SingleFamily
- Architectural style: Colonial,Two Story
- Property subtype: Single Family Residence
Materials
- Frame, Vinyl Siding, Wood Siding
- Roof: Composition,Shingle
Condition
- Resale
- New construction: No
- Year built: 1998
Utilities & green energy
- Sewer: Public Sewer
- Water: Public
Community & HOA
Community
- Features: Home Owners Association
- Subdivision: Pemberton Creek
HOA
- Has HOA: Yes
- HOA fee: $100 annually
Location
- Region: Henrico
Financial & listing details
- Price per square foot: $225/sqft
- Tax assessed value: $414,500
- Annual tax amount: $3,440
- Date on market: 11/12/2025
- Ownership: Individuals
- Ownership type: Sole Proprietor
Price history
| Date | Event | Price |
|---|---|---|
| 1/13/2026 | Sold | $420,000-3.4%$225/sqft |
Source:  CVRMLS #2522617 Report a problem CVRMLS #2522617 Report a problem | ||
| 11/2/2025 | Pending sale | $435,000$233/sqft |
Source: CVRMLS #2522617 Report a problem | ||
| 10/17/2025 | Price change | $435,000-3.1%$233/sqft |
Source: CVRMLS #2522617 Report a problem | ||
| 9/18/2025 | Listed for sale | $449,000$240/sqft |
Source: CVRMLS #2522617 Report a problem | ||
| 9/13/2025 | Pending sale | $449,000$240/sqft |
Source: CVRMLS #2522617 Report a problem | ||
| 9/5/2025 | Price change | $449,000-2.4%$240/sqft |
Source: CVRMLS #2522617 Report a problem | ||
| 8/19/2025 | Listed for sale | $460,000+173.8%$246/sqft |
Source: CVRMLS #2522617 Report a problem | ||
| 6/25/2001 | Sold | $168,000+41.8%$90/sqft |
Source: Public Record Report a problem | ||
| 11/6/1997 | Sold | $118,500$63/sqft |
Source: Public Record Report a problem | ||
Public tax history
| Year | Property taxes | Tax assessment |
|---|---|---|
| 2025 | $3,440 +1.7% | $414,500 +4.1% |
| 2024 | $3,383 +8.9% | $398,000 +8.9% |
| 2023 | $3,107 +15.9% | $365,500 +15.9% |
| 2022 | $2,680 +7% | $315,300 +9.5% |
| 2021 | $2,506 +5.5% | $288,000 +4.8% |
| 2020 | $2,375 +0.6% | $274,800 +0.7% |
| 2019 | $2,361 | $273,000 +0.6% |
| 2018 | $2,361 +114.7% | $271,400 +7.4% |
| 2017 | $1,100 -46.3% | $252,800 +7.3% |
| 2016 | $2,050 +10.5% | $235,600 +4.1% |
| 2015 | $1,856 | $226,300 +6.1% |
| 2014 | $1,856 | $213,300 |
| 2013 | -- | $213,300 |
| 2012 | -- | $213,300 -4.1% |
| 2011 | -- | $222,500 -7.8% |
| 2010 | -- | $241,400 -8.7% |
| 2009 | -- | $264,300 |
Find assessor info on the county website
Neighborhood: 23233
Nearby homes
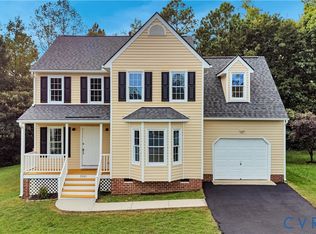
- $440,0004 bd3 ba1.8k sqft3301 Pemberton Creek Ct, Henrico, VA 23233Sold
- $465,6004 bd2 ba1.9k sqft3304 Pemberton Creek Ct, Henrico, VA 23233Off Market

- $436,0003 bd2 ba1.8k sqft3305 Pemberton Creek Ct, Henrico, VA 23233Off Market
- $485,4005 bd3 ba1.9k sqft3308 Pemberton Creek Ct, Henrico, VA 23233Off Market
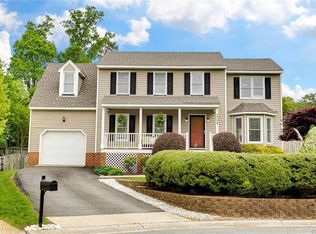
- $463,2004 bd2 ba1.8k sqft3312 Pemberton Creek Ct, Henrico, VA 23233Off Market
- $454,8004 bd3 ba1.8k sqft3309 Pemberton Creek Ct, Henrico, VA 23233Off Market
- $439,0004 bd3 ba1.7k sqft3316 Pemberton Creek Ct, Henrico, VA 23233Off Market
- $418,3004 bd3 ba1.6k sqft3313 Pemberton Creek Ct, Henrico, VA 23233Off Market
Nearby schools
GreatSchools rating
- 5/10Davis Elementary SchoolGrades: PK-5Distance: 1 mi
- 2/10Quioccasin Middle SchoolGrades: 6-8Distance: 1.9 mi
- 3/10Tucker High SchoolGrades: 9-12Distance: 1.3 mi
Schools provided by the listing agent
- Elementary: Jackson Davis
- Middle: Quioccasin
- High: Tucker
Source: CVRMLS. This data may not be complete. We recommend contacting the local school district to confirm school assignments for this home.
Get a cash offer in 3 minutes
Find out how much your home could sell for in as little as 3 minutes with a no-obligation cash offer.
Estimated market value
$426,800
Get a cash offer in 3 minutes
Find out how much your home could sell for in as little as 3 minutes with a no-obligation cash offer.
Estimated market value
$426,800
- Virginia
- Henrico County
- Henrico
- 23233
- 3300 Pemberton Creek Ct
Nearby cities
Nearby neighborhoods
Nearby zip codes
Other Henrico Topics
