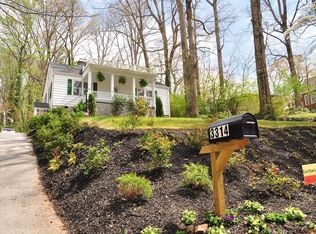
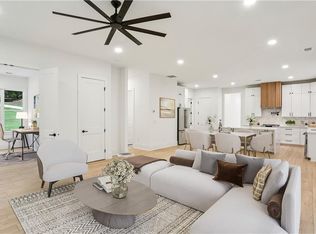
This Mediterranean ranch style custom built earth craft certified home is filled with tremendous natural light that shows off the gleaming hardwood floors. Upon entering the foyer step into the Living room which features a craftsman bookcase and stone fireplace which allows for conversation as you prepare meals in the kitchen which features ample cabinet space, and granite countertops. Elegant molding and archways lead to a large formal dining room large enough to seat a party of twelve comfortably. On one end of the home are two generous sized secondary bedrooms which share an adjoining bath with a new walk-in shower. On the opposite end of the home you'll find the large master suite with an oversized master bath with jetted tub and separate shower, and expansive walk-in closet. A set of French doors in the master suite lead to a spectacular landscaped oasis complete with Koi pond and waterfall. The terrace level of the home is totally finished with a fourth bedroom, full bath and two huge bonus rooms which could be your man cave, game room or workshop. There is a separate driveway and to this finished area. The detached double garage has a large unfinished storage area above it which could be your future work from home office. This home is conveniently located to the Woodward Academy campus, Tyler Perry Studios, and Porsche headquarters.
Closed
Zillow last checked:
Listing updated:
Bought with:
Mildred Hobson Doss, 423089
The Vine Realty
Source: FMLS GA,MLS#: 7746393
Price history
| Date | Event | Price |
|---|---|---|
| 7/10/2026 | Sold | $639,100-4.5%$151/sqft |
Source:  FMLS GA #7746393 Report a problem FMLS GA #7746393 Report a problem | ||
| 6/1/2026 | Pending sale | $669,000$158/sqft |
Source:  GAMLS #10724134 Report a problem GAMLS #10724134 Report a problem | ||
| 5/12/2026 | Price change | $669,000-4.3%$158/sqft |
Source: GAMLS #10724134 Report a problem | ||
| 4/2/2026 | Listed for sale | $699,000-2.8%$165/sqft |
Source: GAMLS #10724134 Report a problem | ||
| 2/9/2026 | Listing removed | $719,000$170/sqft |
Source: GAMLS #10546896 Report a problem | ||
| 11/14/2025 | Price change | $719,000-2.2%$170/sqft |
Source: GAMLS #10546896 Report a problem | ||
| 11/12/2025 | Pending sale | $734,900$173/sqft |
Source: GAMLS #10546896 Report a problem | ||
| 6/19/2025 | Listed for sale | $734,900$173/sqft |
Source: GAMLS #10546896 Report a problem | ||
Get a cash offer in 3 minutes
Find out how much your home could sell for in as little as 3 minutes with a no-obligation cash offer.
Estimated market value
$628,500
