Completely remodeled, this stunning Cape Cod in the heart of Lindenwald offers the perfect blend of timeless charm and modern updates. With 3 bedrooms, 2 full bathrooms, and an abundance of finished living space, this home is much larger than it appears. The beautifully updated kitchen is the heart of the home, featuring an expansive layout with abundant cabinetry, generous counter space, and a cozy breakfast nook that's perfect for morning coffee. Step directly onto the rear deck, creating a seamless flow for entertaining or simply enjoying your spacious backyard. The finished basement adds incredible versatility with a spacious family room, an updated second full bathroom, and plenty of storage. Every inch of this home has been thoughtfully updated, making it truly move-in ready. Showings begin Wednesday, July 15th. Professional photos coming.
For sale
$289,900
3300 Putnam Ave, Hamilton, OH 45015
3beds
1,228sqft
Single Family Residence
Built in 1945
6,534 Square Feet Lot
$-- Zestimate®
$236/sqft
$-- HOA
What's special
Spacious family roomFinished basementPlenty of storageRear deckExpansive layoutBeautifully updated kitchenSpacious backyard
- 6 days |
- 1,114 |
- 88 |
Likely to sell faster than
Zillow last checked:
Listing updated:
Listed by:
Andrea Kugler 513-617-3257,
Bowling & Kugler Realty 513-844-8405
Source: Cincy MLS,MLS#: 1886483 Originating MLS: Cincinnati Area Multiple Listing Service
Originating MLS: Cincinnati Area Multiple Listing Service
Facts & features
Interior
Bedrooms & bathrooms
- Bedrooms: 3
- Bathrooms: 2
- Full bathrooms: 2
Primary bedroom
- Features: Wood Floor
- Level: First
- Area: 132
- Dimensions: 11 x 12
Bedroom 2
- Level: First
- Area: 121
- Dimensions: 11 x 11
Bedroom 3
- Level: Second
- Area: 360
- Dimensions: 30 x 12
Bedroom 4
- Area: 0
- Dimensions: 0 x 0
Bedroom 5
- Area: 0
- Dimensions: 0 x 0
Primary bathroom
- Features: Tile Floor, Tub w/Shower
Bathroom 1
- Features: Full
- Level: First
Bathroom 2
- Features: Full
- Level: Basement
Dining room
- Area: 0
- Dimensions: 0 x 0
Family room
- Area: 0
- Dimensions: 0 x 0
Kitchen
- Features: Wood Cabinets, Wood Floor, Marble/Granite/Slate
- Area: 165
- Dimensions: 11 x 15
Living room
- Features: Walkout, Wood Floor
- Area: 187
- Dimensions: 11 x 17
Office
- Area: 0
- Dimensions: 0 x 0
Heating
- Forced Air, Gas
Cooling
- Ceiling Fan(s), Central Air
Appliances
- Included: Dishwasher, Double Oven, Gas Cooktop, Microwave, Refrigerator, Gas Water Heater
Features
- Windows: Vinyl
- Basement: Full,Finished,WW Carpet
Interior area
- Total structure area: 1,228
- Total interior livable area: 1,228 sqft
Property
Parking
- Total spaces: 1
- Parking features: On Street, Driveway
- Attached garage spaces: 1
- Has uncovered spaces: Yes
Features
- Stories: 1
- Patio & porch: Deck, Patio
Lot
- Size: 6,534 Square Feet
- Features: Corner Lot, Less than .5 Acre
Details
- Parcel number: P6462008000128
- Zoning description: Residential
Construction
Type & style
- Home type: SingleFamily
- Architectural style: Cape Cod
- Property subtype: Single Family Residence
Materials
- Wood Siding
- Foundation: Concrete Perimeter
- Roof: Shingle
Condition
- New construction: No
- Year built: 1945
Utilities & green energy
- Electric: 220 Volts
- Gas: Natural
- Sewer: Public Sewer
- Water: Public
Community & HOA
HOA
- Has HOA: No
Location
- Region: Hamilton
Financial & listing details
- Price per square foot: $236/sqft
- Tax assessed value: $121,230
- Annual tax amount: $2,006
- Date on market: 7/15/2026
- Listing terms: No Special Financing
Estimated market value
Not available
Estimated sales range
Not available
Not available
Price history
| Date | Event | Price |
|---|---|---|
| 7/15/2026 | Listed for sale | $289,900+5.4%$236/sqft |
Source:  Cincy MLS #1886483 Report a problem Cincy MLS #1886483 Report a problem | ||
| 7/12/2026 | Listing removed | -- |
Source: Owner Report a problem | ||
| 6/26/2026 | Listed for sale | $275,000$224/sqft |
Source: Owner Report a problem | ||
Public tax history
| Year | Property taxes | Tax assessment |
|---|---|---|
| 2025 | $2,007 +0.3% | $42,430 |
| 2024 | $2,002 +0.5% | $42,430 |
| 2023 | $1,991 +28.3% | $42,430 +35.4% |
| 2022 | $1,552 +12.9% | $31,330 +3.2% |
| 2021 | $1,375 -4% | $30,360 |
| 2020 | $1,432 +6% | $30,360 +10.3% |
| 2019 | $1,351 +2.7% | $27,530 |
| 2018 | $1,316 -0.8% | $27,530 |
| 2017 | $1,327 +3.5% | $27,530 +8.6% |
| 2016 | $1,283 +0.5% | $25,360 |
| 2015 | $1,276 -18.4% | $25,360 |
| 2014 | $1,563 | $25,360 -23.3% |
| 2013 | $1,563 +0.9% | $33,070 |
| 2012 | $1,549 | $33,070 +8.5% |
| 2011 | $1,549 -3.4% | $30,478 -7.2% |
| 2010 | $1,604 +2.1% | $32,830 |
| 2009 | $1,571 -8.8% | $32,830 -5.8% |
| 2008 | $1,723 +68.8% | $34,846 +6.5% |
| 2007 | $1,021 -27.5% | $32,715 |
| 2006 | $1,408 +16.2% | $32,715 |
| 2005 | $1,212 +15.2% | $32,715 +15% |
| 2004 | $1,052 +1.5% | $28,456 |
| 2003 | $1,037 +2.9% | $28,456 |
| 2002 | $1,007 +20% | $28,456 +18.3% |
| 2001 | $840 +1.1% | $24,045 |
| 2000 | $830 | $24,045 |
Find assessor info on the county website
Monthly payment
Est. payment
Payment breakdown
Explore the cost of this home by adjusting the details. Changes won't be saved.Climate risks
Neighborhood: 45015
Nearby schools
GreatSchools rating
- 5/10Linden Elementary SchoolGrades: PK-6Distance: 0.6 mi
- 5/10Garfield Middle SchoolGrades: 7-8Distance: 2.2 mi
- 5/10Hamilton High SchoolGrades: 9-12Distance: 4.5 mi
- $185,1002 bd1 ba908 sqft1011 Corwin Ave, Hamilton, OH 45015Off Market
- $245,9003 bd1 ba1.5k sqft1015 Corwin Ave, Hamilton, OH 45015Off Market
- $170-- bd-- ba-- sqft1015 Corwin Ave, Hamilton, OH 45015Off Market
- $194,8003 bd1 ba1.2k sqft915 Corwin Ave, Hamilton, OH 45015Off Market
- $125,0003 bd1 ba908 sqft1019 Corwin Ave, Hamilton, OH 45015Sold
- $50-- bd-- ba-- sqft1019 Corwin Ave, Hamilton, OH 45015Off Market
- $196,8003 bd1 ba906 sqft1004 Brough Ave, Hamilton, OH 45015Off Market
- $194,7003 bd1 ba1k sqft1000 Brough Ave, Hamilton, OH 45015Off Market
A local agent can set up tours, give advice and negotiate with sellers.
A local lender can help you make sure your offer is ready when you are.
Similar homes
- $--2 bd1 ba1.4k sqft1182 Saint Clair Ave, Hamilton, OH 45015Auction
 Auction.com 2
 - $210,0003 bd1 ba957 sqft1050 Brough Ave, Hamilton, OH 45015For Sale
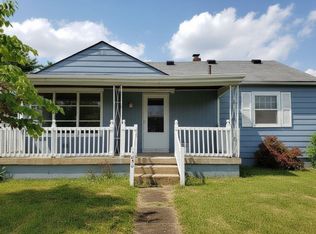
 MLS ID #963592, Tiffany A Lobertini, Howard Hanna Real Estate Serv. DABR MLS
 - $245,0003 bd2 ba1.5k sqft325 Hastings Ave, Hamilton, OH 45011For Sale

 MLS ID #1886313, Kyle Doughman, Redfin Corporation. Cincy MLS
 - $259,0003 bd2 ba1.3k sqft836 Walter Ave, Fairfield, OH 45014For Sale
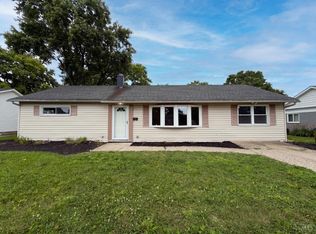 MLS ID #1881585, Daniel J. Beirne, Opendoor Brokerage LLC. Cincy MLS
 - $229,9992 bd2 ba903 sqft4623 River Rd, Fairfield, OH 45014For SaleMLS ID #1887366, Daisy Jimenez-Fabian, Fortune Vine Realty. Cincy MLS
- $299,9003 bd3 ba1.6k sqft1831 Augusta Blvd, Fairfield, OH 45014For SaleMLS ID #1886330, Erin E. Connell, Coldwell Banker Realty. Cincy MLS
- $--2 bd2 ba1.4k sqft2101 Jackson Rd, Hamilton, OH 45011AuctionAuction.com 1
- $--3 bd1 ba1.3k sqft2520 Springdale Rd, Cincinnati, OH 45231AuctionAuction.com 2
- $--3 bd1 ba1.6k sqft5350 Tylersville Rd, West Chester, OH 45069AuctionAuction.com 2
- $299,9003 bd3 ba1.7k sqft6017 Rosewood Pl, Fairfield, OH 45014For SaleMLS ID #1882183, Ginson D. Speich, Keller Williams Greater Cols. Cincy MLS
- $331,0003 bd2 ba1.6k sqft2086 Resor Rd, Fairfield, OH 45014For SaleMLS ID #1877128, Daniel J. Beirne, Opendoor Brokerage LLC. Cincy MLS
- $--3 bd1 ba1.5k sqft406 Kings Mills Rd, Mason, OH 45040AuctionAuction.com 2
- $224,9003 bd2 ba1.5k sqft11410 Pippin Rd, Cincinnati, OH 45231For SaleMLS ID #1885048, Deandra Bryant, Trelora Realty, Inc. Cincy MLS
- $295,0003 bd2 ba1.2k sqft7258 Dimmick Rd, West Chester, OH 45069For SaleMLS ID #1884135, Cody Harper, Howard Hanna Real Estate Serv. Cincy MLS
- $239,9003 bd2 ba1.1k sqft3670 Gailynn Dr, Cincinnati, OH 45211For SaleMLS ID #1886272, Benjamin D. Chassagne, Huff Realty. Cincy MLS
- $335,0003 bd2 ba1.7k sqft3470 Cherryhill Dr, Fairfield, OH 45014For SaleMLS ID #1884986, Courtney E Combs, Combs Group DC Realty. Cincy MLS
- $264,9003 bd3 ba1.3k sqft1523 Sidona Ln, Cincinnati, OH 45238For SaleMLS ID #1887027, Patrick Guetle, Cincinnati Boardwalk, Inc.. Cincy MLS
- $175,0002 bd1 ba810 sqft1026 Fairview Ave, Hamilton, OH 45015For SaleMLS ID #1876161, Todd E. Helton, RE/MAX Incompass. Cincy MLS
- $269,9004 bd1 ba1.3k sqft6723 Hamilton Mason Rd, West Chester, OH 45069For SaleMLS ID #1878799, Michael Postell, Cutler Real Estate. Cincy MLS
- $299,0002 bd2 ba1.4k sqft11949 Jacksonburg Rd, Middletown, OH 45042For SaleMLS ID #1885531, Jessica L. Margerum, Berkshire Hathaway HomeService. Cincy MLS
