Skip main navigation
Open: Sat 11am-1pm
New constructionPrice cut: $20K (9/1)Special offer
$479,900
3beds
2baths
1,770sqft

3300 Pyrus St, Clifton, CO 81520

3beds
2baths
1,770sqft
Single family residence
Built in 2025
5,662 sqft
2 Attached garage spaces
$271 price/sqft
$39/mo HOA

What's special

Covered front porchPrivate primary suiteSingle-level livingTwo-car garageGranite countertopsUpgraded cabinetryLarge walk-in shower

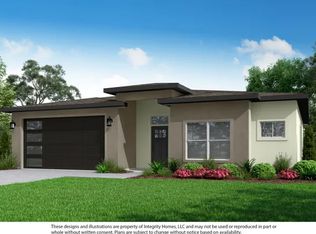
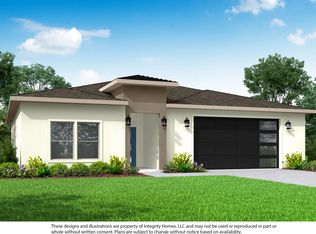
The Orchard by Integrity Homes, 1,770 sq. ft. of single-level living in Vista Mesa, priced under $500,000 and ready to close now. Three bedrooms plus a dedicated office, set on a 5,539 sq. ft. corner lot. The open-concept layout centers on a kitchen built for real use: granite countertops, upgraded cabinetry, and a large center island opening into bright dining and living space. The private primary suite includes dual vanities, a large walk-in shower, and an oversized walk-in closet. Two additional bedrooms and a full bath sit off the front entry, with the office positioned separately, a real room with a door, not a converted bedroom. Covered front porch, 120 sq. ft. rear patio, and a two-car garage. Full landscaping and privacy fencing are complete and included, standard on every Integrity Homes home in Vista Mesa. Panoramic views of Grand Mesa and Mount Garfield. Located in the Palisade School District, Taylor Elementary, Mt. Garfield Middle, and Palisade High School. Schedule your showing today. *Incentive available when financing through the builder’s preferred lender. Terms and conditions apply. Incentive amount is applied toward an interest rate buy-down at closing.

173 days
|
222
|
7
|
Source: GJARA,MLS#: 20261114
Travel times

Living Room

Kitchen

Primary Bedroom

Zillow last checked:

Listing updated:

Listed by:

WESTCO TEAM, BEN CHACON 970-697-0492,

RIVER CITY REAL ESTATE, LLC

Source: GJARA,MLS#: 20261114

Facts & features

Interior

Bedrooms & bathrooms
  • Bedrooms: 3
  • Bathrooms: 2
Rooms
  • Room types: None
Primary bedroom
  • Level: Main
  • Dimensions: 15'8"X14'10"
Bedroom 2
  • Level: Main
  • Dimensions: 13'1"x13'5"
Bedroom 3
  • Level: Main
  • Dimensions: 13'1"x13'7"
Dining room
  • Level: Main
  • Dimensions: 13'3"x14'10"
Family room
  • Dimensions: N/A
Kitchen
  • Level: Main
  • Dimensions: 15'1"x10'9"
Laundry
  • Level: Main
  • Dimensions: 8'10"x8'1"
Living room
  • Level: Main
  • Dimensions: 13'1"x16'11"
Heating
  • Forced Air, Natural Gas
Cooling
  • Central Air
Appliances
  • Included: Dishwasher, Disposal, Gas Oven, Gas Range, Microwave, Refrigerator
  • Laundry: Laundry Room, Washer Hookup, Dryer Hookup
Features
  • Ceiling Fan(s), Kitchen/Dining Combo, Main Level Primary, Pantry, Solid Surface Counters, Walk-In Closet(s), Walk-In Shower, Programmable Thermostat
  • Flooring: Carpet, Luxury Vinyl, Luxury VinylPlank, Tile
  • Has fireplace: No
  • Fireplace features: None
Interior area
  • Total structure area: 1,770
  • Total interior livable area: 1,770 sqft

Property

Parking
  • Total spaces: 2
  • Parking features: Attached, Garage, Garage Door Opener, RV Access/Parking
  • Attached garage spaces: 2
Accessibility
  • Accessibility features: Low Threshold Shower
Features
  • Stories: 1
  • Patio & porch: Open, Patio
  • Exterior features: Sprinkler/Irrigation
  • Fencing: Full,Privacy
Lot
  • Size: 5,662 Square Feet
  • Dimensions: 62' x 88'
  • Features: Landscaped, Sprinkler System
Details
  • Parcel number: 294313206001
  • Zoning description: RMF-5

Construction

Type & style
  • Home type: SingleFamily
  • Architectural style: Ranch
  • Property subtype: Single Family Residence
Materials
  • Stucco, Wood Frame
  • Foundation: Slab
  • Roof: Asphalt,Composition
Condition
  • New construction: Yes
  • Year built: 2025
Details
  • Builder name: Integrity Homes

Utilities & green energy

  • Sewer: Connected
  • Water: Public

Community & HOA

Community
  • Subdivision: The Vista Mesa Subdivision
HOA
  • Has HOA: Yes
  • Services included: Common Area Maintenance, Sprinkler
  • HOA fee: $470 annually
Location
  • Region: Clifton
  • Elevation: 4597

Financial & listing details

  • Price per square foot: $271/sqft
  • Tax assessed value: $55,600
  • Annual tax amount: $1,105
  • Date on market: 3/12/2026
  • Road surface type: Paved

Price history

DateEventPrice
9/1/2026Price change$479,900-4%$271/sqft
Source: GJARA #20261114 Report a problem
5/19/2026Price change$499,900-1.9%$282/sqft
Source: GJARA #20261114 Report a problem
3/12/2026Listed for sale$509,747$288/sqft
Source: GJARA #20261114 Report a problem
2/10/2026Listing removed$509,747$288/sqft
Source: GJARA #20254727 Report a problem
9/30/2025Listed for sale$509,747+4.1%$288/sqft
Source: GJARA #20254727 Report a problem
5/6/2025Listing removed$489,900$277/sqft
Source: Integrity Homes Report a problem
3/25/2025Listed for sale$489,900$277/sqft
Source: Integrity Homes Report a problem

Public tax history

YearProperty taxesTax assessment
2025$1,105 +0.6%$15,010 -2.3%
2024$1,099 +14910.9%$15,370
2023$7 $15,370

Find assessor info on the county website

Monthly payment

Est. payment
$2,663/mo
Principal & interest
$2460
Property taxes
$164
HOA Fees
$39
More affordability toolsChevron Right

Estimated market value

$479,100

$455,000 - $503,000

$2,153/mo

Climate risks

Explore flood, wildfire, and other predictive climate risk information for this property on First Street®️.

Neighborhood: 81520

Nearby schools

Taylor Elementary School
Grades PK-55 miles
9/10
GreatSchools® Rating
Test Score Rating
8/10
Student Progress Rating
10/10
Mount Garfield Middle School
Grades 6-82.3 miles
7/10
GreatSchools® Rating
Test Score Rating
4/10
Student Progress Rating
9/10
Palisade High School
Grades 9-124.2 miles
4/10
GreatSchools® Rating
College Readiness Rating
4/10

Open house

  • Sat, Sep 5

    11:00 AM - 1:00 PM

    Add to calendar