What a wonderful condo in the highly popular Danbury Villa units. This 2 bedroom 2 bath condo is beautifully and professionally decorated. Rich colors and murals throughout. The living room area offers an additional "conversation area". In the second bedroom there is a built in murphy bed unit. Perfect for the overnight guest and then it neatly stores away. The back yard area has a privacy fence and pavers that offers a lovely place to entertain or have your morning coffee. So much storage in this unit, pantry in the kitchen, storage closet in laundry room, hall coat closet and both bedrooms have walk in closets. The garage is a unique area for not only extra storage but for entertaining as well. Seller is offering an America's Preferred Home warranty for buyer's peace of mind. The furnace, A/C, and hot water heater were just installed in 2024. Per the HOA the roof was installed in Oct of 2019. Seller is removing some wallcoverings and painting those areas in neutral paint. Work to begin in October.
Closed
$245,000
3300 Renee Dr, Evansville, IN 47711
2beds
1,706sqft
Condominium
Built in 2000
-- sqft lot
$263,200 Zestimate®
$--/sqft
$1,972 Estimated rent
Home value
$263,200
$245,000 - $282,000
$1,972/mo
Zestimate® history
Owner options
List your home for rent
$1,972/mo
Rent Zestimate®
Find your next renter with Zillow Rental Manager. Plus, with online applications, you can quickly screen prospective tenants – for free.
$1,972/mo
Rent Zestimate®
Refinance and save
$1,851/mo
Est. payment
Refinancing to a lower rate could help reduce your monthly payments and save thousands over the life of the loan.
$1,851/mo
Est. payment
Explore your selling options
Work with a Zillow partner agent
Leverage their expertise and Zillow's premium Showcase listings to get your home seen by more buyers.
Get startedList with your own agent
Get your home in front of millions of buyers by listing it on Zillow.
Learn how to do itSell it yourself
Take full control of how buyers see your home on Zillow by listing For Sale by Owner (FSBO).
List your homeWhat's special
Privacy fenceRich colorsConversation areaWalk in closetsHall coat closetPantry in the kitchen
Zillow last checked:
Listing updated:
Listed by:
Susan Backes Office:812-434-4663,
STATEWIDE REALTY
Bought with:
Lisa Faw, RB24001138
Euphoric Development Partners
Source: IRMLS,MLS#: 202429857
Facts & features
Interior
Bedrooms & bathrooms
- Bedrooms: 2
- Bathrooms: 2
- Full bathrooms: 2
- Main level bedrooms: 2
Bedroom 1
- Level: Main
Bedroom 2
- Level: Main
Dining room
- Level: Main
- Area: 143
- Dimensions: 13 x 11
Kitchen
- Level: Main
- Area: 100
- Dimensions: 10 x 10
Living room
- Level: Main
- Area: 252
- Dimensions: 18 x 14
Heating
- Natural Gas, Forced Air
Cooling
- Central Air
Appliances
- Included: Dishwasher, Microwave, Refrigerator, Washer, Dryer-Electric, Electric Oven
Features
- Has basement: No
- Number of fireplaces: 1
- Fireplace features: Living Room, Gas Log
Interior area
- Total structure area: 1,706
- Total interior livable area: 1,706 sqft
- Finished area above ground: 1,706
- Finished area below ground: 0
Property
Parking
- Total spaces: 2
- Parking features: Attached
- Attached garage spaces: 2
Features
- Levels: One
- Stories: 1
- Patio & porch: Patio
- Fencing: Privacy,Wood
Lot
- Features: Level, City/Town/Suburb
Details
- Parcel number: 820610034357.026020
Construction
Type & style
- Home type: Condo
- Property subtype: Condominium
Materials
- Aluminum Siding, Brick
- Foundation: Slab
- Roof: Asphalt,Shingle
Condition
- New construction: No
- Year built: 2000
Utilities & green energy
- Gas: CenterPoint Energy
- Sewer: Public Sewer
- Water: Public
Community & HOA
Community
- Subdivision: Danbury Villas
HOA
- Has HOA: Yes
- HOA fee: $305 monthly
Location
- Region: Evansville
Financial & listing details
- Tax assessed value: $222,000
- Annual tax amount: $2,142
- Date on market: 8/8/2024
- Listing terms: Cash,Conventional
Price history
| Date | Event | Price |
|---|---|---|
| 12/11/2024 | Sold | $245,000-0.8% |
Source:  IRMLS #202429857 Report a problem IRMLS #202429857 Report a problem | ||
| 11/15/2024 | Pending sale | $247,000 |
Source: IRMLS #202429857 Report a problem | ||
| 9/5/2024 | Price change | $247,000-2% |
Source: IRMLS #202429857 Report a problem | ||
| 8/8/2024 | Listed for sale | $252,000 |
Source: IRMLS #202429857 Report a problem | ||
Public tax history
| Year | Property taxes | Tax assessment |
|---|---|---|
| 2025 | $2,212 +3.2% | $222,000 +8% |
| 2024 | $2,142 +0.8% | $205,600 +3.5% |
| 2023 | $2,126 +6.8% | $198,700 +2.1% |
| 2022 | $1,991 +2.4% | $194,700 +8.4% |
| 2021 | $1,944 -0.6% | $179,600 +0.1% |
| 2020 | $1,955 +11.4% | $179,400 -1.1% |
| 2019 | $1,755 -0.2% | $181,400 +11.5% |
| 2018 | $1,759 -2.2% | $162,700 +0.3% |
| 2017 | $1,799 | $162,200 -2% |
| 2016 | $1,799 +2.4% | $165,500 +0.4% |
| 2014 | $1,757 -1.6% | $164,900 -4.5% |
| 2013 | $1,784 -2.9% | $172,600 -1.1% |
| 2012 | $1,838 -1.6% | $174,500 -5.1% |
| 2011 | $1,869 +0.6% | $183,800 |
| 2010 | $1,858 +1.1% | $183,800 |
| 2009 | $1,838 | $183,800 |
Find assessor info on the county website
Neighborhood: Oakhill
Nearby homes
- $253,9003 bd2 ba1.5k sqft3304 Renee Dr, Evansville, IN 47711Off Market
- $285,0003 bd2 ba1.5k sqft3224 Renee Dr, Evansville, IN 47711Sold
- $263,0003 bd2 ba1.5k sqft3220 Renee Dr, Evansville, IN 47711Off Market
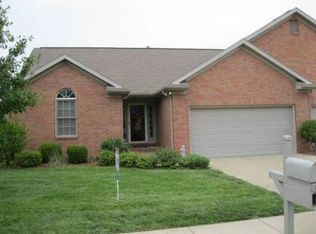
- $217,0002 bd2 ba1.3k sqft3310 Renee Dr, Evansville, IN 47711Off Market
- $212,6003 bd2 ba1.1k sqft3401 Manhattan Blvd, Evansville, IN 47711Off Market
- $208,4003 bd2 ba1.1k sqft3421 Manhattan Blvd, Evansville, IN 47711Off Market
- $185,0002 bd2 ba1k sqft3345 Manhattan Blvd, Evansville, IN 47711Off Market
- $255,1002 bd2 ba1.7k sqft3305 Renee Dr, Evansville, IN 47711Off Market
Nearby schools
GreatSchools rating
- 6/10Vogel Elementary SchoolGrades: K-6Distance: 1.3 mi
- 5/10North Junior High SchoolGrades: 7-8Distance: 7.6 mi
- 8/10North High SchoolGrades: 9-12Distance: 7.6 mi
Schools provided by the listing agent
- Elementary: Vogel
- Middle: North
- High: North
- District: Evansville-Vanderburgh School Corp.
Source: IRMLS. This data may not be complete. We recommend contacting the local school district to confirm school assignments for this home.


Get pre-qualified for a loan
At Zillow Home Loans, we can pre-qualify you in as little as 5 minutes with no impact to your credit score.An equal housing lender. NMLS #10287.
Sell for more on Zillow
Get a Zillow Showcase℠ listing at no additional cost and you could sell for .
$263,200
2% more
+$5,264
With Zillow Showcase(estimated)
$268,464
- Indiana
- Vanderburgh County
- Evansville
- 47711
- Oakhill
- 3300 Renee Dr
Nearby cities
Nearby neighborhoods
Nearby zip codes
Other Evansville Topics
