Travel to the end of Rosemary Lane and you'll be transported to a place where you can take a deep breath and relax. Located next to the historic Hitching Post Hill House in Hyattsville, sits a hidden gem that allows you to escape the hustle and bustle and enter into your own personal retreat. This custom built, over 4000 square foot home is loaded with custom features, personality and charm. A three sided wraparound porch has scenic views from every angle. From turkeys, fox, deer and amazing sunsets, the views never disappoint. The home is equipped with four fireplaces including two gas and two wood burning. The primary suite boasts not only amazing views but a gas burning fireplace, vaulted ceilings, a spacious en suite with laundry, shower and deep soaking tub. Two other bedrooms on the upper level share a full hall bath. An open loft makes the perfect space for a gaming area, lounge or home office. The the main level offers an open foyer that leads to the den (with the second gas fireplace), kitchen or first floor half bath. Original, French doors lead from the den to the dining room which can easily accommodate seating for 10 or more. The open kitchen leads into the great room equipped with high ceilings, wood-burning fireplace and plentiful natural light. The lower level provides a full, functional kitchen, wood-burning fireplace, private entrance , it's own washer and dryer, and a full bath. Just add a fourth bedroom and it makes the perfect rental space or in-law-suite. Parking will never be an issue when entertaining. A two-car attached garage is accessible from the circular driveway. Additional parking space off the driveway allows parking for multiple cars. The seller has provided one lucky buyer(s) with amazing bones! Flooring and painting choices have been left to the new owner so they can make it their own and add their personal touches! Less than one mile from UMD, The Xfinity Center, UMD Golf Course and 2 miles from Paint Branch Golf course. 1.5 miles from The Mall at Prince Georges. 2.4 miles from the future Purple Line and 8 miles from Downtown DC!
Sold for $775,000
Zestimate®
$775,000
3300 Rosemary Ln, Hyattsville, MD 20782
3beds
4,038sqft
Single Family Residence
Built in 1989
0.3 Acres Lot
$775,000 Zestimate®
$192/sqft
$3,794 Estimated rent
Home value
$775,000
$698,000 - $860,000
$3,794/mo
Zestimate® history
Owner options
List your home for rent
$3,794/mo
Rent Zestimate®
Find your next renter with Zillow Rental Manager. Plus, with online applications, you can quickly screen prospective tenants – for free.
$3,794/mo
Rent Zestimate®
Refinance and save
$4,895/mo
Est. payment
Refinancing to a lower rate could help reduce your monthly payments and save thousands over the life of the loan.
$4,895/mo
Est. payment
Explore your selling options
Work with a Zillow partner agent
Leverage their expertise and Zillow's premium Showcase listings to get your home seen by more buyers.
Get startedList with your own agent
Get your home in front of millions of buyers by listing it on Zillow.
Learn how to do itSell it yourself
Take full control of how buyers see your home on Zillow by listing For Sale by Owner (FSBO).
List your homeWhat's special
Open foyerThree sided wraparound porch
Zillow last checked:
Listing updated:
Listed by:
Frances Fendlay 240-481-3851,
Town Center Realty & Associates, Inc
Bought with:
Meredith Salita, 5001550
Compass
Source: Bright MLS,MLS#: MDPG2196098
Facts & features
Interior
Bedrooms & bathrooms
- Bedrooms: 3
- Bathrooms: 4
- Full bathrooms: 3
- 1/2 bathrooms: 1
- Main level bathrooms: 1
Basement
- Area: 1070
Heating
- Forced Air, Natural Gas
Cooling
- Other, Electric
Appliances
- Included: Gas Water Heater
Features
- Basement: Finished,Heated,Interior Entry,Exterior Entry,Space For Rooms,Walk-Out Access,Windows
- Number of fireplaces: 4
- Fireplace features: Gas/Propane, Wood Burning
Interior area
- Total structure area: 4,038
- Total interior livable area: 4,038 sqft
- Finished area above ground: 2,968
- Finished area below ground: 1,070
Property
Parking
- Total spaces: 6
- Parking features: Garage Faces Side, Garage Door Opener, Circular Driveway, Asphalt, Driveway, Attached
- Attached garage spaces: 2
- Uncovered spaces: 4
Accessibility
- Accessibility features: Other
Features
- Levels: Three
- Stories: 3
- Pool features: None
Lot
- Size: 0.3 Acres
Details
- Additional structures: Above Grade, Below Grade
- Parcel number: 17171859248
- Zoning: RSF95
- Special conditions: Standard
Construction
Type & style
- Home type: SingleFamily
- Architectural style: Colonial
- Property subtype: Single Family Residence
Materials
- Frame
- Foundation: Concrete Perimeter
Condition
- New construction: No
- Year built: 1989
Utilities & green energy
- Sewer: Public Sewer
- Water: Public
Community & HOA
Community
- Subdivision: None Available
HOA
- Has HOA: No
Location
- Region: Hyattsville
- Municipality: Hyattsville
Financial & listing details
- Price per square foot: $192/sqft
- Tax assessed value: $705,533
- Annual tax amount: $13,823
- Date on market: 4/9/2026
- Listing agreement: Exclusive Right To Sell
- Ownership: Fee Simple
Price history
| Date | Event | Price |
|---|---|---|
| 6/15/2026 | Sold | $775,000-3%$192/sqft |
Source:  Bright MLS #MDPG2196098 Report a problem Bright MLS #MDPG2196098 Report a problem | ||
| 5/19/2026 | Pending sale | $799,000$198/sqft |
Source: Bright MLS #MDPG2196098 Report a problem | ||
| 4/25/2026 | Contingent | $799,000$198/sqft |
Source: Bright MLS #MDPG2196098 Report a problem | ||
| 4/9/2026 | Listed for sale | $799,000+65.3%$198/sqft |
Source: Bright MLS #MDPG2196098 Report a problem | ||
| 10/5/2004 | Sold | $483,500$120/sqft |
Source: Public Record Report a problem | ||
Public tax history
| Year | Property taxes | Tax assessment |
|---|---|---|
| 2025 | $11,590 +5.7% | $692,567 +1.9% |
| 2024 | $10,969 +3.6% | $679,600 +3% |
| 2023 | $10,585 -2.2% | $659,500 -3% |
| 2022 | $10,826 +10.3% | $679,600 +9.7% |
| 2021 | $9,816 +2.4% | $619,300 +2.4% |
| 2020 | $9,587 +12.2% | $604,500 +5.1% |
| 2019 | $8,543 | $574,900 |
| 2018 | -- | $574,900 +16.4% |
| 2017 | $7,340 -10.5% | $493,933 +19.6% |
| 2016 | $8,202 | $412,967 +24.4% |
| 2015 | $8,202 | $332,000 |
| 2014 | $8,202 | $332,000 |
| 2013 | -- | $332,000 -17.7% |
| 2012 | -- | $403,200 |
| 2011 | -- | $403,200 -15.8% |
| 2010 | -- | $478,800 -37.8% |
| 2009 | -- | $769,820 +22.8% |
| 2008 | -- | $627,066 +29.5% |
| 2007 | -- | $484,313 +41.8% |
| 2006 | -- | $341,560 +6.6% |
| 2005 | -- | $320,316 +7.1% |
| 2004 | -- | $299,073 +7.6% |
| 2003 | -- | $277,830 |
| 2002 | -- | $277,830 |
| 2001 | -- | $277,830 |
Find assessor info on the county website
Neighborhood: 20782
Nearby homes
- $495,400-- bd2 ba1.6k sqft3205 Stanford St, Hyattsville, MD 20783Off Market
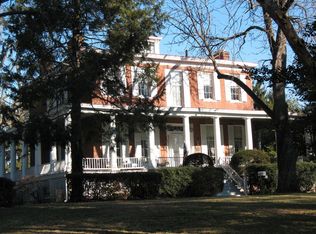
- $861,3004 bd3 ba3.3k sqft3308 Rosemary Ln, Hyattsville, MD 20782Off Market
- $585,600-- bd2 ba2k sqft3204 Stanford St, Hyattsville, MD 20783Off Market
- $580,200-- bd2 ba2k sqft3206 Stanford St, Hyattsville, MD 20783Off Market
- $469,800-- bd2 ba1.3k sqft3209 Stanford St, Hyattsville, MD 20783Off Market
- $570,0005 bd4 ba2.3k sqft3208 Stanford St, Hyattsville, MD 20783Off Market
- $1,000-- bd-- ba-- sqft3221 Gumwood Dr, Hyattsville, MD 20783Off Market
- $443,000-- bd2 ba1.1k sqft3221 Gumwood Dr, Hyattsville, MD 20783Off Market
Nearby schools
GreatSchools rating
- 6/10University Park Elementary SchoolGrades: PK-5Distance: 1 mi
- 4/10Hyattsville Middle SchoolGrades: 6-8Distance: 1.5 mi
- 2/10Northwestern High SchoolGrades: 9-12Distance: 0.4 mi
Schools provided by the listing agent
- District: Prince George's County Public Schools
Source: Bright MLS. This data may not be complete. We recommend contacting the local school district to confirm school assignments for this home.
Get a cash offer in 3 minutes
Find out how much your home could sell for in as little as 3 minutes with a no-obligation cash offer.
Estimated market value
$775,000
Get a cash offer in 3 minutes
Find out how much your home could sell for in as little as 3 minutes with a no-obligation cash offer.
Estimated market value
$775,000
- Maryland
- Prince Georges County
- Hyattsville
- 20782
- 3300 Rosemary Ln
Nearby cities
Nearby neighborhoods
Nearby zip codes
Other Hyattsville Topics
