Charming French Provincial nestled on a private .40-acre lot in desirable Harris Acres, just minutes from Penn State campus, downtown State College, and Boalsburg! This beautifully maintained two-story home offers timeless style, spacious living areas, and a serene backyard setting. The main level features a thoughtfully designed kitchen with custom cabinetry, granite countertops, stainless steel appliances, and a center island overlooking the spacious family room with a cozy gas fireplace. Gleaming hardwood floors accent the formal dining room, while the large living room and two sets of French doors create ideal spaces for entertaining. A convenient mudroom and half bath complete the first floor. Upstairs, you’ll find 4 generously sized bedrooms all with hardwood floors and 3 full baths, including a spacious owner’s suite with a private bath featuring a custom vanity and granite countertops. A newly renovated bath with a jetted tub adds a touch of luxury. Enjoy outdoor living in the beautifully landscaped and private fenced backyard featuring an oversized deck with retractable awning the perfect setting for relaxing or entertaining guests. New roof in 2024. A rare opportunity to own a classic home with exceptional outdoor space in one of State College’s most sought-after neighborhoods!
Pending
Price cut: $15.1K (8/11)
$469,900
3300 S Atherton St, State College, PA 16801
4beds
2,652sqft
Single Family Residence
Built in 1970
0.4 Acres Lot
$-- Zestimate®
$177/sqft
$-- HOA
What's special
Thoughtfully designed kitchenConvenient mudroomSerene backyard settingCustom vanityCustom cabinetryCozy gas fireplaceGleaming hardwood floors
- 125 days
- 1,558
- 84
Zillow last checked:
Listing updated:
Listed by:
Erica Scott 412-334-1818,
Kissinger, Bigatel & Brower (814) 234-4000,
Listing Team: Ellen Kline, Erica Scott, Sharon Allison
Source: Bright MLS,MLS#: PACE2518850
Facts & features
Interior
Bedrooms & bathrooms
- Bedrooms: 4
- Bathrooms: 4
- Full bathrooms: 3
- 1/2 bathrooms: 1
- Main level bathrooms: 1
Rooms
- Room types: Living Room, Dining Room, Primary Bedroom, Bedroom 2, Bedroom 3, Bedroom 4, Kitchen, Family Room, Primary Bathroom, Full Bath, Half Bath
Primary bedroom
- Features: Attached Bathroom
- Level: Upper
- Area: 195 Square Feet
- Dimensions: 13 X 15
Bedroom 2
- Level: Upper
- Area: 132 Square Feet
- Dimensions: 11 X 12
Bedroom 3
- Level: Upper
- Area: 192 Square Feet
- Dimensions: 12 X 16
Bedroom 4
- Level: Upper
- Area: 168 Square Feet
- Dimensions: 12 X 14
Primary bathroom
- Level: Upper
Dining room
- Level: Main
- Area: 156 Square Feet
- Dimensions: 13 X 12
Family room
- Features: Fireplace - Gas
- Level: Main
- Area: 180 Square Feet
- Dimensions: 12 X 15
Other
- Level: Upper
Other
- Features: Bathroom - Jetted Tub
- Level: Upper
Half bath
- Level: Main
Kitchen
- Level: Main
- Area: 165 Square Feet
- Dimensions: 11 X 15
Living room
- Level: Main
- Area: 384 Square Feet
- Dimensions: 16 X 24
Mud room
- Level: Main
Heating
- Forced Air, Propane
Cooling
- Central Air, Electric
Appliances
- Included: Electric Water Heater
- Laundry: Main Level, Mud Room
Features
- Family Room Off Kitchen, Eat-in Kitchen, Kitchen Island
- Flooring: Hardwood, Wood
- Basement: Unfinished
- Number of fireplaces: 1
- Fireplace features: Gas/Propane
Interior area
- Total structure area: 3,902
- Total interior livable area: 2,652 sqft
- Finished area above ground: 2,652
- Finished area below ground: 0
Property
Parking
- Total spaces: 2
- Parking features: Garage Faces Front, Driveway, Attached
- Attached garage spaces: 2
- Has uncovered spaces: Yes
Accessibility
- Accessibility features: None
Features
- Levels: Two
- Stories: 2
- Patio & porch: Deck
- Exterior features: Awning(s)
- Pool features: None
- Has spa: Yes
- Spa features: Bath
- Fencing: Aluminum
Lot
- Size: 0.4 Acres
Details
- Additional structures: Above Grade, Below Grade
- Parcel number: 19005A,051,0000
- Zoning: R
- Special conditions: Standard
Construction
Type & style
- Home type: SingleFamily
- Architectural style: Traditional
- Property subtype: Single Family Residence
Materials
- Stucco
- Foundation: Block
- Roof: Shingle
Condition
- New construction: No
- Year built: 1970
Utilities & green energy
- Sewer: Public Sewer
- Water: Public
Community & HOA
Community
- Subdivision: Harris Acres
HOA
- Has HOA: No
Location
- Region: State College
- Municipality: COLLEGE TWP
Financial & listing details
- Price per square foot: $177/sqft
- Tax assessed value: $89,000
- Annual tax amount: $6,243
- Date on market: 5/7/2026
- Listing agreement: Exclusive Right To Sell
- Inclusions: Refrigerator, Oven, Microwave, Dishwasher, Washer & Dyer.
- Ownership: Fee Simple
Estimated market value
Not available
Estimated sales range
Not available
Not available
Price history
| Date | Event | Price |
|---|---|---|
| 9/2/2026 | Pending sale | $469,900$177/sqft |
Source:  Bright MLS #PACE2518850 Report a problem Bright MLS #PACE2518850 Report a problem | ||
| 8/11/2026 | Price change | $469,900-3.1%$177/sqft |
Source: Bright MLS #PACE2518850 Report a problem | ||
| 6/25/2026 | Price change | $485,000-3%$183/sqft |
Source: Bright MLS #PACE2518850 Report a problem | ||
| 6/5/2026 | Price change | $499,900-4.8%$188/sqft |
Source: Bright MLS #PACE2518850 Report a problem | ||
| 5/7/2026 | Listed for sale | $525,000+16.7%$198/sqft |
Source: Bright MLS #PACE2518850 Report a problem | ||
| 4/4/2024 | Listing removed | -- |
Source: Zillow Rentals Report a problem | ||
| 3/14/2024 | Listed for rent | $2,500$1/sqft |
Source: Zillow Rentals Report a problem | ||
| 2/12/2024 | Listing removed | -- |
Source: Zillow Rentals Report a problem | ||
| 12/8/2023 | Listed for rent | $2,500-16.7%$1/sqft |
Source: Zillow Rentals Report a problem | ||
| 10/1/2022 | Listing removed | -- |
Source: Zillow Rental Manager Report a problem | ||
| 7/27/2022 | Listed for rent | $3,000$1/sqft |
Source: Zillow Rental Manager Report a problem | ||
| 4/15/2022 | Listing removed | -- |
Source: Kissinger, Bigatel and Brower Report a problem | ||
| 3/22/2022 | Price change | $449,900-5.3%$170/sqft |
Source:  Centre County Association of Realtors #74059 Report a problem Centre County Association of Realtors #74059 Report a problem | ||
| 3/3/2022 | Listed for sale | $475,000+22.4%$179/sqft |
Source: Centre County Association of Realtors #74059 Report a problem | ||
| 1/20/2021 | Sold | $388,000-5.3%$146/sqft |
Source: Public Record Report a problem | ||
| 11/9/2020 | Pending sale | $409,900$155/sqft |
Source: RE/MAX Centre Realty #68994 Report a problem | ||
| 11/2/2020 | Listed for sale | $409,900$155/sqft |
Source: RE/MAX Centre Realty #68994 Report a problem | ||
| 10/28/2020 | Pending sale | $409,900$155/sqft |
Source: RE/MAX Centre Realty #68994 Report a problem | ||
| 10/6/2020 | Price change | $409,900-3.6%$155/sqft |
Source: RE/MAX Centre Realty #68994 Report a problem | ||
| 9/17/2020 | Listed for sale | $425,000+26.9%$160/sqft |
Source: RE/MAX Centre Realty #68994 Report a problem | ||
| 3/28/2014 | Sold | $335,000-4.1%$126/sqft |
Source: Public Record Report a problem | ||
| 1/22/2014 | Price change | $349,500-2.8%$132/sqft |
Source: GAMBONE, SONGER ASSOC REALTY #40413 Report a problem | ||
| 11/18/2013 | Listed for sale | $359,500$136/sqft |
Source: GAMBONE, SONGER ASSOC REALTY #40413 Report a problem | ||
Public tax history
| Year | Property taxes | Tax assessment |
|---|---|---|
| 2024 | $5,773 +2.1% | $89,000 |
| 2023 | $5,656 +5.9% | $89,000 |
| 2022 | $5,342 | $89,000 |
| 2021 | $5,342 +18.5% | -- |
| 2020 | $4,508 +0.8% | $89,000 |
| 2019 | $4,474 +14.3% | $89,000 |
| 2018 | $3,915 | $89,000 |
| 2017 | -- | $89,000 |
| 2016 | -- | $89,000 |
| 2015 | -- | $89,000 |
| 2014 | -- | $89,000 |
| 2013 | -- | $89,000 |
| 2012 | -- | $89,000 |
| 2011 | -- | $89,000 |
| 2010 | -- | $89,000 |
| 2009 | -- | $89,000 |
| 2006 | -- | $89,000 |
| 2005 | -- | $89,000 |
| 2004 | -- | $89,000 |
| 2003 | -- | $89,000 |
| 2002 | -- | $89,000 |
| 2000 | -- | $89,000 |
Find assessor info on the county website
Monthly payment
Est. payment
Payment breakdown
Explore the cost of this home by adjusting the details. Changes won't be saved.Climate risks
Neighborhood: 16801
Nearby schools
Schools provided by the listing agent
- District: State College Area
Source: Bright MLS. This data may not be complete. We recommend contacting the local school district to confirm school assignments for this home.
Similar homes

- $485,0003 bd2 ba2.7k sqft629 Beaumont Dr, State College, PA 16801For Sale

 MLS ID #PACE2519410, Peter Chiarkas, Kissinger, Bigatel & Brower. Bright MLS
 - $489,0004 bd3 ba2.2k sqft705 Windsor Ct, State College, PA 16801For Sale
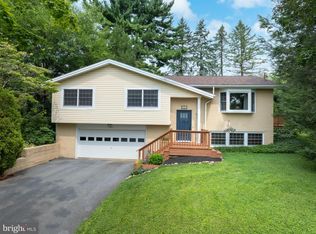 MLS ID #PACE2520278, Kris Hanahan, Kissinger, Bigatel & Brower. Bright MLS
 - $499,0004 bd3 ba2.2k sqft1130 Dorum Ave, State College, PA 16801For Sale
 MLS ID #PACE2520120, Joni Teaman Spearly, Kissinger, Bigatel & Brower. Bright MLS
 - $460,0005 bd4 ba2k sqft2673 Penbrook Ln, State College, PA 16801For Sale
 MLS ID #PACE2519600, Flavia Barger, Keller Williams Advantage Realty. Bright MLS
 - $625,0005 bd3 ba3.5k sqft1221 Haymaker Rd, State College, PA 16801For SaleMLS ID #PACE2520094, Ellen Kline, Kissinger, Bigatel & Brower. Bright MLS
- $419,0002 bd1 ba2.4k sqft159 Lower Grandview Rd, State College, PA 16801For SaleMLS ID #PACE2519616, Charles Dawson, RE/MAX Centre Realty. Bright MLS
- $449,9003 bd3 ba2.2k sqft638 Berkshire Dr, State College, PA 16803For SaleMLS ID #PACE2520050, Curt Kowalski, Kissinger, Bigatel & Brower. Bright MLS
- $539,0004 bd4 ba2.8k sqft1006 Kay St, Boalsburg, PA 16827For SaleMLS ID #PACE2519364, Annette Yorks, Perry Wellington Realty, LLC. Bright MLS
- $549,9005 bd4 ba3.1k sqft219 Morningside Cir, State College, PA 16803For SaleMLS ID #PACE2520424, Joy Thomas, Realty One Group Landmark. Bright MLS
- $375,0004 bd3 ba2k sqft746 Henszey St, Lemont, PA 16851For SaleMLS ID #PACE2520350, Ellen Kline, Kissinger, Bigatel & Brower. Bright MLS
- $499,9005 bd5 ba3.5k sqft1031 Kathryn St, Boalsburg, PA 16827For SaleMLS ID #PACE2518660, Peter Chiarkas, Kissinger, Bigatel & Brower. Bright MLS
- $625,0004 bd3 ba2.9k sqft416 E Irvin Ave, State College, PA 16801For SaleMLS ID #PACE2516250, Sarah Schroeder, Kissinger, Bigatel & Brower. Bright MLS
- $422,4003 bd3 ba1.9k sqft160 Scenery Ct, State College, PA 16801For SaleMLS ID #PACE2519570, James Bradley, Keller Williams Advantage Realty. Bright MLS
- $550,0004 bd4 ba3k sqft1845 Woodledge Dr, State College, PA 16803For SaleMLS ID #PACE2519830, Eric Hurvitz, RE/MAX Centre Realty. Bright MLS
- $560,0003 bd3 ba2.5k sqft102 Abbott Ln, State College, PA 16801For SaleMLS ID #PACE2518118, Sarah Pensyl Jones, Kissinger, Bigatel & Brower. Bright MLS
- $599,0004 bd3 ba2.8k sqft2328 Quail Run Rd, State College, PA 16801For SaleMLS ID #PACE2520186, Heather Hall, RE/MAX Together. Bright MLS
- $499,9003 bd4 ba3.2k sqft244 Leawood Ln, State College, PA 16803For SaleMLS ID #PACE2519482, Eric Hurvitz, RE/MAX Centre Realty. Bright MLS
- $379,9003 bd3 ba1.9k sqft246 1st Ave, State College, PA 16801For SaleMLS ID #PACE2517176, Lorraine Spock, Keller Williams Advantage Realty. Bright MLS
- $489,0003 bd3 ba2.4k sqft127 Slack Ln, Centre Hall, PA 16828For SaleMLS ID #PACE2519982, Eric Marshall, Kissinger, Bigatel & Brower. Bright MLS
- $499,9004 bd4 ba3k sqft144 Garret Way, Port Matilda, PA 16870For SaleMLS ID #PACE2519714, Christina Monzillo, RE/MAX Centre Realty. Bright MLS
