Skip main navigation
Sold for $475,000
  • $475,000

    3300 SE 22nd Ave, Ocala, FL 34471

    4beds
    2,161sqft
    Single Family Residence
    Built in 1987
    0.37 Acres Lot
    $464,800 Zestimate®
    $220/sqft
    $2,850 Estimated rent

    Home value

    $464,800

    $414,000 - $521,000

    $2,850/mo

    Zestimate® history
    Loading
    Loading...

    Owner options

    List your home for rent

    $2,850/mo

    Rent Zestimate®

    Find your next renter with Zillow Rental Manager. Plus, with online applications, you can quickly screen prospective tenants – for free.

    Learn more

    $2,850/mo

    Rent Zestimate®

    Refinance and save

    $3,180/mo

    Est. payment

    Refinancing to a lower rate could help reduce your monthly payments and save thousands over the life of the loan.

    See today's rates

    $3,180/mo

    Est. payment

    Explore your selling options

    Work with a Zillow partner agent

    Leverage their expertise and Zillow's premium Showcase listings to get your home seen by more buyers.

    Get started

    List with your own agent

    Get your home in front of millions of buyers by listing it on Zillow.

    Learn how to do it

    Sell it yourself

    Take full control of how buyers see your home on Zillow by listing For Sale by Owner (FSBO).

    List your home

    What's special

    Spacious islandExpansive windowsGranite countertopsSunny breakfast nookLemon and orange treesScreen-enclosed saltwater poolMature trees
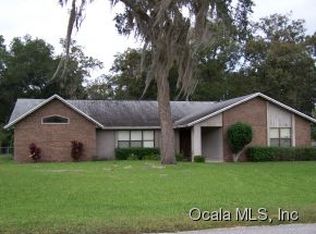
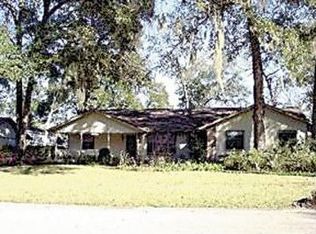
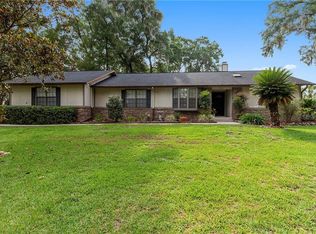
    Welcome to Your Private Oasis—Where Timeless Charm Meets Modern Comfort This beautifully maintained home offers exceptional curb appeal with mature trees, lush landscaping and a spacious driveway. A generous two-car garage and a Generac whole-house generator provide convenience and peace of mind – plus enjoy the freedom of NO HOA living. Step inside to discover a warm and inviting space where vaulted ceilings and expansive windows in the formal dining room flood the home with natural light. Hardwood flooring flows throughout the main living areas, adding warmth and sophistication. To the left, the serene primary suite has been newly updated to create a peaceful retreat, complete with a walk-in closet and a luxurious ensuite featuring a soaking tub, separate shower, dual vanity, and modern finishes. French doors lead directly to the backyard and screen-enclosed saltwater pool where you can enjoy quiet mornings or relaxing evenings. The home features new carpet in the bedrooms, upgraded ceiling fans throughout, a tankless water heater, and a new high-efficiency AC system (2019) for year-round comfort and energy savings. At the heart of the home, the newly updated open-concept kitchen and family room are ideal for entertaining. The family room boasts a cozy brick fireplace and custom built-ins, while the kitchen offers granite countertops, a gas stove with range hood, stainless steel appliances, and a spacious island with built-in storage. A sunny breakfast nook provides lovely views of the pool and patio. Three additional spacious bedrooms offer flexible living options, and a full laundry room with utility sink, garage access, and exterior door adds everyday functionality. Step outside to your private backyard retreat. The screen-enclosed saltwater pool features a new pump and filter, surrounded by a paver stone patio perfect for outdoor dining, grilling, or simply soaking up the Florida sun. The yard is fully fenced and beautifully landscaped, with a newly serviced sprinkler system and lemon and orange trees that bring natural charm and seasonal bounty. This home runs on a septic system and includes an active termite bond, adding value and peace of mind. Located in the Quail Creek neighborhood, you’ll be minutes from the World Equestrian Center, Silver Springs and Rainbow Springs State Parks, and the vibrant Ocala Downtown Square—known for community events like the First Friday Art Walks. Plus, you're just a short drive to Florida’s stunning beaches and top attractions.

    Zillow last checked:

    Listing updated:

    Listing Provided by:

    Kevin Kendrick 407-271-1854,

    EXP REALTY LLC 888-883-8509,

    Richard Murphy 352-480-8874,

    EXP REALTY LLC

    Bought with:

    Lorena Carter, 3379522

    ROBERT SLACK LLC

    Source: Stellar MLS,MLS#: O6308444MLS LogoOriginating MLS: Orlando Regional

    Facts & features

    Interior

    Bedrooms & bathrooms
    • Bedrooms: 4
    • Bathrooms: 2
    • Full bathrooms: 2
    Primary bedroom
    • Features: Ceiling Fan(s), Walk-In Closet(s)
    • Level: First
    • Area: 332.5 Square Feet
    • Dimensions: 12.5x26.6
    Bedroom 2
    • Features: Built-in Closet
    • Level: First
    • Area: 164.64 Square Feet
    • Dimensions: 14.7x11.2
    Bedroom 3
    • Features: Ceiling Fan(s), Built-in Closet
    • Level: First
    • Area: 133.9 Square Feet
    • Dimensions: 10.3x13
    Bedroom 4
    • Features: Ceiling Fan(s), Built-in Closet
    • Level: First
    • Area: 125.84 Square Feet
    • Dimensions: 10.4x12.1
    Primary bathroom
    • Features: Ceiling Fan(s), Dual Sinks, En Suite Bathroom, Garden Bath, Rain Shower Head, Tub with Separate Shower Stall, Walk-In Closet(s)
    • Level: First
    • Area: 162.71 Square Feet
    • Dimensions: 16.11x10.1
    Bathroom 2
    • Level: First
    • Area: 59.64 Square Feet
    • Dimensions: 8.4x7.1
    Dinette
    • Level: First
    • Area: 72.88 Square Feet
    • Dimensions: 9.11x8
    Dining room
    • Level: First
    • Area: 190.28 Square Feet
    • Dimensions: 14.2x13.4
    Foyer
    • Features: Built-in Closet
    • Level: First
    • Area: 18.7 Square Feet
    • Dimensions: 5.5x3.4
    Great room
    • Level: First
    • Area: 255.44 Square Feet
    • Dimensions: 12.4x20.6
    Kitchen
    • Level: First
    • Area: 111.14 Square Feet
    • Dimensions: 9.11x12.2
    Laundry
    • Level: First
    • Area: 83.2 Square Feet
    • Dimensions: 10.4x8
    Living room
    • Level: First
    • Area: 228.16 Square Feet
    • Dimensions: 12.4x18.4
    Heating
    • Natural Gas
    Cooling
    • Central Air
    Appliances
    • Included: Dishwasher, Disposal, Microwave, Range, Range Hood, Refrigerator
    • Laundry: Inside, Laundry Room
    Features
    • Eating Space In Kitchen, High Ceilings, Kitchen/Family Room Combo, Open Floorplan, Primary Bedroom Main Floor, Solid Surface Counters, Solid Wood Cabinets, Split Bedroom, Vaulted Ceiling(s), Walk-In Closet(s)
    • Flooring: Carpet, Tile, Hardwood
    • Windows: Blinds, Drapes, Rods, Window Treatments
    • Has fireplace: Yes
    • Fireplace features: Living Room
    Interior area
    • Total structure area: 2,161
    • Total interior livable area: 2,161 sqft

    Property

    Parking
    • Total spaces: 2
    • Parking features: Driveway, Garage Door Opener, Oversized
    • Attached garage spaces: 2
    • Has uncovered spaces: Yes
    Features
    • Levels: One
    • Stories: 1
    • Patio & porch: Covered, Deck, Enclosed, Patio, Rear Porch, Screened
    • Exterior features: Rain Gutters
    • Has private pool: Yes
    • Pool features: Deck, In Ground, Screen Enclosure
    • Fencing: Vinyl
    Lot
    • Size: 0.37 Acres
    • Residential vegetation: Mature Landscaping, Trees/Landscaped
    Details
    • Parcel number: 2990004015
    • Zoning: R1
    • Special conditions: None
    • Horse amenities: None

    Construction

    Type & style
    • Home type: SingleFamily
    • Architectural style: Contemporary,Ranch
    • Property subtype: Single Family Residence
    Materials
    • Brick, Vinyl Siding
    • Foundation: Block, Slab
    • Roof: Shingle
    Condition
    • New construction: No
    • Year built: 1987

    Utilities & green energy

    • Sewer: Septic Tank
    • Water: Public
    • Utilities for property: Electricity Available, Electricity Connected

    Community & neighborhood

    Location
    • Region: Ocala
    • Subdivision: QUAIL CRK

    HOA & financial

    HOA
    • Has HOA: No
    Other fees
    • Pet fee: $0 monthly
    Other financial information
    • Total actual rent: 0

    Other

    Other facts
    • Listing terms: Cash,Conventional,FHA,VA Loan
    • Ownership: Fee Simple
    • Road surface type: Asphalt

    Price history

    DateEventPrice
    6/23/2025Sold$475,000$220/sqft
    Source: Stellar MLS #O6308444 Report a problem
    5/27/2025Pending sale$475,000$220/sqft
    Source: Stellar MLS #O6308444 Report a problem
    5/22/2025Listed for sale$475,000+60.2%$220/sqft
    Source: Stellar MLS #O6308444 Report a problem
    7/2/2020Sold$296,500-4.4%$137/sqft
    Source: Public Record Report a problem
    6/4/2020Pending sale$310,000$143/sqft
    Source: FOXFIRE REALTY #OM604262 Report a problem
    6/1/2020Listed for sale$310,000-6%$143/sqft
    Source: FOXFIRE REALTY #OM604262 Report a problem
    5/16/2019Listing removed$329,900$153/sqft
    Source: FOXFIRE REALTY #553097 Report a problem
    3/29/2019Listed for sale$329,900$153/sqft
    Source: FOXFIRE REALTY #553097 Report a problem
    3/25/2019Pending sale$329,900$153/sqft
    Source: FOXFIRE REALTY #553097 Report a problem
    3/21/2019Listed for sale$329,900+10%$153/sqft
    Source: FOXFIRE REALTY #553097 Report a problem
    11/6/2009Sold$300,000+20%$139/sqft
    Source: Public Record Report a problem
    5/4/2008Listing removed$249,900$116/sqft
    Source: NCI #301691 Report a problem
    5/3/2008Listed for sale$249,900+56.2%$116/sqft
    Source: NCI #301691 Report a problem
    10/15/2003Sold$160,000$74/sqft
    Source: Public Record Report a problem

    Public tax history

    YearProperty taxesTax assessment
    2024$3,000 +2.6%$212,614 +3%
    2023$2,925 +2.8%$206,421 +3%
    2022$2,844 +0.1%$200,409 +3%
    2021$2,841 -13.5%$194,572 +7.7%
    2020$3,283 +71.1%$180,709 +32.7%
    2019$1,919 $136,220 +1.9%
    2018$1,919 +7.4%$133,680 +2.1%
    2017$1,788 +1.7%$130,930 +2.1%
    2016$1,757 $128,237 +0.7%
    2015$1,757 +6.3%$127,346 +0.8%
    2014$1,653 +2.7%$126,335 +1.5%
    2013$1,609 +1.9%$124,468 +1.7%
    2012$1,580 -8.1%$122,387 -6.7%
    2011$1,720 -13.5%$131,179 -12.2%
    2010$1,989 -12.8%$149,358 -13.2%
    2009$2,281 +1.7%$172,115 +0.1%
    2008$2,244 -4.7%$171,944 +3%
    2007$2,354 -6.5%$166,936 +2.5%
    2006$2,516 +0.1%$162,865 +3%
    2005$2,513 $158,122 +3%
    2004$2,513 +16.4%$153,517 +21.5%
    2002$2,158 +5.6%$126,370 +4.6%
    2001$2,045 $120,758
    2000$2,045 $120,758

    Find assessor info on the county website

    Neighborhood: 34471

    Nearby schools

    GreatSchools rating
    Schools provided by the listing agent
    • Elementary: South Ocala Elementary School
    • Middle: Osceola Middle School
    • High: Forest High School

    Source: Stellar MLS. This data may not be complete. We recommend contacting the local school district to confirm school assignments for this home.

    Get a cash offer in 3 minutes
    Find out how much your home could sell for in as little as 3 minutes with a no-obligation cash offer.
    Estimated market value
    $464,800
    Get a cash offer in 3 minutes
    Find out how much your home could sell for in as little as 3 minutes with a no-obligation cash offer.
    Estimated market value
    $464,800