Skip main navigation
Sold for $950,000
  • $950,000

    3300 SHERWOOD ROAD, ORLANDO, FL 32803

    3beds
    1,673sqft
    Single Family Residence
    Built in 1948
    0.26 Acres Lot
    $948,300 Zestimate®
    $568/sqft
    $3,035 Estimated rent

    Home value

    $948,300

    $901,000 - $996,000

    $3,035/mo

    Zestimate® history
    Loading
    Loading...

    Owner options

    List your home for rent

    $3,035/mo

    Rent Zestimate®

    Find your next renter with Zillow Rental Manager. Plus, with online applications, you can quickly screen prospective tenants – for free.

    Learn more

    $3,035/mo

    Rent Zestimate®

    Refinance and save

    $7,245/mo

    Est. payment

    Refinancing to a lower rate could help reduce your monthly payments and save thousands over the life of the loan.

    See today's rates

    $7,245/mo

    Est. payment

    Explore your selling options

    Work with a Zillow partner agent

    Leverage their expertise and Zillow's premium Showcase listings to get your home seen by more buyers.

    Get started

    List with your own agent

    Get your home in front of millions of buyers by listing it on Zillow.

    Learn how to do it

    Sell it yourself

    Take full control of how buyers see your home on Zillow by listing For Sale by Owner (FSBO).

    List your home

    What's special

    Mature oak-tree canopySidewalk-lined streetsFull of character
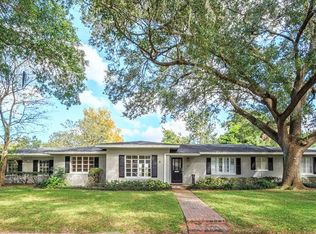
    Charming 3-bedroom, 2-bathroom bungalow full of character, move-in ready and waiting for its next owner. Located in the highly sought-after Beverly Shores neighborhood, ideally situated between Winter Park and downtown Orlando with convenient access to all major highways. Enjoy walking distance to Loch Haven Park, home to the area's premier art and science centers, as well as Park Avenue and numerous surrounding parks and lakes. This family-friendly community is known for its mature oak-tree canopy and sidewalk-lined streets, perfect for an active, connected lifestyle.

    Zillow last checked:

    Listing updated:

    Listed by:

    Anthony Consalvo 407-599-7070,

    FLORIDA ONE REAL ESTATE LLC 407-599-7070

    Bought with:

    Brian Mitnik, 3352649

    RE/MAX 200 REALTY

    Source: Stellar MLS,MLS#: O6439465MLS LogoOriginating MLS: Orlando Regional

    Facts & features

    Interior

    Bedrooms & bathrooms
    • Bedrooms: 3
    • Bathrooms: 2
    • Full bathrooms: 2
    Rooms
    • Room types: Den/Library/Office, Dining Room, Living Room, Storage Rooms
    Primary bedroom
    • Features: Ceiling Fan(s), Built-in Closet
    • Level: First
    • Area: 169 Square Feet
    • Dimensions: 13x13
    Bedroom 2
    • Features: Ceiling Fan(s), Built-in Closet
    • Level: First
    • Area: 132 Square Feet
    • Dimensions: 12x11
    Bedroom 3
    • Features: Ceiling Fan(s), Built-in Closet
    • Level: First
    • Area: 143 Square Feet
    • Dimensions: 13x11
    Primary bathroom
    • Features: Bath w Spa/Hydro Massage Tub
    • Level: First
    • Area: 168 Square Feet
    • Dimensions: 12x14
    Bathroom 2
    • Features: Tub With Shower
    • Level: First
    • Area: 72 Square Feet
    • Dimensions: 6x12
    Dining room
    • Level: First
    • Area: 132 Square Feet
    • Dimensions: 12x11
    Family room
    • Level: First
    • Area: 224 Square Feet
    • Dimensions: 16x14
    Kitchen
    • Features: Pantry
    • Level: First
    • Area: 120 Square Feet
    • Dimensions: 12x10
    Living room
    • Features: Ceiling Fan(s)
    • Level: First
    • Area: 300 Square Feet
    • Dimensions: 20x15
    Heating
    • Central
    Cooling
    • Central Air
    Appliances
    • Included: Dishwasher, Disposal, Electric Water Heater, Microwave, Range, Range Hood, Refrigerator, Wine Refrigerator
    • Laundry: In Garage
    Features
    • Attic Fan, Ceiling Fan(s), Crown Molding, Primary Bedroom Main Floor, Solid Wood Cabinets, Stone Counters, Thermostat
    • Flooring: Slate, Tile, Hardwood
    • Doors: French Doors
    • Windows: Window Treatments
    • Has fireplace: Yes
    • Fireplace features: Family Room, Living Room, Wood Burning
    Interior area
    • Total structure area: 2,361
    • Total interior livable area: 1,673 sqft

    Property

    Parking
    • Total spaces: 2
    • Parking features: Curb Parking, Driveway, Garage Door Opener, Garage Faces Side, Ground Level, On Street
    • Attached garage spaces: 2
    • Has uncovered spaces: Yes
    Features
    • Levels: One
    • Stories: 1
    • Patio & porch: Covered, Front Porch, Patio, Porch, Screened
    • Exterior features: Irrigation System, Lighting, Rain Gutters, Sidewalk
    • Fencing: Wood
    Lot
    • Size: 0.26 Acres
    • Features: Corner Lot, City Lot, Sidewalk
    • Residential vegetation: Mature Landscaping, Oak Trees
    Details
    • Parcel number: 132229066834160
    • Zoning: R-1AA
    • Special conditions: None

    Construction

    Type & style
    • Home type: SingleFamily
    • Architectural style: Cape Cod
    • Property subtype: Single Family Residence
    Materials
    • Wood Frame
    • Foundation: Crawlspace
    • Roof: Shingle
    Condition
    • Completed
    • New construction: No
    • Year built: 1948

    Utilities & green energy

    • Sewer: Public Sewer
    • Water: Public
    • Utilities for property: Cable Available, Electricity Connected, Fire Hydrant, Phone Available, Public, Sewer Connected, Street Lights, Water Connected

    Community & HOA

    Community
    • Features: Park, Sidewalks
    • Security: Security System Owned, Smoke Detector(s)
    • Pet fee: $0 monthly
    • Subdivision: BEVERLY SHORES
    HOA
    • Has HOA: No
    Location
    • Region: Orlando

    Financial & listing details

    • Price per square foot: $568/sqft
    • Tax assessed value: $608,711
    • Annual tax amount: $10,695
    • Date on market: 9/4/2026
    • Listing terms: Cash,Conventional,VA Loan
    • Ownership: Fee Simple
    • Total actual rent: 0
    • Electric utility on property: Yes
    • Road surface type: Paved, Asphalt

    Price history

    DateEventPrice
    9/4/2026Sold$950,000+58.6%$568/sqft
    Source: Stellar MLS #O6439465 Report a problem
    7/30/2024Listing removed$599,000$358/sqft
    Source: Stellar MLS #O5946665 Report a problem
    7/30/2021Sold$599,000$358/sqft
    Source: Public Record Report a problem
    5/25/2021Pending sale$599,000+21%$358/sqft
    Source: Stellar MLS #O5946665 Report a problem
    5/17/2018Sold$495,000-5.7%$296/sqft
    Source: Public Record Report a problem
    2/16/2018Listed for sale$525,000$314/sqft
    Source: WINTER PARK LAND CO. #O5548733 Report a problem
    2/16/2018Pending sale$525,000$314/sqft
    Source: WINTER PARK LAND CO. #O5548733 Report a problem
    11/22/2017Listed for sale$525,000+21.5%$314/sqft
    Source: WINTER PARK LAND CO. #O5548733 Report a problem
    4/11/2013Listing removed$432,000$258/sqft
    Source: The Winter Park Land Company #O5142284 Report a problem
    2/27/2013Listed for sale$432,000+9500%$258/sqft
    Source: Winter Park Land Co. #71689659 Report a problem
    6/5/2008Sold$4,500-98.8%$3/sqft
    Source: Public Record Report a problem
    5/16/2005Sold$374,000$224/sqft
    Source: Public Record Report a problem

    Public tax history

    YearProperty taxesTax assessment
    2024$10,478 +2.6%$608,711 +1.6%
    2023$10,213 -2.4%$598,973 +5.1%
    2022$10,460 +31.5%$569,702 +22.4%
    2021$7,954 +0.8%$465,281 +1.4%
    2020$7,892 -1.8%$458,857 -0.3%
    2019$8,035 +88.4%$460,395 +78.8%
    2018$4,264 $257,424 -39.3%
    2017$4,264 +1.4%$423,816 +0.9%
    2016$4,206 +0.5%$420,021 +17%
    2015$4,185 -1.8%$358,896 +9.8%
    2014$4,264 +7.1%$326,844 +23%
    2013$3,979 +1.3%$265,780 +12.8%
    2012$3,928 -3.5%$235,678 -2.8%
    2011$4,071 -6.2%$242,390 -8%
    2010$4,342 $263,452 -17.6%
    2009-- $319,582 +0.8%
    2008$5,853 -2.9%$317,052 -7.2%
    2007$6,025 -1.6%$341,482 +7.5%
    2006$6,125 +138.9%$317,747 +18.6%
    2005$2,564 +5.4%$267,896 +25.9%
    2004$2,433 +1.3%$212,801 +0.9%
    2003$2,403 +2.9%$210,945 +7.4%
    2002$2,335 -0.8%$196,453 +4.5%
    2001$2,355 +1%$188,074 +11.2%
    2000$2,332 $169,197
    Find assessor info on the county website

    Neighborhood: Orwin Manor

    Nearby schools

    GreatSchools rating
    Schools provided by the listing agent
    • Elementary: Audubon Park K8
    • Middle: Audubon Park K-8
    • High: Edgewater High

    Source: Stellar MLS. This data may not be complete. We recommend contacting the local school district to confirm school assignments for this home.

    Get a cash offer in 3 minutes
    Find out how much your home could sell for in as little as 3 minutes with a no-obligation cash offer.
    Estimated market value
    $948,300
    Get a cash offer in 3 minutes
    Find out how much your home could sell for in as little as 3 minutes with a no-obligation cash offer.
    Estimated market value
    $948,300