Skip main navigation
Sold for $415,000
  • $415,000

    3300 Shetland Trce, Birmingham, AL 35242

    5beds
    2,984sqft
    Single Family Residence
    Built in 1974
    0.43 Acres Lot
    $430,500 Zestimate®
    $139/sqft
    $3,445 Estimated rent

    Home value

    $430,500

    $396,000 - $465,000

    $3,445/mo

    Zestimate® history
    Loading
    Loading...

    Owner options

    List your home for rent

    $3,445/mo

    Rent Zestimate®

    Find your next renter with Zillow Rental Manager. Plus, with online applications, you can quickly screen prospective tenants – for free.

    Learn more

    $3,445/mo

    Rent Zestimate®

    Refinance and save

    $1,924/mo

    Est. payment

    Refinancing to a lower rate could help reduce your monthly payments and save thousands over the life of the loan.

    See today's rates

    $1,924/mo

    Est. payment

    Explore your selling options

    Work with a Zillow partner agent

    Leverage their expertise and Zillow's premium Showcase listings to get your home seen by more buyers.

    Get started

    List with your own agent

    Get your home in front of millions of buyers by listing it on Zillow.

    Learn how to do it

    Sell it yourself

    Take full control of how buyers see your home on Zillow by listing For Sale by Owner (FSBO).

    List your home

    What's special

    Wet barThree hvac unitsCorner lot
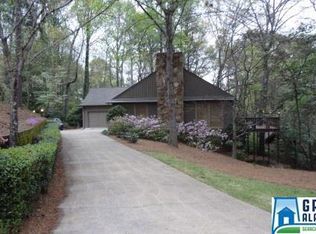
    SITTING PRETTY ON ATOP A BEAUTIFUL CORNER LOT IN SOUGHT AFTER AREA! Home has been well maintained and owned by the same family for over 30 years. Many extras - heated/cooled sunroom, Bed + Bath in Basement, wet bar, butlers pantry, gorgeous REAL hardwood oak floors, THREE HVAC units. There are 2 bedrooms with baths attached on the main level - could easily have 2 masters on the main. HUGE Bedroom and attached Full Bath upstairs, plus another room that could be used as a Bedroom but has no access to Bathroom except through the other BR. This home is beautiful, HUGE, well-maintained, and is priced to sell quickly "as is" because of updating needed. They don't build them like this anymore! Better see it now - before it's gone.

    Zillow last checked:

    Listing updated:

    Listed by:

    Sue Walker 205-410-7380,

    Keller Williams Metro South,

    Chris Walker 205-908-3780,

    Keller Williams Metro South

    Bought with:

    Catherine Singletary

    Keller Williams Realty Vestavia

    Source: GALMLS,MLS#: 21419717MLS Logo

    Facts & features

    Interior

    Bedrooms & bathrooms
    • Bedrooms: 5
    • Bathrooms: 4
    • Full bathrooms: 4
    Primary bedroom
    • Level: First
    Bedroom
    • Level: First
    Bedroom 1
    • Level: Second
    Bedroom 2
    • Level: Basement
    Primary bathroom
    • Level: First
    Bathroom 1
    • Level: First
    Bathroom 3
    • Level: First
    Dining room
    • Level: First
    Kitchen
    • Features: Laminate Counters, Butlers Pantry, Eat-in Kitchen, Pantry
    • Level: First
    Living room
    • Level: First
    Basement
    • Area: 2080
    Heating
    • 3+ Systems (HEAT), Central, Electric, Natural Gas
    Cooling
    • 3+ Systems (COOL), Central Air, Electric, Ceiling Fan(s)
    Appliances
    • Included: Trash Compactor, Electric Cooktop, Dishwasher, Electric Oven, Refrigerator, Stainless Steel Appliance(s), Electric Water Heater
    • Laundry: Electric Dryer Hookup, Floor Drain, Washer Hookup, Main Level, Laundry Room, Laundry (ROOM), Yes
    Features
    • Wet Bar, Workshop (INT), High Ceilings, Cathedral/Vaulted, Crown Molding, Linen Closet, Tub/Shower Combo, Walk-In Closet(s)
    • Flooring: Carpet, Hardwood, Tile
    • Windows: Bay Window(s), Window Treatments, Double Pane Windows
    • Basement: Full,Partially Finished,Block
    • Attic: Walk-In,Yes
    • Number of fireplaces: 1
    • Fireplace features: Gas Log, Masonry, Stone, Ventless, Great Room, Gas
    Interior area
    • Total interior livable area: 2,984 sqft
    • Finished area above ground: 2,830
    • Finished area below ground: 154

    Property

    Parking
    • Total spaces: 3
    • Parking features: Attached, Basement, Garage Faces Side
    • Attached garage spaces: 3
    Features
    • Levels: One and One Half
    • Stories: 1
    • Patio & porch: Open (PATIO), Patio, Open (DECK), Deck
    • Exterior features: Outdoor Grill, Lighting
    • Pool features: None
    • Has view: Yes
    • View description: Golf Course
    • Waterfront features: No
    Lot
    • Size: 0.43 Acres
    • Features: Corner Lot, Irregular Lot, Few Trees, Subdivision
    Details
    • Parcel number: 101020002032.000
    • Special conditions: N/A

    Construction

    Type & style
    • Home type: SingleFamily
    • Property subtype: Single Family Residence
    Materials
    • Brick Over Foundation, Wood Siding
    • Foundation: Basement
    Condition
    • Year built: 1974

    Utilities & green energy

    • Water: Public
    • Utilities for property: Sewer Connected

    Community & neighborhood

    Security
    • Security features: Safe Room/Storm Cellar
    Community
    • Community features: Clubhouse, Golf, Golf Access, Street Lights, Curbs
    Location
    • Region: Birmingham
    • Subdivision: Kerry Downs

    Other

    Other facts
    • Price range: $415K - $415K
    • Road surface type: Paved

    Price history

    DateEventPrice
    6/27/2025Sold$415,000+3.8%$139/sqft
    Source: GALMLS #21419717 Report a problem
    6/16/2025Pending sale$400,000$134/sqft
    Source: GALMLS #21419717 Report a problem
    5/26/2025Contingent$400,000$134/sqft
    Source: GALMLS #21419717 Report a problem
    5/23/2025Listed for sale$400,000+50.9%$134/sqft
    Source: GALMLS #21419717 Report a problem
    12/20/2013Sold$265,000$89/sqft
    Source: Agent Provided Report a problem

    Public tax history

    YearProperty taxesTax assessment
    2025$1,171 +1.8%$31,620 +1.8%
    2024$1,150 +7.4%$31,060 +7.3%
    2023$1,070 +7.5%$28,940 +7.3%
    2022$996 +19.9%$26,960 +19.5%
    2021$831 +3.4%$22,560 +3.3%
    2020$804 +1.3%$21,840 +1.3%
    2019$794 +8.1%$21,560 +7.9%
    2017$734 +4.7%$19,980 +4.6%
    2015$701 +24.8%$19,100 +24.2%
    2014$562 $15,380
    2013$562 $15,380
    2012$562 -0.8%$15,380 -0.8%
    2011$566 -1.4%$15,500 -1.4%
    2010$575 -0.8%$15,720 -0.8%
    2009$579 -29.6%$15,840 -19.3%
    2007$822 +9.2%$19,620 -89.1%
    2005$753 +3.8%$180,300 +3.5%
    2004$725 $174,200
    2003$725 +1.9%--
    2002$712 --
    2001$712 --

    Find assessor info on the county website

    Neighborhood: 35242

    Nearby schools

    GreatSchools rating
    Schools provided by the listing agent
    • Elementary: Inverness
    • Middle: Oak Mountain
    • High: Oak Mountain

    Source: GALMLS. This data may not be complete. We recommend contacting the local school district to confirm school assignments for this home.

    Get a cash offer in 3 minutes
    Find out how much your home could sell for in as little as 3 minutes with a no-obligation cash offer.
    Estimated market value
    $430,500
    Get a cash offer in 3 minutes
    Find out how much your home could sell for in as little as 3 minutes with a no-obligation cash offer.
    Estimated market value
    $430,500