Stunning Waterfront Coastal Retreat on Oyster Creek with Breathtaking Sunsets! This exceptional 4-bedroom, 4-bathroom home is perfectly situated on the shores offering unique views of the Chesapeake Bay and Oyster Creek from nearly every room. Step inside to discover the open design, highlighting a gourmet kitchen designed for both beauty and function, featuring granite countertops, stainless steel appliances, and breakfast bar. The open-concept living and dining areas flow easily out to the multi-level waterfront decking, ideal for entertaining or simply enjoying the peaceful surroundings. The luxury primary suite is a true sanctuary, complete with a private waterfront deck, spa-like bathroom featuring a walk-in shower, soaking tub, and a generous walk-in closet. The third-level living space includes a full bath and offers endless possibilities—perfect as a media room, guest suite, or home office with elevated views. Outside, a private pier with a 20,000 lb boat lift invites you to explore the water with ease. Whether you're boating, fishing, or just soaking in the serene creekfront setting, this property offers the ultimate coastal lifestyle. Don’t miss this rare opportunity to own a slice of waterfront paradise on Oyster Creek. Property is in a Special Tax District. - $2,274.75 annually.
Sold for $1,575,000
$1,575,000
3300 Shore Dr, Annapolis, MD 21403
4beds
2,798sqft
Single Family Residence
Built in 1968
6,939 Square Feet Lot
$1,575,200 Zestimate®
$563/sqft
$5,092 Estimated rent
Home value
$1,575,200
$1.48M - $1.67M
$5,092/mo
Zestimate® history
Owner options
List your home for rent
$5,092/mo
Rent Zestimate®
Find your next renter with Zillow Rental Manager. Plus, with online applications, you can quickly screen prospective tenants – for free.
$5,092/mo
Rent Zestimate®
Refinance and save
$7,774/mo
Est. payment
Refinancing to a lower rate could help reduce your monthly payments and save thousands over the life of the loan.
$7,774/mo
Est. payment
Explore your selling options
Work with a Zillow partner agent
Leverage their expertise and Zillow's premium Showcase listings to get your home seen by more buyers.
Get startedList with your own agent
Get your home in front of millions of buyers by listing it on Zillow.
Learn how to do itSell it yourself
Take full control of how buyers see your home on Zillow by listing For Sale by Owner (FSBO).
List your homeWhat's special
Home officeMulti-level waterfront deckingBoat liftGuest suiteGenerous walk-in closetOpen designWalk-in shower
Zillow last checked:
Listing updated:
Listed by:
John Collins 410-693-6000,
Long & Foster Real Estate, Inc.
Bought with:
Unrepresented
Unrepresented
Source: Bright MLS,MLS#: MDAA2116986
Facts & features
Interior
Bedrooms & bathrooms
- Bedrooms: 4
- Bathrooms: 4
- Full bathrooms: 4
- Main level bathrooms: 1
- Main level bedrooms: 1
Rooms
- Room types: Living Room, Dining Room, Primary Bedroom, Bedroom 3, Bedroom 4, Kitchen, Foyer, Great Room, Bathroom 1, Bonus Room, Primary Bathroom, Full Bath
Primary bedroom
- Level: Upper
- Area: 260 Square Feet
- Dimensions: 13 X 20
Bedroom 3
- Level: Upper
- Area: 130 Square Feet
- Dimensions: 10 X 13
Bedroom 4
- Level: Upper
- Area: 165 Square Feet
- Dimensions: 11 X 15
Primary bathroom
- Level: Upper
- Area: 136 Square Feet
- Dimensions: 8 X 17
Bathroom 1
- Level: Main
- Area: 165 Square Feet
- Dimensions: 11 X 15
Bonus room
- Level: Upper
- Area: 480 Square Feet
- Dimensions: 15 X 32
Dining room
- Level: Main
- Area: 156 Square Feet
- Dimensions: 12 X 13
Foyer
- Level: Main
- Area: 64 Square Feet
- Dimensions: 8 X 8
Other
- Level: Main
Other
- Level: Upper
Other
- Level: Upper
Great room
- Level: Upper
- Area: 221 Square Feet
- Dimensions: 13 X 17
Kitchen
- Level: Main
- Area: 160 Square Feet
- Dimensions: 16 X 10
Living room
- Level: Main
- Area: 252 Square Feet
- Dimensions: 12 X 21
Heating
- Heat Pump, Electric
Cooling
- Ceiling Fan(s), Central Air, Electric
Appliances
- Included: Microwave, Dishwasher, Built-In Range, Stainless Steel Appliance(s), Washer, Dryer, Exhaust Fan, Water Treat System, Electric Water Heater
- Laundry: Main Level
Features
- Attic, Bathroom - Walk-In Shower, Ceiling Fan(s), Combination Dining/Living, Combination Kitchen/Dining, Crown Molding, Dining Area, Entry Level Bedroom, Open Floorplan, Kitchen - Gourmet, Primary Bath(s), Recessed Lighting, Walk-In Closet(s)
- Flooring: Carpet, Ceramic Tile, Hardwood, Wood
- Has basement: No
- Number of fireplaces: 2
- Fireplace features: Gas/Propane
Interior area
- Total structure area: 2,798
- Total interior livable area: 2,798 sqft
- Finished area above ground: 2,798
Property
Parking
- Total spaces: 2
- Parking features: Garage Faces Front, Garage Door Opener, Inside Entrance, Oversized, Storage, Attached, Driveway
- Attached garage spaces: 2
- Has uncovered spaces: Yes
Accessibility
- Accessibility features: None
Features
- Levels: Three
- Stories: 3
- Patio & porch: Deck, Porch
- Pool features: None
- Has view: Yes
- View description: Bay, Creek/Stream
- Has water view: Yes
- Water view: Bay,Creek/Stream
- Waterfront features: Private Dock Site, Private Access, Canoe/Kayak, Boat - Powered
- Body of water: Oyster Creek
- Frontage length: Water Frontage Ft: 44
Lot
- Size: 6,939 Square Feet
Details
- Additional structures: Above Grade
- Parcel number: 020259707922900
- Zoning: R2
- Special conditions: Standard
Construction
Type & style
- Home type: SingleFamily
- Architectural style: Coastal
- Property subtype: Single Family Residence
Materials
- Vinyl Siding, Stone
- Foundation: Other
Condition
- New construction: No
- Year built: 1968
- Major remodel year: 2010
Utilities & green energy
- Sewer: Public Sewer
- Water: Well
Community & HOA
Community
- Subdivision: Oyster Harbor
HOA
- Has HOA: No
- Amenities included: Beach Access, Picnic Area, Water/Lake Privileges, Volleyball Courts, Tot Lots/Playground, Boat Ramp, Pier/Dock
Location
- Region: Annapolis
Financial & listing details
- Price per square foot: $563/sqft
- Tax assessed value: $901,000
- Annual tax amount: $9,605
- Date on market: 6/7/2025
- Listing agreement: Exclusive Right To Sell
- Ownership: Fee Simple
Price history
| Date | Event | Price |
|---|---|---|
| 6/26/2026 | Sold | $1,575,000-4.5%$563/sqft |
Source:  Bright MLS #MDAA2116986 Report a problem Bright MLS #MDAA2116986 Report a problem | ||
| 4/29/2026 | Pending sale | $1,650,000$590/sqft |
Source: Bright MLS #MDAA2116986 Report a problem | ||
| 4/13/2026 | Contingent | $1,650,000$590/sqft |
Source: Bright MLS #MDAA2116986 Report a problem | ||
| 6/7/2025 | Listed for sale | $1,650,000+26.4%$590/sqft |
Source: Bright MLS #MDAA2116986 Report a problem | ||
| 5/24/2022 | Sold | $1,305,000$466/sqft |
Source: Public Record Report a problem | ||
| 2/28/2022 | Sold | $1,305,000+108.8%$466/sqft |
Source: Public Record Report a problem | ||
| 8/30/2006 | Sold | $625,000$223/sqft |
Source: Public Record Report a problem | ||
Public tax history
| Year | Property taxes | Tax assessment |
|---|---|---|
| 2025 | $12,769 +38.4% | $901,000 +6.9% |
| 2024 | $9,225 +7.8% | $842,500 +7.5% |
| 2023 | $8,561 +5.3% | $784,000 +0.8% |
| 2022 | $8,131 +0.8% | $778,133 +0.8% |
| 2021 | $8,070 +0.7% | $772,267 +0.8% |
| 2020 | $8,017 +0.7% | $766,400 |
| 2019 | $7,959 +4.1% | $766,400 +1.7% |
| 2018 | $7,645 +0.3% | $753,933 +0.8% |
| 2017 | $7,621 | $747,700 +1.4% |
| 2016 | -- | $737,633 +1.4% |
| 2015 | -- | $727,567 +1.4% |
| 2014 | -- | $717,500 +1.6% |
| 2013 | -- | $706,467 +1.6% |
| 2012 | -- | $695,433 +1.6% |
| 2011 | -- | $684,560 +65.1% |
| 2010 | -- | $414,700 |
| 2009 | -- | $414,700 -25.2% |
| 2008 | -- | $554,150 +10.2% |
| 2007 | -- | $502,652 +11.4% |
| 2006 | -- | $451,156 +12.9% |
| 2005 | -- | $399,660 +13.5% |
| 2004 | -- | $352,096 +15.6% |
| 2003 | -- | $304,533 +18.5% |
| 2002 | -- | $256,970 +2.6% |
| 2001 | -- | $250,512 |
Find assessor info on the county website
Neighborhood: 21403
Nearby homes
- $1,847,3003 bd3 ba2.3k sqft3302 Shore Dr, Annapolis, MD 21403Off Market
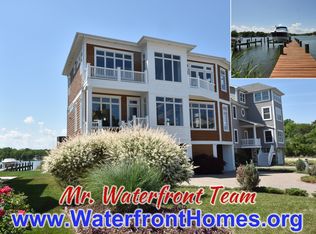
- $1,485,900-- bd2 ba2.7k sqft3304 Shore Dr, Annapolis, MD 21403Off Market
- $1,257,1003 bd3 ba2.3k sqft3301 Shore Dr, Annapolis, MD 21403Off Market
- $1,235,300-- bd2 ba1.5k sqft3303 Shore Dr, Annapolis, MD 21403Off Market
- $250,067-- bd-- ba-- sqft1465 Chesapeake Ave, Annapolis, MD 21403Off Market
- $525,367-- bd1 ba810 sqft3306 Shore Dr, Annapolis, MD 21403Off Market
- $1,000,5003 bd-- ba900 sqft1465 Chesapeake Ave, Annapolis, MD 21403Off Market
- $832,5003 bd2 ba902 sqft1358 Washington Dr, Annapolis, MD 21403Off Market
Nearby schools
GreatSchools rating
- 9/10Hillsmere Elementary SchoolGrades: PK-5Distance: 1.5 mi
- 4/10Annapolis Middle SchoolGrades: 6-8Distance: 3.3 mi
- NAPhoenix AcademyGrades: 6-12Distance: 4.3 mi
Schools provided by the listing agent
- District: Anne Arundel County Public Schools
Source: Bright MLS. This data may not be complete. We recommend contacting the local school district to confirm school assignments for this home.
Get a cash offer in 3 minutes
Find out how much your home could sell for in as little as 3 minutes with a no-obligation cash offer.
Estimated market value
$1,575,200
Get a cash offer in 3 minutes
Find out how much your home could sell for in as little as 3 minutes with a no-obligation cash offer.
Estimated market value
$1,575,200
- Maryland
- Anne Arundel County
- Annapolis
- 21403
- 3300 Shore Dr
Nearby cities
Nearby zip codes
Other Annapolis Topics
