You are going to FALL IN LOVE with the potential of this estately home situated on over 3/4 acre circle cul-de-sac lot in a great St. Charles location! Three bedrooms with a possible main floor 4th bedroom, 2.5 baths, oversized 2 car garage, over 2400+ sq ft & a .830 acre premium lot with mature trees, this home is going to blow you away! As you step in the two-story entry foyer you will notice the soaring ceiling, large living room & separate dining room. Kitchen that could be fit for the Chef of the family with a stainless steel refrigerator, an electric stove/oven, microwave, dishwasher & tile backsplash. The family room is going to be your favorite room in the house! Step down but look up at the floor-to-ceiling brick fireplace with gas logs, bar that is set for entertaining, vaulted ceiling with wood beams, bay window & french doors that walk right out to the huge wood deck overlooking the massive private park like backyard! There is a possible main floor 4th bedroom, or you could use it as a work-from-home office, den, study, playroom - you choose! Upstairs you will find three large bedrooms with two bathrooms, all with lots of bright, cheery light that will make you smile. The walk-out lower level is unfinished & ready for your vision to come to life with future equity gains & additional total living area. Architectural shingle roof that is 5 years new, newer vinyl siding, high-efficiency HVAC installed in 11/2024 & desirable Anderson wood windows. This home is a GEM & its bones are solid! This one is going to sell fast, so schedule your appointment for your private showing today.
Closed
Listed by: Real Broker LLC • Mike J Galbally • Contact: 314-818-5859
Bought with: Berkshire Hathaway HomeServices Select Properties
Price Unknown
3300 Shrewsbury Ln, Saint Charles, MO 63301
3beds
2,440sqft
Single Family Residence
Built in 1975
0.83 Acres Lot
$408,700 Zestimate®
$--/sqft
$2,775 Estimated rent
Home value
$408,700
$384,000 - $437,000
$2,775/mo
Zestimate® history
Owner options
List your home for rent
$2,775/mo
Rent Zestimate®
Find your next renter with Zillow Rental Manager. Plus, with online applications, you can quickly screen prospective tenants – for free.
$2,775/mo
Rent Zestimate®
Refinance and save
Refinancing to a lower rate could help reduce your monthly payments and save thousands over the life of the loan.
Explore your selling options
Work with a Zillow partner agent
Leverage their expertise and Zillow's premium Showcase listings to get your home seen by more buyers.
Get startedList with your own agent
Get your home in front of millions of buyers by listing it on Zillow.
Learn how to do itSell it yourself
Take full control of how buyers see your home on Zillow by listing For Sale by Owner (FSBO).
List your homeWhat's special
Bay windowDesirable anderson wood windowsSeparate dining roomMature treesSoaring ceilingHuge wood deckNewer vinyl siding
Zillow last checked:
Listing updated:
Listed by:
Mike J Galbally 314-818-5859,
Real Broker LLC,
Bonni M Galbally 314-599-5143,
Real Broker LLC
Bought with:
Susan C Eilers, 1999084545
Berkshire Hathaway HomeServices Select Properties
Source: MARIS,MLS#: 26012034 Originating MLS: St. Charles County Association of REALTORS
Originating MLS: St. Charles County Association of REALTORSFacts & features
Interior
Bedrooms & bathrooms
- Bedrooms: 3
- Bathrooms: 3
- Full bathrooms: 2
- 1/2 bathrooms: 1
- Main level bathrooms: 1
Bedroom
- Description: Very large primary bedroom.
- Features: Floor Covering: Carpeting
- Level: Upper
- Area: 378
- Dimensions: 21x18
Bedroom
- Description: Bedroom #2
- Features: Floor Covering: Carpeting
- Level: Upper
- Area: 110
- Dimensions: 11x10
Bedroom
- Description: Bedroom #3
- Features: Floor Covering: Carpeting
- Level: Upper
- Area: 120
- Dimensions: 12x10
Breakfast room
- Description: Bright & sunny for Sunday pancakes!
- Features: Floor Covering: Vinyl
- Level: Main
- Area: 88
- Dimensions: 11x8
Den
- Description: Work from home office or study.
- Features: Floor Covering: Carpeting
- Level: Main
- Area: 120
- Dimensions: 12x10
Dining room
- Description: Separate Dining Room for entertaining guests.
- Features: Floor Covering: Carpeting
- Level: Main
- Area: 156
- Dimensions: 12x13
Family room
- Description: The STUNNER of the house!
- Features: Floor Covering: Carpeting
- Level: Main
- Area: 300
- Dimensions: 20x15
Kitchen
- Description: Large eat-in Kitchen with breakfast bar.
- Features: Floor Covering: Vinyl
- Level: Main
- Area: 198
- Dimensions: 18x11
Living room
- Description: Spacious Living Room with lots of light.
- Features: Floor Covering: Carpeting
- Level: Main
- Area: 225
- Dimensions: 15x15
Heating
- Forced Air, Natural Gas
Cooling
- Ceiling Fan(s), Central Air, Electric
Features
- Bar, Beamed Ceilings, Breakfast Bar, Breakfast Room, Ceiling Fan(s), Eat-in Kitchen, Entrance Foyer, High Ceilings, High Speed Internet, Kitchen/Dining Room Combo, Separate Dining, Storage, Two Story Entrance Foyer, Vaulted Ceiling(s)
- Flooring: Carpet, Ceramic Tile, Vinyl
- Doors: French Doors, Storm Door(s)
- Windows: Bay Window(s), Blinds
- Basement: Concrete,Full,Storage Space,Walk-Out Access
- Number of fireplaces: 1
- Fireplace features: Family Room, Gas Log
Interior area
- Total structure area: 2,440
- Total interior livable area: 2,440 sqft
- Finished area above ground: 2,440
Property
Parking
- Total spaces: 2
- Parking features: Additional Parking, Driveway, Garage, Garage Door Opener, Garage Faces Front, Off Street, Oversized, Private, Storage
- Attached garage spaces: 2
- Has uncovered spaces: Yes
Features
- Levels: Two
- Patio & porch: Covered, Deck, Front Porch
- Exterior features: Lighting, Private Yard
- Fencing: None
- Has view: Yes
- View description: Trees/Woods
Lot
- Size: 0.83 Acres
- Features: Adjoins Wooded Area, Back Yard, Cul-De-Sac, Front Yard, Landscaped, Open Lot, Private, Wooded
Details
- Parcel number: 600204562000030.0000000
- Special conditions: Standard
Construction
Type & style
- Home type: SingleFamily
- Architectural style: Traditional
- Property subtype: Single Family Residence
Materials
- Brick Veneer, Vinyl Siding
- Foundation: Concrete Perimeter
- Roof: Architectural Shingle
Condition
- Year built: 1975
Utilities & green energy
- Electric: Ameren
- Sewer: Public Sewer
- Water: Public
- Utilities for property: Electricity Connected, Natural Gas Connected, Sewer Connected, Water Connected
Community & HOA
Community
- Subdivision: Town & Country
HOA
- Has HOA: No
Location
- Region: Saint Charles
Financial & listing details
- Tax assessed value: $328,511
- Annual tax amount: $3,907
- Date on market: 3/11/2026
- Cumulative days on market: 5 days
- Listing terms: Cash,Conventional,FHA,VA Loan
- Electric utility on property: Yes
Price history
| Date | Event | Price |
|---|---|---|
| 4/17/2026 | Sold | -- |
Source:  MARIS #26012034 Report a problem MARIS #26012034 Report a problem | ||
| 3/16/2026 | Pending sale | $350,000$143/sqft |
Source: MARIS #26012034 Report a problem | ||
| 3/11/2026 | Listed for sale | $350,000$143/sqft |
Source: MARIS #26012034 Report a problem | ||
Public tax history
| Year | Property taxes | Tax assessment |
|---|---|---|
| 2025 | $3,907 +33.9% | $62,417 +1% |
| 2024 | $2,918 -5.7% | $61,792 |
| 2023 | $3,095 -9.3% | $61,792 +24.2% |
| 2022 | $3,414 | $49,734 |
| 2021 | -- | $49,734 +12.3% |
| 2020 | -- | $44,270 |
| 2019 | $3,241 | $44,270 +1.8% |
| 2018 | $3,241 +1.4% | $43,475 |
| 2017 | $3,197 +2.1% | $43,475 +5.9% |
| 2016 | $3,132 +0.2% | $41,037 |
| 2015 | $3,126 +10% | $41,037 +11.5% |
| 2014 | $2,843 | $36,791 |
| 2013 | -- | $36,791 -2.2% |
| 2012 | -- | $37,620 -1.5% |
| 2011 | -- | $38,180 |
| 2010 | -- | $38,180 |
| 2009 | -- | $38,180 -6.9% |
| 2008 | -- | $41,010 -79.3% |
| 2007 | -- | $197,960 |
| 2006 | -- | $197,960 |
| 2005 | -- | $197,960 +21.6% |
| 2004 | -- | $162,780 |
| 2003 | -- | $162,780 |
| 2002 | -- | -- |
| 2001 | -- | -- |
Find assessor info on the county website
Neighborhood: 63301
Nearby homes
- $355,1004 bd2 ba2k sqft3212 Town And Country Ln, Saint Charles, MO 63301Off Market
- $366,5004 bd2 ba2.2k sqft3304 Shrewsbury Ln, Saint Charles, MO 63301Off Market
- $288,8003 bd1 ba1.3k sqft3305 Lightfoot Dr, Saint Charles, MO 63301Off Market
- $333,3003 bd4 ba1.6k sqft3307 Lightfoot Dr, Saint Charles, MO 63301Off Market
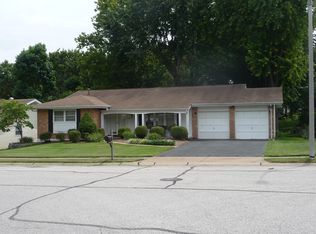
- $--3 bd2 ba2.1k sqft3301 Lightfoot Dr, Saint Charles, MO 63301Sold
- $526,7004 bd5 ba3.3k sqft23 Shawnee Dr, Saint Charles, MO 63301Off Market
- $316,9003 bd2 ba1.6k sqft3306 Shrewsbury Ln, Saint Charles, MO 63301Off Market
- $275,1003 bd1 ba1.2k sqft3309 Lightfoot Dr, Saint Charles, MO 63301Off Market
Nearby schools
GreatSchools rating
- 6/10Coverdell Elementary SchoolGrades: K-4Distance: 0.6 mi
- 8/10Hardin Middle SchoolGrades: 7-8Distance: 1.4 mi
- 6/10St. Charles High SchoolGrades: 9-12Distance: 1.6 mi
Schools provided by the listing agent
- Elementary: Coverdell Elem.
- Middle: Jefferson / Hardin
- High: St. Charles High
Source: MARIS. This data may not be complete. We recommend contacting the local school district to confirm school assignments for this home.
Get a cash offer in 3 minutes
Find out how much your home could sell for in as little as 3 minutes with a no-obligation cash offer.
Estimated market value
$408,700
Get a cash offer in 3 minutes
Find out how much your home could sell for in as little as 3 minutes with a no-obligation cash offer.
Estimated market value
$408,700
- Missouri
- Saint Charles County
- Saint Charles
- 63301
- 3300 Shrewsbury Ln
Nearby cities
Nearby zip codes
Other Saint Charles Topics
