Buyers Financing Fell Through--Welcome to 3300 Sims Street, a charming 1935 ranch-style home nestled in the heart of Historic Hapeville! From the moment you arrive, you'll fall in love with the inviting oversized front porch, complete with patio furniture for the perfect spot to enjoy your morning coffee, afternoon tea, or unwind after a long day while taking in the neighborhood's timeless character and charm. Inside, this beautifully maintained home offers 3 spacious bedrooms and 2 full bathrooms, blending classic character with modern convenience. The open-concept floor plan creates a warm and inviting atmosphere, featuring hardwood flooring throughout the main living areas and comfortable carpeting in the bedrooms. The stunning kitchen serves as the centerpiece of the home, showcasing stylish cabinetry, stainless steel appliances, ample counter space, and an ideal layout for both everyday living and entertaining. Step outside to discover your own private backyard oasis, designed for gatherings with family and friends, weekend barbecues, or simply enjoying peaceful evenings outdoors. Whether you're hosting guests or creating lasting memories, this outdoor space provides the perfect setting for entertaining and relaxation. Location is everything, and this home offers unbeatable convenience. Situated just minutes from Porsche North America Headquarters, Delta Air Lines Headquarters, Hartsfield-Jackson Atlanta International Airport, Downtown Atlanta, and major interstates including I-75, I-85, and I-285, commuting couldn't be easier. Enjoy a walkable lifestyle with close proximity to Hapeville's parks, local restaurants, coffee shops, and the vibrant downtown district. To make homeownership even more attainable, this property qualifies for 100% financing opportunities and several down payment assistance programs, including the Georgia Dream Homeownership Program and the Chenoa Fund, which offers 3% to 5% down payment assistance for qualified buyers. Don't miss your opportunity to own a piece of Hapeville history while enjoying modern comforts, exceptional convenience, and incredible financing options. Schedule your private tour today and experience everything this exceptional home has to offer. This version does a great job of selling the lifestyle sipping coffee on the porch swing, entertaining in the backyard oasis, and enjoying the walkable Historic Hapeville location.
Active
Price cut: $9K (8/1)
$309,900
3300 Sims St, Hapeville, GA 30354
3beds
1,400sqft
Single Family Residence
Built in 1935
8,581 Square Feet Lot
$302,000 Zestimate®
$221/sqft
$-- HOA
What's special
Stylish cabinetryOpen-concept floor planPrivate backyard oasisStainless steel appliancesAmple counter spaceInviting oversized front porchPatio furniture
- 80 days |
- 547 |
- 44 |
Zillow last checked:
Listing updated:
Listed by:
Michael A Nolan 404-731-2639,
eXp Realty,
Andre Hayes 312-221-2419,
eXp Realty
Source: GAMLS,MLS#: 10777777
Facts & features
Interior
Bedrooms & bathrooms
- Bedrooms: 3
- Bathrooms: 2
- Full bathrooms: 2
- Main level bathrooms: 2
- Main level bedrooms: 3
Rooms
- Room types: Other
Kitchen
- Features: Kitchen Island
Heating
- Electric
Cooling
- Ceiling Fan(s), Central Air
Appliances
- Included: Microwave, Refrigerator
- Laundry: In Kitchen
Features
- Double Vanity, Split Bedroom Plan
- Flooring: Carpet, Hardwood
- Basement: Crawl Space
- Has fireplace: No
- Common walls with other units/homes: No Common Walls
Interior area
- Total structure area: 1,400
- Total interior livable area: 1,400 sqft
- Finished area above ground: 1,400
- Finished area below ground: 0
Property
Parking
- Parking features: Parking Pad
- Has uncovered spaces: Yes
Features
- Levels: One
- Stories: 1
- Patio & porch: Patio, Porch
- Exterior features: Other
- Fencing: Back Yard,Wood
- Waterfront features: No Dock Rights
- Body of water: None
Lot
- Size: 8,581 Square Feet
- Features: Level
- Residential vegetation: Grassed
Details
- Additional structures: Shed(s)
- Parcel number: 14 009800120190
Construction
Type & style
- Home type: SingleFamily
- Architectural style: Ranch
- Property subtype: Single Family Residence
Materials
- Other
- Foundation: Slab
- Roof: Other
Condition
- Resale
- New construction: No
- Year built: 1935
Utilities & green energy
- Electric: 220 Volts
- Sewer: Public Sewer
- Water: Public
- Utilities for property: Electricity Available, Natural Gas Available, Phone Available, Sewer Available, Water Available
Community & HOA
Community
- Features: Park, Near Shopping
- Security: Smoke Detector(s)
- Subdivision: Historic Hapeville
HOA
- Has HOA: No
- Services included: None
Location
- Region: Hapeville
Financial & listing details
- Price per square foot: $221/sqft
- Tax assessed value: $316,000
- Annual tax amount: $398
- Date on market: 6/3/2026
- Cumulative days on market: 48 days
- Listing agreement: Exclusive Right To Sell
- Listing terms: 1031 Exchange,Cash,Conventional,FHA,VA Loan
- Electric utility on property: Yes
Estimated market value
$302,000
$287,000 - $317,000
$2,552/mo
Price history
| Date | Event | Price |
|---|---|---|
| 8/1/2026 | Price change | $309,900-2.8%$221/sqft |
Source:  GAMLS #10777777 Report a problem GAMLS #10777777 Report a problem | ||
| 7/11/2026 | Listed for sale | $318,900$228/sqft |
Source: GAMLS #10777777 Report a problem | ||
| 6/25/2026 | Pending sale | $318,900$228/sqft |
Source: GAMLS #10777777 Report a problem | ||
| 6/3/2026 | Listed for sale | $318,900+83.3%$228/sqft |
Source: GAMLS #10777777 Report a problem | ||
| 7/7/2017 | Sold | $174,000+1.2%$124/sqft |
Source:  FMLS GA #5787591 Report a problem FMLS GA #5787591 Report a problem | ||
| 6/4/2017 | Pending sale | $172,000$123/sqft |
Source: EXP Realty LLC #5787591 Report a problem | ||
| 4/21/2017 | Price change | $172,000-1.7%$123/sqft |
Source: EXP Realty LLC #5787591 Report a problem | ||
| 3/31/2017 | Pending sale | $175,000$125/sqft |
Source: EXP Realty LLC #5787591 Report a problem | ||
| 3/11/2017 | Listed for sale | $175,000$125/sqft |
Source: EXP Realty LLC #5787591 Report a problem | ||
| 2/27/2017 | Pending sale | $175,000$125/sqft |
Source: EXP Realty LLC #5787591 Report a problem | ||
| 2/13/2017 | Price change | $175,000-2.2%$125/sqft |
Source: EXP Realty LLC #5787591 Report a problem | ||
| 1/12/2017 | Price change | $179,000-1.6%$128/sqft |
Source: EXP Realty LLC #5787591 Report a problem | ||
| 12/29/2016 | Listed for sale | $182,000+420%$130/sqft |
Source: EXP Realty LLC #5787591 Report a problem | ||
| 5/17/2016 | Sold | $35,000+94.4%$25/sqft |
Source: Public Record Report a problem | ||
| 4/14/2003 | Sold | $18,000-40%$13/sqft |
Source: Public Record Report a problem | ||
| 12/10/1993 | Sold | $30,000$21/sqft |
Source: Public Record Report a problem | ||
Public tax history
| Year | Property taxes | Tax assessment |
|---|---|---|
| 2025 | $398 +3.7% | $126,400 +15% |
| 2024 | $384 | $109,960 +11.8% |
| 2023 | -- | $98,320 |
| 2022 | $365 +3.1% | $98,320 +58.6% |
| 2021 | $354 -83.4% | $62,000 -17.9% |
| 2020 | $2,132 +101.5% | $75,520 +10.4% |
| 2019 | $1,058 | $68,400 +86.1% |
| 2018 | $1,058 | $36,760 +84.5% |
| 2017 | $1,058 +16.4% | $19,920 |
| 2016 | $909 -0.6% | $19,920 |
| 2015 | $915 +49.8% | $19,920 |
| 2014 | $611 +13.4% | $19,920 +7.8% |
| 2013 | $538 +48.4% | $18,480 +49% |
| 2012 | $363 | $12,400 -29.9% |
| 2011 | -- | $17,680 -23.9% |
| 2010 | $675 -48.6% | $23,240 -50.4% |
| 2009 | $1,313 | $46,840 |
| 2008 | -- | $46,840 +5.6% |
| 2007 | -- | $44,360 |
Find assessor info on the county website
Monthly payment
Est. payment
Payment breakdown
Explore the cost of this home by adjusting the details. Changes won't be saved.Climate risks
Neighborhood: 30354
Nearby schools
GreatSchools rating
- 7/10Hapeville Elementary SchoolGrades: PK-5Distance: 0.5 mi
- 5/10Paul D. West Middle SchoolGrades: 6-8Distance: 3.5 mi
- 1/10Tri-Cities High SchoolGrades: 9-12Distance: 2 mi
Schools provided by the listing agent
- Elementary: Hapeville
- Middle: Paul D West
- High: Tri Cities
Source: GAMLS. This data may not be complete. We recommend contacting the local school district to confirm school assignments for this home.
- $289,9003 bd2 ba1.6k sqft3294 Sims St, Hapeville, GA 30354Off Market
- $294,5001 bd1 ba1.1k sqft3306 Sims St, Hapeville, GA 30354Off Market
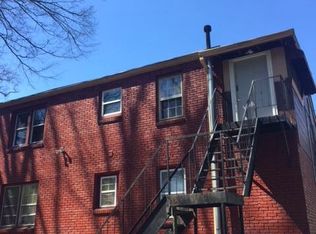
- $215,6002 bd1 ba900 sqft3306 Sims St #2, Atlanta, GA 30354Off Market
- $179,7002 bd1 ba1k sqft3290 Sims St, Hapeville, GA 30354Off Market
- $125,0007,840 sqft3301 Sims St #98, Atlanta, GA 30354Lot/Land
- $394,4004 bd2 ba2.3k sqft3303 Sims St, Hapeville, GA 30354Off Market
- $125,0007,840 sqft3301 Sims St, Atlanta, GA 30354Lot/Land
- $210,5002 bd1 ba928 sqft3325 Myrtle St, Hapeville, GA 30354Off Market
A local agent can set up tours, give advice and negotiate with sellers.
Similar homes
- $319,0003 bd2 ba1.1k sqft1026 Astor Ave SW, Atlanta, GA 30310Active
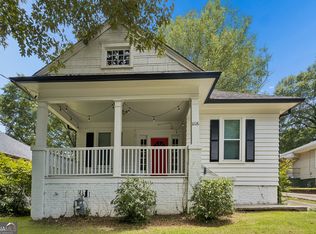
 MLS ID #10797432, Hanifa McGaffie, 14th & Luxe Realty. GAMLS
 - $295,0003 bd2 ba1.6k sqft3727 Calmer Cir, East Pt, GA 30344Active
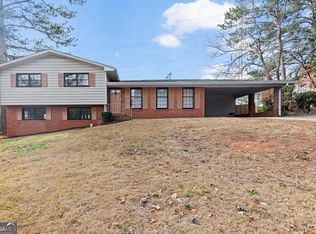 MLS ID #10766309, Joe Wilcots, Charles Lawrence Realty. GAMLS
 - $239,9003 bd2 ba1k sqft271 Oak Dr SE, Atlanta, GA 30354Active
 MLS ID #10807904, Mark Spain, Mark Spain Real Estate. GAMLS
 - $239,8003 bd2 ba1.2k sqft3567 Forrest Park Rd SE, Atlanta, GA 30354Active
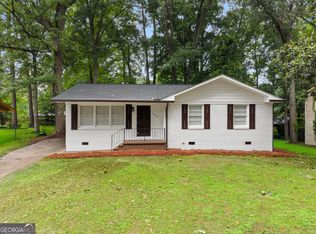 MLS ID #10788496, Jose Manuel Moya Chavez, Virtual Properties Realty.com. GAMLS
 - $325,0003 bd3 ba1.4k sqft2533 Romain Way, East Pt, GA 30344ActiveMLS ID #10790253, Katie Schanck, Keller Williams Atlanta Midtown. GAMLS
- $305,0003 bd2 ba1.4k sqft2603 Oldknow Dr NW, Atlanta, GA 30318ActiveMLS ID #10822425, Charcolie Bohannon, 1st Class Real Estate Excellence. GAMLS
- $270,0003 bd2 ba1k sqft2106 Penrose Dr, Atlanta, GA 30344ActiveMLS ID #10793022, Steven T Koleno, Beycome Brokerage Realty LLC. GAMLS
- $310,0003 bd2 ba1k sqft2083 Cherry Ln, Decatur, GA 30032ActiveMLS ID #10717065, Rae Johnson, eXp Realty. GAMLS
- $308,9003 bd2 ba1.6k sqft5160 W Chapel Hill Rd, Douglasville, GA 30135ActiveMLS ID #10763899, Yashika Johnson, Greenhouse International Real Estate. GAMLS
- $340,0003 bd2 ba1.3k sqft1579 Mozley Pl SW, Atlanta, GA 30314ActiveMLS ID #10818018, Jacquelyn Griffith, Keller Williams West Atlanta. GAMLS
- $344,9003 bd2 ba1.6k sqft1392 Willow Trl SW, Atlanta, GA 30311ActiveMLS ID #10783470, Dexter Cameron, Keller Williams Atlanta Classic. GAMLS
- $355,0003 bd3 ba1.6k sqft2008 Neely Ave, East Pt, GA 30344ActiveMLS ID #10764338, Justin Landis, Bolst, Inc.. GAMLS
- $279,5003 bd1 ba1.8k sqft2229 Beecher Cir SW, Atlanta, GA 30311ActiveMLS ID #10803203, Mark Spain, Mark Spain Real Estate. GAMLS
- $339,0003 bd3 ba1.6k sqft165 Felton Ct, Fayetteville, GA 30214ActiveMLS ID #10784152, Tresca Rivers, Keller Williams Realty Atl. Partners. GAMLS
- $285,0004 bd3 ba1.8k sqft5640 Laurel Ridge Dr, East Pt, GA 30344ActiveMLS ID #10734703, Shynna McCown, eXp Realty. GAMLS
- $325,0003 bd2 ba1.7k sqft50 Ridge Point, Stockbridge, GA 30281ActiveMLS ID #10822547, Christy Barnard, Watkins Real Estate Associates. GAMLS
- $295,0004 bd2 ba1.8k sqft365 Cook Dr, Ellenwood, GA 30294ActiveMLS ID #10796605, Tona ByrdHoward, Kolt Christopher Homes Inc.. GAMLS
- $295,0003 bd2 ba1.7k sqft171 NE Broad St, Fairburn, GA 30213ActiveMLS ID #10806297, JAYLAN Ogletree, Keller Williams West Atlanta. GAMLS
- $259,0003 bd2 ba1.3k sqft698 Garibaldi St SW, Atlanta, GA 30310ActiveMLS ID #10760040, Wilson Property Partners, Bolst, Inc.. GAMLS
- $280,0003 bd3 ba1.7k sqft8926 Ashton Rd, Jonesboro, GA 30238ActiveMLS ID #10818483, Toni Collins, Genesis Signature Properties. GAMLS
